Welcome home to this beautifully updated Lakefront Single-level situated in Lacey! Offering an abundance of natural light, and your very own lake access. The open-concept living area seamlessly connects to a newly renovated kitchen equipped with crisp cabinetry and stainless-steel appliances. Peace of mind comes built-in with a brand-new HVAC system, energy-efficient windows, and new flooring. Step outside into a secure, partly fenced backyard where you can enjoy privacy, bird watching and other wildlife. Enjoy the proximity to beautiful Rainier Park across the street while remaining minutes away from major commuter routes and shopping hubs. This one won't last long—call today before it's gone.
Active
Listed by: Networks Real Estate LLC • Margo Street
$649,000
4742 Ruddell Road SE, Lacey, WA 98503
3beds
1,360sqft
Single Family Residence
Built in 1989
2.19 Acres Lot
$638,700 Zestimate®
$477/sqft
$-- HOA
What's special
- 48 days
- 583
- 23
Zillow last checked:
Listing updated:
Listed by:
Margo Street,
Networks Real Estate LLC
Source: NWMLS as distributed by MLS GRID,MLS#: 2554750
Facts & features
Interior
Bedrooms & bathrooms
- Bedrooms: 3
- Bathrooms: 2
- 3/4 bathrooms: 2
- Main level bathrooms: 2
- Main level bedrooms: 3
Primary bedroom
- Level: Main
Bedroom
- Level: Main
Bedroom
- Level: Main
Bathroom three quarter
- Level: Main
Bathroom three quarter
- Level: Main
Entry hall
- Level: Main
Living room
- Level: Main
Heating
- Fireplace, 90%+ High Efficiency, Forced Air, Natural Gas
Cooling
- Forced Air
Appliances
- Included: Dishwasher, Microwave, Refrigerator, Stove(s)/Range(s), Dishwasher(s), Microwave(s), Refrigerator(s)
Features
- Flooring: Granite, Vinyl Plank, Carpet
- Basement: None
- Number of fireplaces: 1
- Fireplace features: Wood Burning, Main Level: 1, Fireplace
Interior area
- Total structure area: 1,360
- Total interior livable area: 1,360 sqft
Property
Parking
- Total spaces: 2
- Parking features: Attached Garage
- Has attached garage: Yes
- Covered spaces: 2
Features
- Levels: One
- Stories: 1
- Entry location: Main
- Patio & porch: Fireplace, Vaulted Ceiling(s), Walk-In Closet(s)
- Has view: Yes
- View description: Lake
- Has water view: Yes
- Water view: Lake
Lot
- Size: 2.19 Acres
- Residential vegetation: Garden Space
Details
- Parcel number: 11833140200
- Zoning description: Jurisdiction: City
- Special conditions: Standard
Construction
Type & style
- Home type: SingleFamily
- Architectural style: Contemporary,1 Story
- Property subtype: Single Family Residence
Materials
- Wood Siding
- Foundation: Poured Concrete
- Roof: Composition
Condition
- Updated/Remodeled
- Year built: 1989
- Major remodel year: 1989
Utilities & green energy
- Electric: Company: Puget Sound Energy
- Sewer: Sewer Connected, Company: City of Lacey
- Water: Public, Company: City of Lacey
- Utilities for property: Comcast, Xfinity
Community & HOA
Community
- Subdivision: Lacey
Location
- Region: Lacey
Financial & listing details
- Price per square foot: $477/sqft
- Tax assessed value: $448,300
- Annual tax amount: $2,458
- Date on market: 7/22/2026
- Cumulative days on market: 50 days
- Listing terms: Conventional,VA Loan
- Inclusions: Dishwasher(s), Microwave(s), Refrigerator(s), Stove(s)/Range(s)
Estimated market value
$638,700
$607,000 - $671,000
$2,593/mo
Price history
| Date | Event | Price |
|---|---|---|
| 7/23/2026 | Listed for sale | $649,000$477/sqft |
Source:  NWMLS as distributed by MLS GRID #2554750 Report a problem NWMLS as distributed by MLS GRID #2554750 Report a problem | ||
Public tax history
| Year | Property taxes | Tax assessment |
|---|---|---|
| 2024 | $4,660 +4.4% | $448,300 -4% |
| 2023 | $4,465 +10.8% | $466,800 +10.3% |
| 2022 | $4,029 -0.4% | $423,100 +21.7% |
| 2021 | $4,046 +8.7% | $347,600 +16.7% |
| 2020 | $3,721 +21.7% | $297,800 +8.7% |
| 2019 | $3,058 -8.2% | $274,000 -2% |
| 2018 | $3,331 +34.7% | $279,500 +35.6% |
| 2017 | $2,473 | $206,150 +5% |
| 2016 | $2,473 | $196,400 +3.9% |
| 2014 | $2,473 | $189,000 +9% |
| 2013 | -- | $173,450 |
| 2012 | $1,982 | -- |
| 2011 | -- | -- |
| 2010 | -- | -- |
| 2009 | $2,248 | -- |
| 2008 | -- | -- |
| 2007 | $2,211 -22.4% | -- |
| 2006 | $2,848 +55.7% | -- |
| 2005 | $1,829 | -- |
| 2004 | -- | -- |
| 2002 | -- | -- |
| 2001 | $1,562 -3.8% | $103,000 |
| 2000 | $1,624 | $103,000 |
Find assessor info on the county website
Monthly payment
Est. payment
Payment breakdown
Explore the cost of this home by adjusting the details. Changes won't be saved.Climate risks
Neighborhood: 98503
Nearby schools
Schools provided by the listing agent
- Elementary: Lakes Elem
- Middle: Komachin Mid
- High: Timberline High
Source: NWMLS as distributed by MLS GRID. This data may not be complete. We recommend contacting the local school district to confirm school assignments for this home.

Similar homes
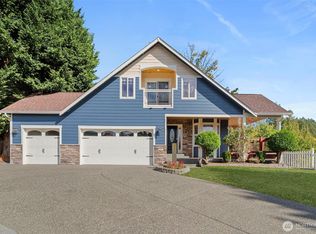
- $619,5003 bd2 ba1.6k sqft6820 Meridian Road SE, Olympia, WA 98513Active
 MLS ID #2569241, Dean Menard. NWMLS as distributed by MLS GRID
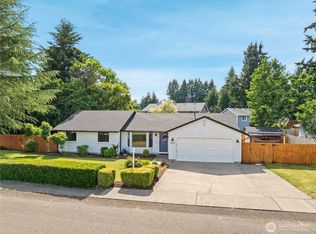
 - $499,0003 bd2 ba1.4k sqft3835 Blue Finch Court SE, Olympia, WA 98503Active
 MLS ID #2538589, Matthew J Williamson. NWMLS as distributed by MLS GRID
 - $549,9003 bd3 ba2k sqftMontebello, Lacey, WA 98503Active
 MLS ID #2570308, Jeanne Tranum. NWMLS as distributed by MLS GRID
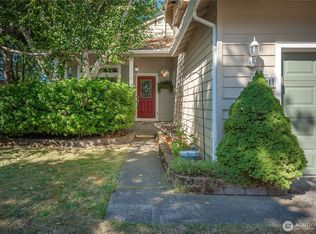
 - $525,0004 bd3 ba1.8k sqft4721 Parkside Drive SE, Lacey, WA 98503Active
 MLS ID #2550639, Jillian West. NWMLS as distributed by MLS GRID
