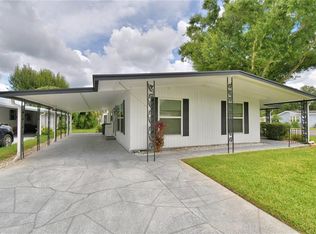
Brand new air conditioner installed in March 2025. Move right into this very well maintained home. All the furnishings come with this home including dishes, silverware, pots and pans. The functional kitchen features newer cabinets and counter tops. The living room is nice sized with the access to the fully furnished Florida room off the living room. The primary bedroom has laminate flooring and is quite spacious. And to top it all off, the roof is 1 1/2 years old. Ariana Shores, a 55+ community lays between Lake Ariana and Lake Arietta with access to both lakes. Move right into this beautiful community and enjoy the warm and peaceful winters, or move in to live year around. Make your appointment today.
Sold for $104,000
$104,000
104 Paradise Ln, Auburndale, FL 33823
2beds
1,080sqft
Mobile Home
Built in 1972
4,591 Square Feet Lot
$102,300 Zestimate®
$96/sqft
$1,553 Estimated rent
Home value
$102,300
$94,000 - $112,000
$1,553/mo
Zestimate® history
Owner options
List your home for rent
$1,553/mo
Rent Zestimate®
Find your next renter with Zillow Rental Manager. Plus, with online applications, you can quickly screen prospective tenants – for free.
$1,553/mo
Rent Zestimate®
Refinance and save
$643/mo
Est. payment
Refinancing to a lower rate could help reduce your monthly payments and save thousands over the life of the loan.
$643/mo
Est. payment
Explore your selling options
Work with a Zillow partner agent
Leverage their expertise and Zillow's premium Showcase listings to get your home seen by more buyers.
Get startedList with your own agent
Get your home in front of millions of buyers by listing it on Zillow.
Learn how to do itSell it yourself
Take full control of how buyers see your home on Zillow by listing For Sale by Owner (FSBO).
List your homeWhat's special
Functional kitchen
Zillow last checked:
Listing updated:
Listed by:
KATHY Devor 573-450-1679,
COLDWELL BANKER REALTY 863-294-7541
Bought with:
Jacqueline Mazurowski, 3262454
KELLER WILLIAMS REALTY SMART 1
Source: Stellar MLS,MLS#: P4931798 Originating MLS: East Polk
Originating MLS: East Polk
Facts & features
Interior
Bedrooms & bathrooms
- Bedrooms: 2
- Bathrooms: 2
- Full bathrooms: 2
Primary bedroom
- Features: Ceiling Fan(s), Walk-In Closet(s)
- Level: First
- Area: 154 Square Feet
- Dimensions: 14x11
Bedroom 2
- Features: Built-in Closet
- Level: First
- Area: 110 Square Feet
- Dimensions: 10x11
Primary bathroom
- Level: First
- Area: 40 Square Feet
- Dimensions: 8x5
Bathroom 2
- Level: First
- Area: 56 Square Feet
- Dimensions: 7x8
Balcony porch lanai
- Level: First
- Area: 200 Square Feet
- Dimensions: 10x20
Dining room
- Level: First
- Area: 108 Square Feet
- Dimensions: 12x9
Kitchen
- Level: First
- Area: 104 Square Feet
- Dimensions: 13x8
Living room
- Features: Ceiling Fan(s)
- Level: First
- Area: 252 Square Feet
- Dimensions: 18x14
Heating
- Central, Electric
Cooling
- Central Air
Appliances
- Included: Dishwasher, Dryer, Electric Water Heater, Range, Range Hood, Refrigerator, Washer
- Laundry: Inside
Features
- Ceiling Fan(s), Walk-In Closet(s)
- Flooring: Carpet, Laminate, Linoleum
- Has fireplace: No
Interior area
- Total structure area: 1,080
- Total interior livable area: 1,080 sqft
Property
Parking
- Total spaces: 2
- Parking features: Carport
- Carport spaces: 2
Features
- Levels: One
- Stories: 1
- Exterior features: Private Mailbox, Rain Gutters
- Waterfront features: Lake Privileges
- Body of water: LAKE ARIETTA AND LAKE ARIANA
Lot
- Size: 4,591 Square Feet
- Dimensions: 57 x 91
Details
- Parcel number: 252734304505000390
- Special conditions: None
Construction
Type & style
- Home type: MobileManufactured
- Property subtype: Mobile Home
Materials
- Metal Frame
- Foundation: Crawlspace
- Roof: Roof Over
Condition
- New construction: No
- Year built: 1972
Utilities & green energy
- Sewer: Public Sewer
- Water: Public
- Utilities for property: Electricity Connected, Sewer Connected, Water Connected
Community & HOA
Community
- Features: Buyer Approval Required, Clubhouse, Golf Carts OK, Pool
- Pet fee: $0 monthly
- Senior community: Yes
- Subdivision: ARIANA SHORES MHP
HOA
- Has HOA: Yes
- Amenities included: Clubhouse, Pool, Shuffleboard Court
- HOA fee: $71 monthly
- HOA name: Todd Pierce
- HOA phone: 404-542-0853
Location
- Region: Auburndale
Financial & listing details
- Price per square foot: $96/sqft
- Tax assessed value: $108,929
- Date on market: 8/30/2024
- Cumulative days on market: 496 days
- Listing terms: Cash
- Ownership: Co-op
- Total actual rent: 0
- Electric utility on property: Yes
- Road surface type: Paved
- Body type: Double Wide
Price history
| Date | Event | Price |
|---|---|---|
| 2/6/2026 | Sold | $104,000-9.6%$96/sqft |
Source:  Stellar MLS #P4931798 Report a problem Stellar MLS #P4931798 Report a problem | ||
| 1/21/2026 | Pending sale | $115,000$106/sqft |
Source: Stellar MLS #P4931798 Report a problem | ||
| 10/1/2025 | Price change | $115,000-8%$106/sqft |
Source: Stellar MLS #P4931798 Report a problem | ||
| 9/6/2025 | Listed for sale | $125,000$116/sqft |
Source: Stellar MLS #P4931798 Report a problem | ||
| 8/23/2025 | Pending sale | $125,000$116/sqft |
Source: Stellar MLS #P4931798 Report a problem | ||
| 3/10/2025 | Price change | $125,000-5.3%$116/sqft |
Source: Stellar MLS #P4931798 Report a problem | ||
| 8/30/2024 | Listed for sale | $132,000-2.9%$122/sqft |
Source: Stellar MLS #P4931798 Report a problem | ||
| 3/12/2024 | Listing removed | -- |
Source: Owner Report a problem | ||
| 3/6/2024 | Price change | $136,000-1.4%$126/sqft |
Source: Owner Report a problem | ||
| 2/28/2024 | Listed for sale | $138,000$128/sqft |
Source: Owner Report a problem | ||
Public tax history
| Year | Property taxes | Tax assessment |
|---|---|---|
| 2025 | $1,782 +11701.3% | $108,929 +252.3% |
| 2024 | $15 +4214.3% | $30,922 +3% |
| 2023 | $0 | $30,021 +3% |
| 2022 | $61 +26.2% | $29,147 +3% |
| 2021 | $48 +15.5% | $28,298 +1.4% |
| 2020 | $42 +32% | $27,907 +2.3% |
| 2019 | $32 | $27,280 +1.9% |
| 2018 | $32 +38.6% | $26,771 +2.1% |
| 2017 | $23 +593.9% | $26,220 +2.1% |
| 2016 | $3 +10866.7% | $25,681 +0.7% |
| 2015 | $0 | $25,502 +0.8% |
| 2014 | -- | $25,300 +1.5% |
| 2013 | -- | $24,926 -13.4% |
| 2012 | $63 -2.1% | $28,790 -0.4% |
| 2011 | $64 +12.6% | $28,904 +1.5% |
| 2010 | $57 +27.6% | $28,477 +2.7% |
| 2009 | $44 +9.9% | $27,728 +0.1% |
| 2008 | $40 | $27,700 |
| 2007 | -- | -- |
| 2006 | $16 | -- |
| 2005 | -- | -- |
| 2004 | -- | -- |
| 2003 | -- | $24,270 +4% |
| 2002 | $499 | $23,330 |
| 2001 | $499 | $23,330 |
Find assessor info on the county website
Neighborhood: 33823
Nearby homes
- $139,500-- bd-- ba984 sqft106 Paradise Ln, Auburndale, FL 33823Off Market
- $115,0002 bd2 ba1.2k sqft102 Paradise Ln, Auburndale, FL 33823Sold
- $20,000-- bd-- ba960 sqft103 Holiday Ln, Auburndale, FL 33823Sold
- $118,600-- bd-- ba960 sqft105 Holiday Ln, Auburndale, FL 33823Off Market
- $75,0002 bd2 ba792 sqft101 Holiday Ln, Auburndale, FL 33823Sold
- $139,9002 bd2 ba1.2k sqft111 Paradise Ln, Auburndale, FL 33823For Sale
- $92,100-- bd-- ba708 sqft109 Paradise Ln, Auburndale, FL 33823Off Market
- $124,600-- bd-- ba1k sqft108 Paradise Ln, Auburndale, FL 33823Off Market
Nearby schools
GreatSchools rating
- 4/10Walter Caldwell Elementary SchoolGrades: PK-5Distance: 2.1 mi
- 3/10Jere L. Stambaugh Middle SchoolGrades: 6-8Distance: 1.6 mi
- 3/10Auburndale Senior High SchoolGrades: PK,9-12Distance: 1.6 mi
Get a cash offer in 3 minutes
Find out how much your home could sell for in as little as 3 minutes with a no-obligation cash offer.
Estimated market value
$102,300
Get a cash offer in 3 minutes
Find out how much your home could sell for in as little as 3 minutes with a no-obligation cash offer.
Estimated market value
$102,300
- Florida
- Polk County
- Auburndale
- 33823
- 104 Paradise Ln
Nearby cities
Nearby zip codes
Other Auburndale Topics
