This stunning lakefront home has been lovingly remodeled and is located in the gated golfing community of Lake Henry Estates. Offering breathtaking views and a layout designed for comfort and versatility, this home is sure to impress. As you arrive, you’ll be greeted by a brick-stone facade and a screened-in front porch. The spacious living room features a wall of windows showcasing panoramic views of Lake Henry, which is part of the Northern Winter Haven Chain of Lakes. The eat-in kitchen offers white shaker cabinetry with brushed nickel hardware, updated appliances, a closet pantry, a gooseneck faucet, and a direct-vent microwave. A large center island is enhanced with leathered-finish granite countertops. The granite’s unique matte texture highlights its natural beauty, creating a look that is both rugged and sophisticated. A spacious dining area with a stylish natural rattan chandelier adds warmth and a casual, inviting ambiance. Easy-to-maintain solid-surface flooring extends throughout the home, complemented by a freshly painted interior in a soothing color palette. The primary bedroom is a serene retreat featuring a tray ceiling, glass sliding doors, and beautiful water views. A walk-in closet with a custom closet organizer provides ample storage. Custom frosted-glass barn doors lead into the en-suite bathroom, which features a large vanity with leathered-finish granite countertops, dual sinks, and Moen faucets. A private water closet offers a comfort-height toilet, while the walk-in tiled shower is enclosed by a glass door. Outdoor living is a delight with a spacious screened-in lanai overlooking the tranquil waters of Lake Henry. Whether enjoying a quiet morning coffee or an evening sunset, this serene setting provides the perfect escape. For boating enthusiasts, a private dock with a solar-powered lift is conveniently at your fingertips. Additional features of this remarkable property include a dedicated laundry pantry with washer & dryer, remodeled guest bathroom, double-pane windows, architectural shingle roof (2023), water heater (2021), updated seawall, stone landscape edging, stamped concrete driveway, irrigation system, Gutters, three TVs that convey with the home, Ring doorbell, glass storm front door, exterior carriage lighting, retractable garage screen door, garage door opener, and a two-car garage with workbench, overhead cabinetry, and utility sink. Residents of Lake Henry Estates enjoy an exceptional selection of resort-style amenities, including a lakefront clubhouse w/ pub, heated swimming pool and spa, pickleball and tennis courts, ballroom, card tournaments, library, billiards room, craft room, fitness center, shuffleboard, horseshoes, bocce courts, woodworking shop, dog park, boat slips, and a 9-hole executive golf course. Optional golf memberships and boat/RV storage are available for a modest additional fee. The monthly maintenance fee of $300 includes 8,000 gallons of water, sewer service, cable TV, internet, clubhouse amenities, & maintenance of the community’s common areas, providing outstanding value and a truly maintenance-free lifestyle. This fantastic property is conveniently located between Orlando and Tampa. Haines City offers easy access to airports, Gulf and Atlantic beaches, Disney World, and other major theme parks. Don’t miss this exceptional opportunity to enjoy breathtaking lakefront living with resort-style amenities in the desirable Lake Henry Estates community.
For sale
$349,900
452 SWEETWATER WAY, HAINES CITY, FL 33844
2beds
1,834sqft
Single Family Residence
Built in 1994
5,502 Square Feet Lot
$337,500 Zestimate®
$191/sqft
$300/mo HOA
What's special
Brick-stone facadeStunning lakefront homeUpdated seawallUpdated appliancesRetractable garage screen doorRemodeled guest bathroomStylish natural rattan chandelier
- 4 days |
- 183 |
- 11 |
Likely to sell faster than
Zillow last checked:
Listing updated:
Listed by:
Eileen Belanger 863-221-0229,
CENTURY 21 MYERS REALTY LAKE WALES 863-676-4448
Source: Stellar MLS,MLS#: P4939536 Originating MLS: East Polk
Originating MLS: East Polk
Facts & features
Interior
Bedrooms & bathrooms
- Bedrooms: 2
- Bathrooms: 2
- Full bathrooms: 2
Rooms
- Room types: Attic, Utility Room
Primary bedroom
- Features: Ceiling Fan(s), En Suite Bathroom, Walk-In Closet(s)
- Level: First
- Area: 180 Square Feet
- Dimensions: 12x15
Bedroom 2
- Features: Ceiling Fan(s), Walk-In Closet(s)
- Level: First
- Area: 180 Square Feet
- Dimensions: 15x12
Primary bathroom
- Features: Dual Sinks, Stone Counters, Water Closet/Priv Toilet
- Level: First
- Area: 60 Square Feet
- Dimensions: 12x5
Bathroom 2
- Features: Stone Counters
- Level: First
- Area: 60 Square Feet
- Dimensions: 10x6
Balcony porch lanai
- Level: First
- Area: 336 Square Feet
- Dimensions: 28x12
Dinette
- Features: Ceiling Fan(s)
- Level: First
- Area: 72 Square Feet
- Dimensions: 9x8
Dining room
- Level: First
- Area: 99 Square Feet
- Dimensions: 9x11
Foyer
- Level: First
- Area: 60 Square Feet
- Dimensions: 6x10
Kitchen
- Features: Pantry, Kitchen Island, Stone Counters
- Level: First
- Area: 156 Square Feet
- Dimensions: 13x12
Laundry
- Level: First
- Area: 49 Square Feet
- Dimensions: 7x7
Living room
- Features: Ceiling Fan(s)
- Level: First
- Area: 276 Square Feet
- Dimensions: 23x12
Heating
- Central
Cooling
- Central Air
Appliances
- Included: Dishwasher, Dryer, Microwave, Range, Refrigerator, Washer
- Laundry: Inside, Laundry Closet
Features
- Ceiling Fan(s), Eating Space In Kitchen, Living Room/Dining Room Combo, Open Floorplan, Primary Bedroom Main Floor, Split Bedroom, Stone Counters, Walk-In Closet(s)
- Flooring: Luxury Vinyl, Tile
- Has fireplace: No
Interior area
- Total structure area: 2,304
- Total interior livable area: 1,834 sqft
Video & virtual tour
Property
Parking
- Total spaces: 2
- Parking features: Driveway, Garage Door Opener
- Attached garage spaces: 2
- Has uncovered spaces: Yes
- Details: Garage Dimensions: 20x20
Features
- Levels: One
- Stories: 1
- Patio & porch: Covered, Front Porch, Rear Porch, Screened
- Exterior features: Irrigation System, Lighting, Rain Barrel/Cistern(s)
- Has view: Yes
- View description: Water, Lake
- Has water view: Yes
- Water view: Water,Lake
- Waterfront features: Lake, Lake Front, Lake Privileges, Fishing Pier, Lift, Skiing Allowed
- Body of water: LAKE HENRY
Lot
- Size: 5,502 Square Feet
- Features: Landscaped, Near Golf Course
- Residential vegetation: Mature Landscaping
Details
- Parcel number: 262736520850004520
- Special conditions: None
Construction
Type & style
- Home type: SingleFamily
- Property subtype: Single Family Residence
Materials
- Block
- Foundation: Slab
- Roof: Shingle
Condition
- Completed
- New construction: No
- Year built: 1994
Utilities & green energy
- Sewer: Private Sewer
- Water: Public
- Utilities for property: Cable Available, Electricity Connected, Phone Available, Public, Sewer Connected, Underground Utilities, Water Connected
Community & HOA
Community
- Features: Community Boat Ramp, Dock, Lake, Water Access, Association Recreation - Owned, Buyer Approval Required, Clubhouse, Community Mailbox, Deed Restrictions, Dog Park, Fitness Center, Gated Community - No Guard, Golf Carts OK, Golf, Pool, Tennis Court(s), Wheelchair Access
- Security: Gated Community
- Pet fee: $0 monthly
- Senior community: Yes
- Subdivision: SWEETWATER GOLF & TENNIS CLUB ADD 02
HOA
- Has HOA: Yes
- Services included: Cable TV, Common Area Taxes, Community Pool, Reserve Fund, Internet, Pool Maintenance, Private Road, Recreational Facilities, Sewer, Water
- HOA fee: $300 monthly
- HOA name: Lake Henry Estates
- HOA phone: 863-421-0940
Location
- Region: Haines City
Financial & listing details
- Price per square foot: $191/sqft
- Tax assessed value: $278,857
- Annual tax amount: $4,344
- Date on market: 8/11/2026
- Cumulative days on market: 4 days
- Listing terms: Cash,Conventional,FHA,USDA Loan,VA Loan
- Ownership: Fee Simple
- Total actual rent: 0
- Electric utility on property: Yes
- Road surface type: Paved
Estimated market value
$337,500
$321,000 - $354,000
$1,887/mo
Price history
| Date | Event | Price |
|---|---|---|
| 8/11/2026 | Listed for sale | $349,900+27.2%$191/sqft |
Source:  Stellar MLS #P4939536 Report a problem Stellar MLS #P4939536 Report a problem | ||
| 4/13/2021 | Sold | $275,000+82.1%$150/sqft |
Source: Public Record Report a problem | ||
| 4/1/1999 | Sold | $151,000$82/sqft |
Source: Public Record Report a problem | ||
Public tax history
| Year | Property taxes | Tax assessment |
|---|---|---|
| 2025 | $3,605 +7.7% | $278,857 +7.9% |
| 2024 | $3,346 -2.2% | $258,535 -0.9% |
| 2023 | $3,422 +9.3% | $260,831 +10.7% |
| 2022 | $3,131 +17% | $235,702 +22% |
| 2021 | $2,677 +4.9% | $193,236 +5.8% |
| 2020 | $2,551 0% | $182,559 +3% |
| 2019 | $2,551 -7.5% | $177,214 +3% |
| 2018 | $2,757 +2.2% | $172,065 +9.6% |
| 2017 | $2,699 +21.8% | $156,933 +7.7% |
| 2016 | $2,216 +10.4% | $145,749 +10% |
| 2015 | $2,008 -1.3% | $132,499 +3% |
| 2014 | $2,034 +6.5% | $128,596 +4.5% |
| 2013 | $1,911 +6% | $123,055 +5% |
| 2012 | $1,803 -5.3% | $117,193 -4.2% |
| 2011 | $1,903 -3.6% | $122,295 -1.7% |
| 2010 | $1,974 -25.5% | $124,438 -20.8% |
| 2009 | $2,649 -12.3% | $157,052 -18.4% |
| 2008 | $3,022 | $192,441 |
| 2007 | -- | -- |
| 2006 | $3,049 | -- |
| 2005 | -- | -- |
| 2004 | $2,216 +17.2% | -- |
| 2003 | $1,892 -3.1% | $114,880 -0.7% |
| 2002 | $1,952 +1.6% | $115,720 +1.6% |
| 2001 | $1,921 | $113,890 |
Find assessor info on the county website
Monthly payment
Est. payment
Payment breakdown
Explore the cost of this home by adjusting the details. Changes won't be saved.Climate risks
Neighborhood: 33844
Nearby schools
GreatSchools rating
- 2/10Horizons Elementary SchoolGrades: PK-5Distance: 5.3 mi
- 3/10Shelley S. Boone Middle SchoolGrades: 6-8Distance: 3.2 mi
- 3/10Haines City Senior High SchoolGrades: PK,9-12Distance: 3.3 mi
- $359,0002 bd2 ba1.6k sqft453 Sweetwater Way, Haines City, FL 33844Sold

- $359,7003 bd2 ba1.5k sqft451 Sweetwater Way, Haines City, FL 33844Off Market
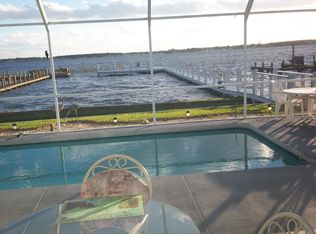
- $279,4002 bd2 ba1.6k sqft450 Sweetwater Way, Haines City, FL 33844Off Market
- $297,7002 bd2 ba1.6k sqft454 Sweetwater Way, Haines City, FL 33844Off Market

- $208,0002 bd2 ba1k sqft493 Sweetwater Way, Haines City, FL 33844Off Market
- $274,9003 bd2 ba1.7k sqft494 Sweetwater Way, Haines City, FL 33844Sold
- $252,5002 bd2 ba1.5k sqft492 Sweetwater Way, Haines City, FL 33844Sold
- $233,7002 bd2 ba1.3k sqft495 Sweetwater Way, Haines City, FL 33844Off Market
A local agent can set up tours, give advice and negotiate with sellers.
Similar homes
- $253,0002 bd2 ba1.2k sqft558 PINNACLE DRIVE, HAINES CITY, FL 33844For Sale
 MLS ID #L4960781, Ramone Harris, LIVE FLORIDA REALTY. Stellar MLS
 - $240,0002 bd2 ba1.1k sqft472 SWEETWATER WAY, HAINES CITY, FL 33844For Sale
 MLS ID #P4939438, Erin Floyd, COLDWELL BANKER REALTY. Stellar MLS
 - $263,9002 bd2 ba1.6k sqft510 EASTLAKE DR, HAINES CITY, FL 33844For Sale
 MLS ID #P4938492, Carol Jean Sheil, JUDY B CLEAVES PROPERTIES INC. Stellar MLS
 - $255,0002 bd2 ba1.8k sqft543 CLUBHILL DRIVE, HAINES CITY, FL 33844For Sale
 MLS ID #O6394129, Claudia Centesimo, LIONHEART BROKERS. Stellar MLS
 - $320,0003 bd2 ba1.7k sqft1105 TORRENTE LANE, HAINES CITY, FL 33844For SaleMLS ID #O6421628, Ariel Vargas, EXP REALTY LLC. Stellar MLS
- $325,0003 bd2 ba1.7k sqft1297 TAGLIAMENTO LANE, HAINES CITY, FL 33844For SaleMLS ID #O6421482, Ariel Vargas, EXP REALTY LLC. Stellar MLS
- $409,9903 bd2 ba2.3k sqft515 JUNE AVENUE, HAINES CITY, FL 33844For SaleMLS ID #P4938454, Eileen Belanger, CENTURY 21 MYERS REALTY LAKE WALES. Stellar MLS
- $335,0005 bd3 ba2.6k sqft518 INGLESIDE LANE, HAINES CITY, FL 33844For SaleMLS ID #TB8451914, Wendy Diaz, FUTURE HOME REALTY INC. Stellar MLS
- $375,0003 bd2 ba2.2k sqft217 KENT COURT, HAINES CITY, FL 33844For SaleMLS ID #S5142121, Alan Brown, COLDWELL BANKER REALTY. Stellar MLS
- $409,9904 bd3 ba1.9k sqft3062 BARBADOS LANE, HAINES CITY, FL 33844For SaleMLS ID #O6391393, Lawrence Bellido, KELLER WILLIAMS ADVANTAGE III. Stellar MLS
- $440,0003 bd3 ba2.1k sqft2861 POND VIEW DRIVE, HAINES CITY, FL 33844For SaleMLS ID #L4960500, Jacqueline Mazurowski, KELLER WILLIAMS REALTY SMART 1. Stellar MLS
- $459,0005 bd4 ba2.7k sqft134 MINNIEHAHA CIRCLE, HAINES CITY, FL 33844For SaleMLS ID #S5153732, Jason Prieto, LPT REALTY, LLC. Stellar MLS
- $339,0003 bd2 ba1.3k sqft203 ASHLEY LOOP, DAVENPORT, FL 33837For SaleMLS ID #O6389262, Sasha Mabed, MARKET CONNECT REALTY LLC. Stellar MLS
- $337,0003 bd2 ba1.5k sqft688 AUGUSTA ROAD, WINTER HAVEN, FL 33884For SaleMLS ID #P4937966, Kayly Malinas, PA, JOHN WOOD REALTY, INC.. Stellar MLS
- $374,9003 bd2 ba1.8k sqft113 SHADDOCK DRIVE, AUBURNDALE, FL 33823For SaleMLS ID #TB8507219, Jewel Tone, MARK SPAIN REAL ESTATE. Stellar MLS
- $275,0003 bd2 ba1.9k sqft232 LAKE LUCERNE WAY, WINTER HAVEN, FL 33881For SaleMLS ID #O6416559, Claire Jesso, SERHANT. Stellar MLS
- $180,0002 bd2 ba1.5k sqft120 VICTORIA DRIVE, HAINES CITY, FL 33844For SaleMLS ID #O6350119, Carlos Martinez, TOP NATION REALTY ADVISORS. Stellar MLS
- $285,0003 bd2 ba1.6k sqft135 JESSAMINE DRIVE, DAVENPORT, FL 33837For SaleMLS ID #S5153212, David Hartigan, JASON MITCHELL REAL ESTATE FLO. Stellar MLS
- $319,9994 bd3 ba2.2k sqft1502 FORT MEADE PLACE, POINCIANA, FL 34759For SaleMLS ID #O6427155, Stephanie Class Cordero, EXP REALTY LLC. Stellar MLS
- $320,0002 bd2 ba1.7k sqft215 FITZGERALD LN, DAVENPORT, FL 33837For SaleMLS ID #S5151767, Nancy Lanzillo, KELLER WILLIAMS REALTY AT THE LAKES. Stellar MLS
