Welcome to 722 Hunt Dr in Lake Wales—the kind of home where the big-ticket updates are already done, so you can spend less time worrying about projects and more time enjoying your new home. From the moment you step inside, the updates are easy to appreciate. New hardwood flooring flows throughout the home, creating a warm, clean look, while the fully renovated bathrooms bring a fresh, modern feel. The kitchen is ready for its next chapter with brand-new stainless steel appliances and a new dishwasher, and even the laundry is covered with a new washer and dryer. But what really sets this home apart is what you don’t always see at first glance: a brand-new roof, new A/C system, and new water heater. These are the major improvements buyers hope have already been handled—and here, they have. When it’s time to slow down, step out to the screened-in patio and enjoy your own comfortable outdoor living space. Morning coffee, an evening conversation, or simply enjoying the Florida weather—it’s a space you’ll actually use. Located in an attractive Lake Wales community, 722 Hunt Dr delivers the combination buyers are searching for: modern updates, major system improvements, inviting indoor and outdoor living, and true move-in-ready convenience. The work has been done. The updates are in. Now it’s ready for someone to call it home.
For sale
$277,000
722 HUNT DRIVE, LAKE WALES, FL 33853
4beds
1,837sqft
Single Family Residence
Built in 1995
10,197 Square Feet Lot
$270,400 Zestimate®
$151/sqft
$23/mo HOA
What's special
Fully renovated bathroomsBrand-new roofNew washer and dryerNew dishwasherNew hardwood flooringScreened-in patioBrand-new stainless steel appliances
- 1 day |
- 143 |
- 13 |
Likely to sell faster than
Zillow last checked:
Listing updated:
Listed by:
Aizat Tuleeva 267-231-8909,
LPT REALTY, LLC 877-366-2213,
Jason Prieto 877-366-2213,
LPT REALTY, LLC
Source: Stellar MLS,MLS#: S5155590 Originating MLS: Orlando Regional
Originating MLS: Orlando Regional
Facts & features
Interior
Bedrooms & bathrooms
- Bedrooms: 4
- Bathrooms: 2
- Full bathrooms: 2
Primary bedroom
- Features: Built-in Closet
- Level: First
- Area: 195 Square Feet
- Dimensions: 13x15
Bedroom 2
- Features: Built-in Closet
- Level: First
- Area: 121 Square Feet
- Dimensions: 11x11
Bedroom 3
- Features: Built-in Closet
- Level: First
- Area: 154 Square Feet
- Dimensions: 11x14
Kitchen
- Features: Built-in Closet
- Level: First
- Area: 100 Square Feet
- Dimensions: 10x10
Living room
- Level: First
Heating
- Electric
Cooling
- Central Air
Appliances
- Included: Dishwasher, Electric Water Heater, Microwave, Range, Refrigerator
- Laundry: Laundry Room
Features
- Ceiling Fan(s), High Ceilings, Kitchen/Family Room Combo, Living Room/Dining Room Combo, Open Floorplan, Primary Bedroom Main Floor, Thermostat
- Flooring: Vinyl
- Has fireplace: Yes
- Fireplace features: Family Room
Interior area
- Total structure area: 1,837
- Total interior livable area: 1,837 sqft
Video & virtual tour
Property
Parking
- Total spaces: 2
- Parking features: Garage
- Garage spaces: 2
Features
- Levels: One
- Stories: 1
- Exterior features: Irrigation System, Lighting
Lot
- Size: 10,197 Square Feet
Details
- Parcel number: 272936880203000110
- Special conditions: None
Construction
Type & style
- Home type: SingleFamily
- Property subtype: Single Family Residence
Materials
- Concrete
- Foundation: Block
- Roof: Shingle
Condition
- New construction: No
- Year built: 1995
Utilities & green energy
- Sewer: Public Sewer
- Water: Public
- Utilities for property: Cable Connected, Electricity Connected
Community & HOA
Community
- Pet fee: $0 monthly
- Subdivision: ROLLING OAK RIDGE SUB
HOA
- Has HOA: Yes
- HOA fee: $23 monthly
- HOA name: Don Asher
Location
- Region: Lake Wales
Financial & listing details
- Price per square foot: $151/sqft
- Tax assessed value: $244,966
- Annual tax amount: $2,993
- Date on market: 8/13/2026
- Cumulative days on market: 2 days
- Listing terms: Cash,Conventional,FHA
- Ownership: Fee Simple
- Total actual rent: 0
- Electric utility on property: Yes
- Road surface type: Asphalt
Estimated market value
$270,400
$257,000 - $284,000
$2,153/mo
Price history
| Date | Event | Price |
|---|---|---|
| 8/13/2026 | Listed for sale | $277,000+231.7%$151/sqft |
Source:  Stellar MLS #S5155590 Report a problem Stellar MLS #S5155590 Report a problem | ||
| 6/22/1998 | Sold | $83,500+12.2%$45/sqft |
Source: Public Record Report a problem | ||
| 8/25/1995 | Sold | $74,400$41/sqft |
Source: Public Record Report a problem | ||
Public tax history
| Year | Property taxes | Tax assessment |
|---|---|---|
| 2025 | $2,819 +8.5% | $183,845 +2.9% |
| 2024 | $2,599 +2.6% | $178,664 +3% |
| 2023 | $2,533 +7.5% | $173,460 +19% |
| 2022 | $2,356 +7.8% | $145,772 +7.5% |
| 2021 | $2,185 +5.6% | $135,629 +5.2% |
| 2020 | $2,069 +5% | $128,955 +6.3% |
| 2019 | $1,971 -6.9% | $121,337 +6.4% |
| 2018 | $2,117 +6.2% | $114,039 +25.9% |
| 2017 | $1,993 +101% | $90,554 +2.1% |
| 2016 | $992 -1.1% | $88,691 +0.7% |
| 2015 | $1,003 +1.2% | $88,074 +0.8% |
| 2014 | $991 -4% | $87,375 +1.5% |
| 2013 | $1,032 +1% | $86,084 +1.1% |
| 2012 | $1,022 -10.3% | $85,137 -6.8% |
| 2011 | $1,139 -16.5% | $91,307 -10.3% |
| 2010 | $1,364 -12.9% | $101,838 -4.5% |
| 2009 | $1,565 +7.5% | $106,596 +0.1% |
| 2008 | $1,456 | $106,490 |
| 2007 | -- | -- |
| 2006 | $1,958 | -- |
| 2005 | -- | -- |
| 2004 | $1,829 +2.6% | -- |
| 2003 | $1,783 +6.8% | $93,303 +2.4% |
| 2002 | $1,670 +2.2% | $91,116 +1.6% |
| 2001 | $1,634 | $89,681 |
Find assessor info on the county website
Monthly payment
Est. payment
Payment breakdown
Explore the cost of this home by adjusting the details. Changes won't be saved.Climate risks
Neighborhood: 33853
Nearby schools
GreatSchools rating
- 2/10Spook Hill Elementary SchoolGrades: PK-5Distance: 0.5 mi
- 2/10Mclaughlin Middle School And Fine Arts AcademyGrades: 6-11Distance: 1.8 mi
- 3/10Bartow Senior High SchoolGrades: 9-12Distance: 16.4 mi
Schools provided by the listing agent
- Elementary: Spook Hill Elem
- Middle: McLaughlin Academy Of Excellence
- High: Bartow High
Source: Stellar MLS. This data may not be complete. We recommend contacting the local school district to confirm school assignments for this home.
- $264,0003 bd2 ba1.6k sqft829 Hunt Dr, Lake Wales, FL 33853Off Market
- $331,4003 bd2 ba1.8k sqft716 Hunt Cir, Lake Wales, FL 33853Off Market
- $253,4003 bd2 ba1.4k sqft842 Hunt Cir, Lake Wales, FL 33853Off Market
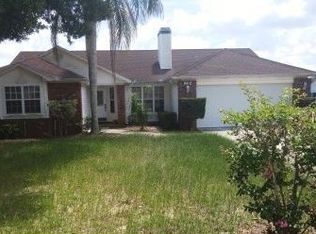
- $344,1004 bd3 ba2k sqft721 Hunt Dr, Lake Wales, FL 33853Off Market
- $336,3003 bd2 ba1.7k sqft717 Hunt Dr, Lake Wales, FL 33853Off Market
- $263,3003 bd2 ba1.2k sqft825 Hunt Dr, Lake Wales, FL 33853Off Market
- $313,6003 bd2 ba1.6k sqft728 Hunt Dr, Lake Wales, FL 33853Off Market
- $277,1003 bd2 ba1.6k sqft725 Hunt Dr, Lake Wales, FL 33853Off Market
A local agent can set up tours, give advice and negotiate with sellers.
Similar homes
- $--3 bd2 ba1.5k sqft701 Highland Crest Loop, Lake Wales, FL 33853Auction
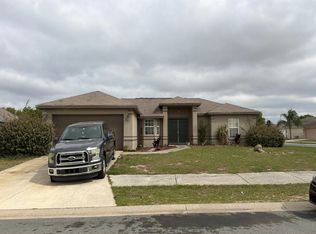 Auction.com 2
 - $260,0004 bd2 ba1.6k sqft721 GREENLEAF LANE, LAKE WALES, FL 33853For Sale

 MLS ID #L4963120, Derek McGehee, ALL COUNTY POLK PROPERTY MANAG. Stellar MLS
 - $259,0003 bd2 ba1.8k sqft1038 HIGHLAND CREST CIRCLE, LAKE WALES, FL 33853For Sale
 MLS ID #O6429355, Karen Albright, OPENDOOR BROKERAGE LLC. Stellar MLS
 - $270,0003 bd2 ba1.7k sqft774 BARCLAY TERRACE, LAKE WALES, FL 33853For Sale
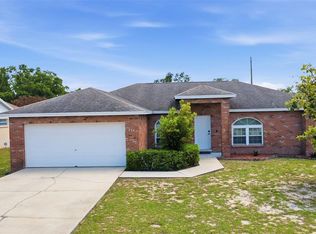 MLS ID #O6400035, Frances Speights, KELLER WILLIAMS ADVANTAGE III. Stellar MLS
 - $325,0004 bd2 ba1.6k sqft808 CHAMBERLAIN LOOP, LAKE WALES, FL 33853For SaleMLS ID #TB8534665, Gabe Hatch, ORCHARD BROKERAGE, LLC. Stellar MLS
- $267,5003 bd2 ba1.3k sqft313 SUMMIT AVENUE, LAKE WALES, FL 33853For SaleMLS ID #P4939540, Julie Seay, COLDWELL BANKER REALTY. Stellar MLS
- $295,0004 bd2 ba1.7k sqft1015 HIGHLAND CREST CIRCLE, LAKE WALES, FL 33853For SaleMLS ID #K4903176, Vicky Holloway, LEGACY REAL ESTATE CENTER INC. Stellar MLS
- $249,0003 bd2 ba1.4k sqft702 TARTAN LOOP, LAKE WALES, FL 33853For SaleMLS ID #TB8456805, Sherry Peters, RICHARD PETERS REALTY LLC. Stellar MLS
- $264,9993 bd2 ba1.1k sqft713 GREENLEAF LANE, LAKE WALES, FL 33853For SaleMLS ID #P4936948, David Small, KELLER WILLIAMS REALTY SMART 1. Stellar MLS
- $307,0003 bd2 ba1.7k sqft1152 VIEW POINTE CIRCLE, LAKE WALES, FL 33853For SaleMLS ID #O6361433, Ancizar Alzate, EXP REALTY LLC. Stellar MLS
- $265,4904 bd2 ba1.9k sqft619 Artemis St, Lake Wales, FL 33853New ConstructionLennar Homes
- $285,0004 bd2 ba1.9k sqft1025 MARGOT LANE, LAKE WALES, FL 33853For SaleMLS ID #O6432118, Milton James, COLDWELL BANKER REALTY. Stellar MLS
- $286,4905 bd3 ba2.2k sqft547 Artemis St, Lake Wales, FL 33853New ConstructionLennar Homes
- $280,0003 bd2 ba2k sqft414 E BULLARD AVENUE, LAKE WALES, FL 33853For SaleMLS ID #P4938779, Lauren Jahna, COLDWELL BANKER REALTY. Stellar MLS
- $235,0003 bd2 ba1.6k sqft818 CAMBRIDGE WAY, LAKE WALES, FL 33853For SaleMLS ID #TB8534790, Bridget Franklin, MARK SPAIN REAL ESTATE. Stellar MLS
- $275,0003 bd2 ba1.5k sqft841 BRENTWOOD DRIVE, LAKE WALES, FL 33898For SaleMLS ID #W7888036, Manny Pontoriero, F I GREY & SON RESIDENTIAL. Stellar MLS
- $292,0004 bd2 ba1.9k sqft1120 TOBIE ST, LAKE WALES, FL 33853For SaleMLS ID #P4939171, Cheryl Bossarte, POLK REAL ESTATE LLC. Stellar MLS
- $300,7293 bd2 ba1.4k sqft3031 Cascade Cir, Lake Wales, FL 33853New ConstructionHoliday Builders
- $248,0004 bd2 ba1.3k sqft415 KING STREET, LAKE WALES, FL 33853For SaleMLS ID #O6417636, Andrea Williams LLC, LPT REALTY, LLC. Stellar MLS
- $321,4864 bd2 ba1.8k sqft3019 Cascade Cir, Lake Wales, FL 33853New ConstructionHoliday Builders
