TWIN LAKE GROVE SUBDIVISION-WELL MAINTAINED & MOVE-IN READY-This spacious 3,017 sq. ft. home has 1,897 sq. ft. of heat/cooled space featuring a split floor plan that has 3 bedrooms and 2 bathrooms. The living area's open concept flows into the kitchen which has an adjacent keeping room. Interior features include vaulted ceilings over main living area and kitchen with tile flooring and hardwood flooring in bedrooms. The large 618 sq. ft. screened back porch will enhance outdoor activities whether rain or shine and opens to the fenced backyard. The chain link fence contains 2 drive-thru gates and one walk-thru gate for convenience. There's more than enough space in the backyard for new amenities such as a workshop or swimming pool, plus plenty of room for children to run and play. The attached 2-car garage and property can be accessed from Old Gainesville Hwy (graded) or from Twin Lake Grove Court (paved). Several gopher turtle holes on property.
Active
$299,000
1055 OLD GAINESVILLE Highway, Interlachen, FL 32148
3beds
1,897sqft
Single Family Residence
Built in 1999
1.23 Acres Lot
$-- Zestimate®
$158/sqft
$-- HOA
What's special
Fenced backyardSplit floor planHardwood flooring in bedrooms
- 2 days |
- 244 |
- 15 |
Likely to sell faster than
Zillow last checked:
Listing updated:
Listed by:
KIMBERLY DAY 386-684-4669,
CENTURY 21 BECKHAM REALTY 386-328-8391
Source: realMLS,MLS#: 2159858
Facts & features
Interior
Bedrooms & bathrooms
- Bedrooms: 3
- Bathrooms: 2
- Full bathrooms: 2
Heating
- Central, Electric, Hot Water
Cooling
- Central Air, Electric
Appliances
- Included: Dishwasher, Dryer, Electric Range, Electric Water Heater, Microwave, Washer
- Laundry: Electric Dryer Hookup, Sink, Washer Hookup
Features
- Breakfast Bar, Ceiling Fan(s), Kitchen Island, Open Floorplan, Primary Bathroom - Shower No Tub, Split Bedrooms, Vaulted Ceiling(s), Walk-In Closet(s)
- Flooring: Tile, Wood
- Windows: Skylight(s)
Interior area
- Total structure area: 3,017
- Total interior livable area: 1,897 sqft
Property
Parking
- Total spaces: 2
- Parking features: Garage, Garage Door Opener
- Garage spaces: 2
Features
- Levels: One
- Stories: 1
- Patio & porch: Covered, Front Porch, Porch, Rear Porch, Screened
- Fencing: Fenced,Back Yard,Chain Link,Other
- Has view: Yes
- View description: Trees/Woods
Lot
- Size: 1.23 Acres
- Dimensions: 186' x 273' x 216' x 273' appro x .
- Features: Cleared, Corner Lot
Details
- Additional structures: Shed(s)
- Parcel number: 131024907100000470
- Zoning description: Residential
Construction
Type & style
- Home type: SingleFamily
- Architectural style: Traditional
- Property subtype: Single Family Residence
- Attached to another structure: Yes
Materials
- Frame, Stucco, Vinyl Siding
- Roof: Metal
Condition
- New construction: No
- Year built: 1999
Utilities & green energy
- Sewer: Septic Tank
- Water: Private, Well
- Utilities for property: Cable Available, Electricity Connected
Community & HOA
Community
- Security: Security Lights
- Subdivision: Twin Lake Grove
HOA
- Has HOA: No
Location
- Region: Interlachen
Financial & listing details
- Price per square foot: $158/sqft
- Tax assessed value: $304,330
- Annual tax amount: $5,112
- Date on market: 8/13/2026
- Listing terms: Cash,Conventional,FHA
- Road surface type: Dirt, Paved
Estimated market value
Not available
Estimated sales range
Not available
$1,874/mo
Price history
| Date | Event | Price |
|---|---|---|
| 8/13/2026 | Listed for sale | $299,000$158/sqft |
Source:  realMLS #2159858 Report a problem realMLS #2159858 Report a problem | ||
| 8/13/2026 | Listing removed | $299,000$158/sqft |
Source: realMLS #2062482 Report a problem | ||
| 7/14/2026 | Price change | $299,000-6.3%$158/sqft |
Source: realMLS #2062482 Report a problem | ||
| 4/7/2026 | Price change | $319,000-7.5%$168/sqft |
Source: realMLS #2062482 Report a problem | ||
| 3/14/2026 | Listed for sale | $345,000$182/sqft |
Source: realMLS #2062482 Report a problem | ||
| 1/13/2026 | Listing removed | $345,000$182/sqft |
Source: realMLS #2062482 Report a problem | ||
| 1/12/2026 | Listed for sale | $345,000$182/sqft |
Source: realMLS #2062482 Report a problem | ||
| 8/17/2025 | Listing removed | $345,000$182/sqft |
Source: realMLS #2062482 Report a problem | ||
| 8/5/2025 | Listed for sale | $345,000$182/sqft |
Source: realMLS #2062482 Report a problem | ||
| 7/28/2025 | Pending sale | $345,000$182/sqft |
Source: realMLS #2062482 Report a problem | ||
| 6/16/2025 | Price change | $345,000-5.5%$182/sqft |
Source: realMLS #2062482 Report a problem | ||
| 4/25/2025 | Price change | $365,000-5.2%$192/sqft |
Source: realMLS #2062482 Report a problem | ||
| 3/4/2025 | Price change | $385,000-2.5%$203/sqft |
Source: realMLS #2062482 Report a problem | ||
| 1/1/2025 | Listed for sale | $395,000+113.5%$208/sqft |
Source: realMLS #2062482 Report a problem | ||
| 7/2/2008 | Sold | $185,000$98/sqft |
Source: Public Record Report a problem | ||
Public tax history
| Year | Property taxes | Tax assessment |
|---|---|---|
| 2024 | $1,800 +3.6% | $304,330 +3.6% |
| 2023 | $1,737 +1.7% | $293,690 +15.9% |
| 2022 | $1,707 +0.6% | $253,460 +25.9% |
| 2021 | $1,697 -3.2% | $201,310 +8.9% |
| 2020 | $1,753 +3.3% | $184,820 +17.2% |
| 2018 | $1,697 | $157,650 +32.6% |
| 2017 | $1,697 +0.1% | $118,890 +2.1% |
| 2016 | $1,696 +3.7% | $116,450 +0.7% |
| 2015 | $1,635 -2.6% | $115,645 +0.8% |
| 2014 | $1,677 | $114,727 +1.5% |
| 2013 | -- | $113,032 -0.3% |
| 2012 | -- | $113,345 -8.7% |
| 2011 | -- | $124,161 -10.5% |
| 2010 | -- | $138,741 -12.5% |
| 2009 | -- | $158,617 +37.3% |
| 2008 | -- | $115,553 +3% |
| 2007 | -- | $112,187 +5.6% |
| 2005 | -- | $106,263 +3% |
| 2004 | -- | $103,168 +1.9% |
| 2003 | -- | $101,244 +2.4% |
| 2002 | -- | $98,871 +1.6% |
| 2001 | -- | $97,314 +3% |
| 2000 | -- | $94,480 |
Find assessor info on the county website
Monthly payment
Est. payment
Payment breakdown
Explore the cost of this home by adjusting the details. Changes won't be saved.Climate risks
Neighborhood: 32148
Nearby schools
GreatSchools rating
- 3/10Interlachen Elementary SchoolGrades: PK-6Distance: 2.3 mi
- 3/10Interlachen High SchoolGrades: 7-12Distance: 1.9 mi
Schools provided by the listing agent
- Elementary: Interlachen
- Middle: C. H. Price
- High: Interlachen
Source: realMLS. This data may not be complete. We recommend contacting the local school district to confirm school assignments for this home.
- $9,2000.71 acres134 Twin Lake Grove Dr, Interlachen, FL 32148Off Market
- $5,6000.41 acres138 Twin Lake Grove Dr, Interlachen, FL 32148Off Market
- $193,9003 bd2 ba1.6k sqft101 Twin Lake Grove Ct, Interlachen, FL 32148Off Market
- $14,2801.21 acres1061 Old Gainesville Hwy, Interlachen, FL 32148Off Market

- $2,0000.28 acres103 Twin Lake Grove Ct, Interlachen, FL 32148Sold
- $19,2700.4 acres130 Twin Lake Grove Dr, Interlachen, FL 32148Off Market
- $4,5500.28 acres105 Twin Lake Grove Ct, Interlachen, FL 32148Off Market
- $380,0003 bd2 ba1.6k sqft1051 Old Gainesville Hwy, Interlachen, FL 32148Off Market
A local agent can set up tours, give advice and negotiate with sellers.
Similar homes
- $250,0003 bd2 ba1.5k sqft246 AZALEA Avenue, Interlachen, FL 32148For Sale
 MLS ID #2149851, MELISSA B PELLERITO. realMLS
 - $258,9003 bd2 ba1.1k sqft327 KEUKA LAKE Trail, Interlachen, FL 32148For Sale
 MLS ID #2156802, LARISSA RICKETTS-OWENS. realMLS
 - $349,0003 bd2 ba1.8k sqft157 IDA Boulevard, Interlachen, FL 32148For Sale
 MLS ID #2150999, SUE NICOSIA. realMLS
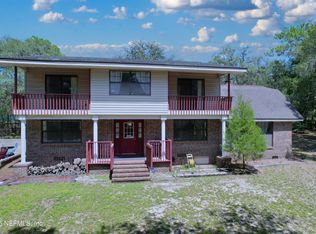
 - $349,9003 bd3 ba2.7k sqft160 KEUKA Road, Interlachen, FL 32148For Sale
 MLS ID #2157109, LARISSA RICKETTS-OWENS. realMLS
 - $225,0003 bd2 ba1.1k sqft209 SCOTT Street, Interlachen, FL 32148For SaleMLS ID #2156084, STEVE GORDON. realMLS
- $399,0002 bd2 ba1.1k sqft942 STATE RD 20, Interlachen, FL 32148For SaleMLS ID #2108156, SUE NICOSIA. realMLS
- $249,9003 bd3 ba1.7k sqft334 7TH Way, Interlachen, FL 32148For SaleMLS ID #2150024, WALTER KEY. realMLS
- $167,7004 bd2 ba1.5k sqft1081 OLD GAINESVILLE Highway, Interlachen, FL 32148For SaleMLS ID #2157567, JOYCE M DAVIS. realMLS
- $295,0003 bd2 ba1.9k sqft2569 SE 50TH Street SE, Keystone Heights, FL 32656For SaleMLS ID #2159351, CARLOS REICHARD. realMLS
- $329,0003 bd2 ba1.6k sqft1202 KIRBY Street, Palatka, FL 32177For SaleMLS ID #2159395, HOPE THOMAS. realMLS
- $189,9003 bd1 ba1k sqft107 MILTON Avenue, Interlachen, FL 32148For SaleMLS ID #2157800, KASSIDY BABCOCK. realMLS
- $299,9003 bd2 ba1.4k sqft6757 DEER SPRINGS Road, Keystone Heights, FL 32656For SaleMLS ID #2158671, ALIESE KREBS. realMLS
- $299,0003 bd2 ba1.1k sqft7185 GAS LINE Road, Keystone Heights, FL 32656For SaleMLS ID #2159336, PATRICIA HATCH. realMLS
- $425,0001 bd2 ba960 sqft986 STATE ROAD 20, Interlachen, FL 32148For SaleMLS ID #2134128, SPRING MAYNARD. realMLS
- $299,9003 bd2 ba1.7k sqft114 MANDARIN LAKE Road, Melrose, FL 32666For SaleMLS ID #2130701, Branden Waters. realMLS
- $399,9994 bd2 ba1.9k sqft130 WIPPLETREE Court, Palatka, FL 32177For SaleMLS ID #2151022, MICHEL RENEA SCOTT. realMLS
- $289,9003 bd2 ba1.7k sqft136 SHORT PINE Road, Hawthorne, FL 32640For SaleMLS ID #2146691, LARISSA RICKETTS-OWENS. realMLS
- $325,0003 bd2 ba1.1k sqft381 SE 57TH Street, Keystone Heights, FL 32656For SaleMLS ID #2156651, MAGGIE KINGSLEY. realMLS
- $152,5003 bd1 ba1.2k sqft116 CLAUDIA Street, Interlachen, FL 32148For SaleMLS ID #2154977, KIMBERLY R BALDWIN. realMLS
- $200,0003 bd2 ba1.1k sqft820 SELMA Avenue, Interlachen, FL 32148For SaleMLS ID #2154474, WALTER KEY. realMLS
