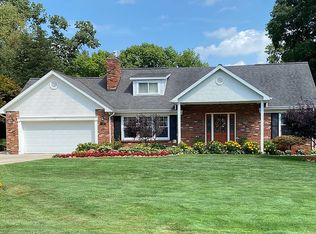
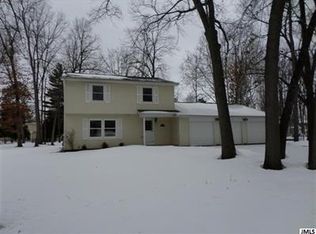
Welcome home to this beautifully maintained, original-owner home in the highly sought-after Northwest Subdivision! Offering 4 bedrooms, 2.5 baths, and an attached 2.5-car garage, this home provides plenty of space for everyday living and entertaining. Guests are welcomed by a large circular driveway and inviting foyer that opens to bright, comfortable living spaces. The updated kitchen with snack bar flows into the cozy family room with a gas fireplace and sliding door to the deck, making indoor and outdoor gatherings effortless. Relax in the charming 3-season room overlooking the backyard, or enjoy the warmth of the beautiful hardwood floors throughout much of the main level. With two bedrooms and a full bath on the main floor plus two additional bedrooms and another full bath upstairs, there's flexibility for family, guests, or a home office. The partially finished lower level offers a recreation room, den, workshop, laundry, and abundant storage. Major updates include a furnace and central air (2023), updated bathrooms (2016), windows and sliding glass door (2012), water softener (2020), and a 30-year roof (2009). Additional features include an automatic backup generator, central vacuum, whole-house fan, reverse osmosis system, and a complete appliance package. This is a rare opportunity to own a lovingly cared-for home that's truly move-in ready! BACK ON THE MARKET AT NO FAULT OF SELLER.
Active
Price cut: $10K (8/15)
$319,900
4745 Birch Haven Rd, Jackson, MI 49201
4beds
2,878sqft
Single Family Residence
Built in 1965
0.37 Acres Lot
$318,200 Zestimate®
$111/sqft
$-- HOA
What's special
Large circular drivewayBright comfortable living spacesInviting foyer
- 62 days
- 764
- 50
Zillow last checked:
Listing updated:
Listed by:
HEATHER HERNDON 517-812-1641,
Howard Hanna Real Estate Services 517-787-9800
Source: MichRIC,MLS#: 26034799
Facts & features
Interior
Bedrooms & bathrooms
- Bedrooms: 4
- Bathrooms: 3
- Full bathrooms: 2
- 1/2 bathrooms: 1
- Main level bedrooms: 2
Primary bedroom
- Level: Main
- Area: 182
- Dimensions: 14.00 x 13.00
Bedroom 2
- Level: Main
- Area: 140
- Dimensions: 14.00 x 10.00
Bedroom 3
- Level: Basement
- Area: 380
- Dimensions: 20.00 x 19.00
Bedroom 4
- Level: Basement
- Area: 280
- Dimensions: 20.00 x 14.00
Den
- Level: Basement
- Area: 390
- Dimensions: 26.00 x 15.00
Dining room
- Level: Main
- Area: 130
- Dimensions: 13.00 x 10.00
Family room
- Level: Main
- Area: 266
- Dimensions: 19.00 x 14.00
Kitchen
- Level: Main
- Area: 130
- Dimensions: 13.00 x 10.00
Laundry
- Level: Basement
- Area: 169
- Dimensions: 13.00 x 13.00
Living room
- Level: Main
- Area: 266
- Dimensions: 19.00 x 14.00
Other
- Description: Foyer
- Level: Main
- Area: 112
- Dimensions: 14.00 x 8.00
Other
- Description: 3 Season Room
- Level: Main
- Area: 192
- Dimensions: 16.00 x 12.00
Recreation
- Level: Basement
- Area: 299
- Dimensions: 23.00 x 13.00
Workshop
- Level: Basement
- Area: 216
- Dimensions: 18.00 x 12.00
Heating
- Forced Air
Cooling
- Central Air
Appliances
- Included: Cooktop, Dishwasher, Disposal, Dryer, Microwave, Refrigerator, Washer, Water Softener Owned
- Laundry: In Basement, Sink
Features
- Ceiling Fan(s), Central Vacuum
- Flooring: Carpet, Ceramic Tile, Laminate, Wood
- Windows: Low-Emissivity Windows, Replacement, Window Treatments
- Basement: Crawl Space,Full
- Number of fireplaces: 1
- Fireplace features: Family Room, Gas Log
Interior area
- Total structure area: 2,246
- Total interior livable area: 2,878 sqft
- Finished area below ground: 632
Property
Parking
- Total spaces: 2
- Parking features: Garage Faces Front, Garage Door Opener, Attached
- Garage spaces: 2
Features
- Stories: 2
Lot
- Size: 0.37 Acres
- Dimensions: 97 x 157 x 130 x 80 x 105
Details
- Parcel number: 000080930200300
- Zoning description: RS-1
Construction
Type & style
- Home type: SingleFamily
- Architectural style: Traditional
- Property subtype: Single Family Residence
Materials
- Aluminum Siding
- Roof: Shingle
Condition
- New construction: No
- Year built: 1965
Utilities & green energy
- Sewer: Public Sewer
- Water: Well
- Utilities for property: Phone Connected, Natural Gas Connected, Cable Connected
Community & HOA
Community
- Security: Smoke Detector(s)
- Subdivision: Birch Haven
Location
- Region: Jackson
Financial & listing details
- Price per square foot: $111/sqft
- Tax assessed value: $93,487
- Annual tax amount: $3,189
- Date on market: 8/14/2026
- Listing terms: Cash,FHA,VA Loan,Conventional
- Road surface type: Paved
Estimated market value
$318,200
$302,000 - $334,000
$2,803/mo
Price history
| Date | Event | Price |
|---|---|---|
| 8/15/2026 | Listed for sale | $319,900-3%$111/sqft |
Source: | ||
| 8/8/2026 | Contingent | $329,900$115/sqft |
Source: | ||
| 7/25/2026 | Listed for sale | $329,900$115/sqft |
Source: | ||
| 7/20/2026 | Contingent | $329,900$115/sqft |
Source: | ||
| 7/9/2026 | Listed for sale | $329,900$115/sqft |
Source: | ||
Public tax history
| Year | Property taxes | Tax assessment |
|---|---|---|
| 2026 | -- | $153,350 +5.8% |
| 2025 | -- | $145,000 +4.7% |
| 2024 | -- | $138,450 +40.8% |
| 2021 | $2,732 +11.9% | $98,300 +8.4% |
| 2020 | $2,442 | $90,700 +1.5% |
| 2019 | $2,442 +11% | $89,400 +7.1% |
| 2018 | $2,201 | $83,500 +3.1% |
| 2017 | $2,201 | $81,000 +1.5% |
| 2016 | $2,201 | $79,769 +7.1% |
| 2015 | $2,201 | $74,493 +6% |
| 2014 | $2,201 | $70,245 +4% |
| 2012 | -- | $67,542 -10.3% |
| 2011 | -- | $75,331 +1.8% |
| 2010 | -- | $73,989 -17.4% |
| 2009 | -- | $89,583 |
Find assessor info on the county website
Monthly payment
Est. payment