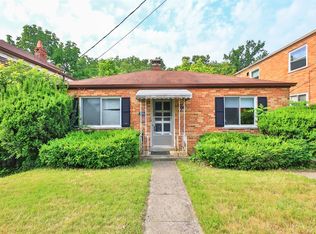
Welcome to 4745 Guerley Rd where this home has been beautifully reimagined ,perfectly blending old-world character with modern design and conveniences. Almost everything is new. Featuring 4 bedrooms and 3.5 bathrooms with an open concept floorplan on the first level, designed for today's lifestyle. Spacious kitchen with ample storage, quartz countertops and new appliances. New LVP flooring flows through first floor and basement. Refinished gleaming original hardwoods are showcased on the second floor. Major improvements include interior/exterior paint, updated plumbing, electric ,mechanical systems and new roof. A comprehensive list of updates along with architectural drawings are available for review . Located in a great West Price Hill neighborhood filled with renovated homes. Just minutes from Price Hill Chili, local parks, UC and downtown Cincinnati. All you have to do is move right in !
Sold for $280,000
Zillow last checked:
Listing updated:
Bought with:
Suzanne Willard, 2018001528
Keller Williams Advisors
Mark Erwin, 2025000430
Keller Williams Advisors
Source: Cincy MLS,MLS#: 1884318 Originating MLS: Cincinnati Area Multiple Listing Service
Originating MLS: Cincinnati Area Multiple Listing Service
Price history
| Date | Event | Price |
|---|---|---|
| 10/2/2026 | Sold | $280,000+3.7%$129/sqft |
Source:  Cincy MLS #1884318 Report a problem Cincy MLS #1884318 Report a problem | ||
| 8/5/2026 | Pending sale | $270,000$125/sqft |
Source: Cincy MLS #1884318 Report a problem | ||
| 7/18/2026 | Price change | $270,000-3.6%$125/sqft |
Source: Cincy MLS #1884318 Report a problem | ||
| 6/25/2026 | Listed for sale | $280,000+194.7%$129/sqft |
Source: Cincy MLS #1884318 Report a problem | ||
| 11/18/2024 | Sold | $95,000-5%$44/sqft |
Source: Cincy MLS #1823184 Report a problem | ||
| 11/5/2024 | Pending sale | $100,000$46/sqft |
Source: Cincy MLS #1823184 Report a problem | ||
| 10/31/2024 | Listed for sale | $100,000+38.9%$46/sqft |
Source: Cincy MLS #1823184 Report a problem | ||
| 5/3/2010 | Listing removed | $72,000$33/sqft |
Source: Star One Realtors #1196794 Report a problem | ||
| 11/4/2009 | Listed for sale | $72,000$33/sqft |
Source: Star One Realtors #1196794 Report a problem | ||

Get a cash offer in 3 minutes
Find out how much your home could sell for in as little as 3 minutes with a no-obligation cash offer.
Estimated market value
$280,200
