Set on 2.5 acres along a quiet, paved residential road, this approx. 3,200 sq. ft. home offers 5 bedrooms, 4 bathrooms, and a lifestyle that blends comfort with the joy of the outdoors. Mature shade trees and citrus trees create a welcoming setting, while a chicken coop and horse barn provide a head start on your homesteading dreams. Imagine mornings gathering fresh eggs and afternoons beside your in-ground saltwater pool, complete with a new pump in 2026. Two custom-built fireplaces—one in the living room and one in the primary bedroom—bring warmth and character to the home. When the day winds down, retreat to the spacious primary suite, where French doors open directly to the pool. A separate shower, jetted tub, double vanity, and large walk-in closet complete this inviting retreat. Practical features include a Generac whole-house generator, two central A/C units replaced in 2024, a metal house roof installed in 2014, and a metal garage roof installed in 2019. Room to breathe, space to grow, and a place to slow down. Whether you dream of growing your own food, spending more time outdoors, or simply enjoying a little more elbow room, this property offers the space to make it your own.
Active
$549,900
100 WILDERNESS Trail, Crescent City, FL 32112
5beds
3,200sqft
Single Family Residence
Built in 1976
2.5 Acres Lot
$541,200 Zestimate®
$172/sqft
$-- HOA
What's special
Chicken coopHorse barnIn-ground saltwater poolSpacious primary suiteJetted tubTwo custom-built fireplacesSeparate shower
- 3 days
- 385
- 59
Likely to sell faster than
Zillow last checked:
Listing updated:
Listed by:
AMY HEATH 386-698-1000,
ST JOHNS REALTY AND MANAGEMENT LLC 386-698-1000
Source: realMLS,MLS#: 2169920
Facts & features
Interior
Bedrooms & bathrooms
- Bedrooms: 5
- Bathrooms: 4
- Full bathrooms: 4
Primary bedroom
- Level: Main
- Area: 34821 Square Feet
- Dimensions: 219.00 x 159.00
Primary bathroom
- Level: Main
- Area: 103230 Square Feet
- Dimensions: 93.00 x 1110.00
Bathroom 1
- Level: Main
- Area: 1627710 Square Feet
- Dimensions: 1610.00 x 1011.00
Bathroom 2
- Level: Main
- Area: 257985 Square Feet
- Dimensions: 1911.00 x 135.00
Bathroom 3
- Level: Main
- Area: 206244 Square Feet
- Dimensions: 204.00 x 1011.00
Bathroom 4
- Level: Main
- Area: 17690 Square Feet
- Dimensions: 145.00 x 122.00
Dining room
- Level: Main
- Area: 16530 Square Feet
- Dimensions: 174.00 x 95.00
Kitchen
- Level: Main
- Area: 23318 Square Feet
- Dimensions: 178.00 x 131.00
Living room
- Level: Main
- Area: 56672 Square Feet
- Dimensions: 224.00 x 253.00
Heating
- Central, Electric
Cooling
- Central Air, Electric
Appliances
- Included: Dishwasher, Electric Oven, Electric Range, Electric Water Heater, Refrigerator
- Laundry: Electric Dryer Hookup, Washer Hookup
Features
- Built-in Features, Ceiling Fan(s), Eat-in Kitchen, Kitchen Island, Pantry, Primary Bathroom - Tub with Shower, Split Bedrooms, Walk-In Closet(s)
- Flooring: Carpet, Tile
- Number of fireplaces: 2
- Fireplace features: Electric, Wood Burning
Interior area
- Total interior livable area: 3,200 sqft
Property
Parking
- Total spaces: 6
- Parking features: Carport, Covered, Detached, Detached Carport, Garage
- Garage spaces: 2
- Carport spaces: 4
- Covered spaces: 6
Features
- Stories: 1
- Patio & porch: Covered, Front Porch, Patio
- Exterior features: Fire Pit
- Pool features: In Ground, Salt Water
- Fencing: Chain Link,Wood
- Has view: Yes
- View description: Trees/Woods
Lot
- Size: 2.5 Acres
- Dimensions: 320' x 320'
- Features: Agricultural, Dead End Street
Details
- Additional structures: Barn(s), Shed(s), Workshop
- Parcel number: 231227000001800020
- Zoning description: Agricultural
Construction
Type & style
- Home type: SingleFamily
- Architectural style: Ranch
- Property subtype: Single Family Residence
Materials
- Roof: Metal
Condition
- New construction: No
- Year built: 1976
Utilities & green energy
- Sewer: Septic Tank
- Water: Well
- Utilities for property: Electricity Connected, Propane
Community & HOA
Community
- Subdivision: Metes & Bounds
HOA
- Has HOA: No
Location
- Region: Crescent City
Financial & listing details
- Price per square foot: $172/sqft
- Tax assessed value: $292,340
- Annual tax amount: $1,574
- Date on market: 10/19/2026
- Listing terms: Conventional,FHA,USDA Loan,VA Loan
- Road surface type: Asphalt
Estimated market value
$541,200
$514,000 - $568,000
$3,187/mo
Price history
| Date | Event | Price |
|---|---|---|
| 10/19/2026 | Listed for sale | $549,900+587.4%$172/sqft |
Source:  realMLS #2169920 Report a problem | ||
| 10/1/1998 | Sold | $80,000$25/sqft |
Source: Agent Provided Report a problem | ||
Public tax history
| Year | Property taxes | Tax assessment |
|---|---|---|
| 2025 | $1,574 +10.9% | $292,340 -5.4% |
| 2024 | $1,419 +3.8% | $309,010 +2.1% |
| 2023 | $1,368 +6.4% | $302,550 +23.3% |
| 2022 | $1,285 +0.5% | $245,330 +27.6% |
| 2021 | $1,279 -22.1% | $192,330 +7.3% |
| 2020 | $1,643 +2.8% | $179,190 +58.4% |
| 2018 | $1,597 | $113,120 +19.3% |
| 2017 | $1,597 +0.3% | $94,820 +2.1% |
| 2016 | $1,592 +2.9% | $92,870 -0.6% |
| 2015 | $1,547 -6.1% | $93,448 -0.9% |
| 2014 | $1,648 | $94,343 -0.6% |
| 2013 | -- | $94,903 -2% |
| 2012 | -- | $96,809 -6.8% |
| 2011 | -- | $103,914 -3.7% |
| 2010 | -- | $107,912 +2.7% |
| 2009 | -- | $105,075 +0.1% |
| 2008 | -- | $104,970 +3% |
| 2007 | -- | $101,913 +5.6% |
| 2005 | -- | $96,531 +3% |
| 2004 | -- | $93,719 +1.9% |
| 2003 | -- | $91,972 +30.7% |
| 2002 | -- | $70,378 +2.6% |
| 2001 | -- | $68,588 +8% |
| 2000 | -- | $63,518 |
Find assessor info on the county website
Monthly payment
Est. payment
Payment breakdown
Explore the cost of this home by adjusting the details. Changes won't be saved.Climate risks
Neighborhood: 32112
Nearby schools
Schools provided by the listing agent
- Elementary: Middleton-Burney
- High: Crescent City
Source: realMLS. This data may not be complete. We recommend contacting the local school district to confirm school assignments for this home.
- $119,6003 bd1 ba1.1k sqft106 Wilderness Trl, Crescent City, FL 32112Off Market
- $240,5003 bd2 ba1.6k sqft111 Wilderness Trl, Crescent City, FL 32112Off Market
- $239,800-- bd-- ba1.7k sqft120 Wilderness Trl, Crescent City, FL 32112Off Market
- $291,0003 bd2 ba2k sqft118 Palmer Sawmill Rd, Crescent City, FL 32112Off Market
Similar homes
- $575,0003 bd3 ba1.6k sqft802 LEMON Avenue, Crescent City, FL 32112For Sale
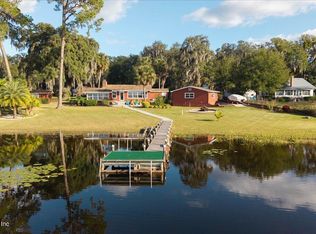 MLS ID #2122867, AMY HEATH. realMLS
- $524,0003 bd2 ba2k sqft126 PIQUE Road, Crescent City, FL 32112For Sale
 MLS ID #2144992, SANDRA M SMITH. realMLS
- $602,9003 bd2 ba2k sqft148 DENVER ROAD, CRESCENT CITY, FL 32112For Sale
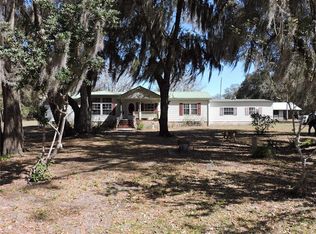
 MLS ID #FC316471, Robin Jones, ROBIN JONES REALTY. Stellar MLS
- $495,0003 bd3 ba1.8k sqft520 Georgetown Shortcut Rd, Crescent City, FL 32112For Sale By Owner
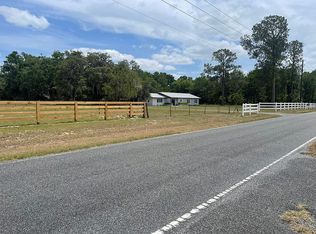
- $549,9003 bd3 ba1.6k sqft2680 W COUNTY ROAD 2006 W, BUNNELL, FL 32110For SaleMLS ID #FC320282, Penelope Buckles, CLARION GROUP, INC.. Stellar MLS
- $650,0006 bd4 ba2.3k sqft870 County Road 65, Bunnell, FL 32110For Sale
 MLS ID #1231507, Bonnie Karet, Realty Pros Assured. DBAMLS
- $474,9004 bd3 ba3.6k sqft143 Pinecrest Cir, San Mateo, FL 32187For SaleMLS ID #1226565, Kathy O'Connor, LoKation. DBAMLS
- $442,8885 bd3 ba2.8k sqft61 Reidsville Dr, Palm Coast, FL 32164For SaleMLS ID #1231897, Edward Lang, Serenity Realty Group. DBAMLS
