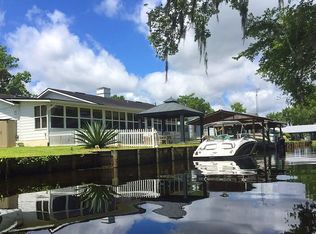
Canal front home leading to St John's River. Head south towards Astor to Lake George. So many springs to explore. 1 lot from the river with boat house with 2 slips. One has a lift. Pontoon included with sale. Furnishings also included. Crescent City is know for bass fishing.. Perfect home for year round living, vacation home or Air BNB. Private road is a short distance to the Oaks Golf Club. This home offers 3 bedrooms, 2 baths, Florida room, inside laundry room and extra storage shed. Large patio with views of the river. Storm shutters Renegades RV park is right around the corner with a general store, Tiki dock and restaurant. Owner will consider financing with $100,000 down.
For sale
$449,500
148 HICKS AVENUE, CRESCENT CITY, FL 32112
3beds
1,525sqft
Single Family Residence
Built in 1984
0.28 Acres Lot
$-- Zestimate®
$295/sqft
$-- HOA
What's special
Extra storage shedFlorida roomStorm shuttersInside laundry room
- 2 days |
- 196 |
- 9 |
Likely to sell faster than
Zillow last checked:
Listing updated:
Listed by:
Doris Yount 386-212-6537,
NEXT GEN REALTY 386-492-7837
Source: Stellar MLS,MLS#: V4950621 Originating MLS: West Volusia
Originating MLS: West Volusia
Facts & features
Interior
Bedrooms & bathrooms
- Bedrooms: 3
- Bathrooms: 2
- Full bathrooms: 2
Rooms
- Room types: Den/Library/Office, Utility Room
Primary bedroom
- Features: Walk-In Closet(s)
- Level: First
- Area: 168 Square Feet
- Dimensions: 14x12
Bedroom 2
- Features: Storage Closet
- Level: First
- Area: 120 Square Feet
- Dimensions: 12x10
Bedroom 3
- Features: Storage Closet
- Level: First
- Area: 110 Square Feet
- Dimensions: 11x10
Dinette
- Level: First
- Area: 110 Square Feet
- Dimensions: 11x10
Florida room
- Level: First
- Area: 209 Square Feet
- Dimensions: 19x11
Kitchen
- Level: First
- Area: 100 Square Feet
- Dimensions: 10x10
Laundry
- Level: First
- Area: 240 Square Feet
- Dimensions: 20x12
Living room
- Level: First
- Area: 210 Square Feet
- Dimensions: 15x14
Heating
- Heat Pump
Cooling
- Other
Appliances
- Included: Dishwasher, Dryer, Electric Water Heater, Range, Refrigerator, Washer
- Laundry: Laundry Room
Features
- Open Floorplan, Walk-In Closet(s)
- Flooring: Ceramic Tile
- Windows: Window Treatments, Hurricane Shutters
- Has fireplace: No
- Furnished: Yes
Interior area
- Total structure area: 2,025
- Total interior livable area: 1,525 sqft
Video & virtual tour
Property
Parking
- Total spaces: 2
- Parking features: Garage - Attached
- Attached garage spaces: 2
Features
- Levels: One
- Stories: 1
- Exterior features: Private Mailbox, Private Yard, Storage
- Has view: Yes
- View description: Canal
- Has water view: Yes
- Water view: Canal
- Waterfront features: Canal - Freshwater, Brackish Canal Access
- Body of water: ST JOHNS RIVER
Lot
- Size: 0.28 Acres
- Dimensions: 120 x 100
Details
- Additional structures: Boat House
- Parcel number: 381226780000900190
- Zoning: RES
- Special conditions: None
Construction
Type & style
- Home type: SingleFamily
- Property subtype: Single Family Residence
Materials
- Vinyl Siding
- Foundation: Slab
- Roof: Metal
Condition
- Completed
- New construction: No
- Year built: 1984
Utilities & green energy
- Sewer: Private Sewer
- Water: Private
- Utilities for property: Sewer Connected, Water Connected
Community & HOA
Community
- Pet fee: $0 monthly
- Subdivision: RIVER PARK SUB
HOA
- Has HOA: Yes
- HOA name: Volunteer Assoc
Location
- Region: Crescent City
Financial & listing details
- Price per square foot: $295/sqft
- Tax assessed value: $256,330
- Annual tax amount: $4,147
- Date on market: 8/7/2026
- Cumulative days on market: 8 days
- Listing terms: Cash,Conventional,Owner May Carry
- Ownership: Fee Simple
- Total actual rent: 0
- Road surface type: Unimproved
Estimated market value
Not available
Estimated sales range
Not available
Not available
Price history
| Date | Event | Price |
|---|---|---|
| 8/13/2026 | Listed for sale | $449,500+318.1%$295/sqft |
Source:  Stellar MLS #V4950621 Report a problem Stellar MLS #V4950621 Report a problem | ||
| 11/15/2013 | Sold | $107,500-13.9%$70/sqft |
Source:  realMLS #682972 Report a problem realMLS #682972 Report a problem | ||
| 9/10/2013 | Listed for sale | $124,900$82/sqft |
Source: Coldwell Banker Ben Bates, Inc. #682972 Report a problem | ||
Public tax history
| Year | Property taxes | Tax assessment |
|---|---|---|
| 2024 | $3,821 +11.6% | $256,330 +17.3% |
| 2023 | $3,423 +12% | $218,460 +11% |
| 2022 | $3,056 +12.9% | $196,890 +31.6% |
| 2021 | $2,706 +3.3% | $149,570 +6.3% |
| 2020 | $2,620 +13.2% | $140,760 +21.3% |
| 2018 | $2,315 | $116,000 +6.2% |
| 2017 | $2,315 +2.7% | $109,190 +13.8% |
| 2016 | $2,255 +75% | $95,950 -0.6% |
| 2015 | $1,289 -7.6% | $96,487 -1.3% |
| 2014 | $1,395 | $97,752 +1.7% |
| 2013 | -- | $96,079 -0.5% |
| 2012 | -- | $96,550 -0.9% |
| 2011 | -- | $97,454 +1.5% |
| 2010 | -- | $96,014 +2.7% |
| 2009 | -- | $93,490 +0.1% |
| 2008 | -- | $93,397 +3% |
| 2007 | -- | $90,677 +5.6% |
| 2005 | -- | $85,888 +3% |
| 2004 | -- | $83,386 +1.9% |
| 2003 | -- | $81,831 +2.4% |
| 2002 | -- | $79,913 +1.6% |
| 2001 | -- | $78,655 +3% |
| 2000 | -- | $76,364 |
Find assessor info on the county website
Monthly payment
Est. payment
Payment breakdown
Explore the cost of this home by adjusting the details. Changes won't be saved.Climate risks
Neighborhood: 32112
Nearby schools
GreatSchools rating
- 5/10Middleton-Burney Elementary SchoolGrades: PK-6Distance: 7.8 mi
- 3/10Crescent City Junior/Senior High SchoolGrades: 7-12Distance: 7.9 mi
Schools provided by the listing agent
- Elementary: Middleton-Burney Elementary School
- Middle: Crescent City Jr/Sr High School
- High: Crescent City Jr/Sr High School
Source: Stellar MLS. This data may not be complete. We recommend contacting the local school district to confirm school assignments for this home.
- $373,5003 bd2 ba1.7k sqft146 Hicks Ave, Crescent City, FL 32112Off Market
- $529,6004 bd3 ba2.4k sqft147 Hicks Ave, Crescent City, FL 32112Off Market
- $377,6002 bd2 ba1.8k sqft152 Hicks Ave, Crescent City, FL 32112Off Market

- $383,7002 bd2 ba1k sqft210 S Hayes Ave, Crescent City, FL 32112Off Market
- $240,800-- bd-- ba1.7k sqft144 Hicks Ave, Crescent City, FL 32112Off Market
- $146,5603 bd2 ba1.3k sqft207 S Hayes Ave, Crescent City, FL 32112Off Market
- $293,600-- bd-- ba1.4k sqft207 S Hayes Ave, Crescent City, FL 32112Off Market
- $411,3002 bd1 ba864 sqft208 S Hayes Ave, Crescent City, FL 32112Off Market
A local agent can set up tours, give advice and negotiate with sellers.
Similar homes
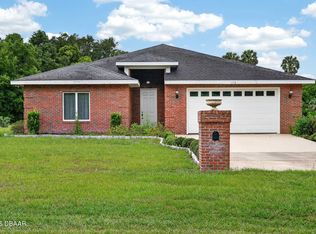
- $459,9003 bd2 ba2.2k sqft115 Tangelo Ter, Crescent City, FL 32112For Sale
 MLS ID #1227179, Eric Zimmerman, RE/MAX Advantage. DBAMLS
 - $495,0003 bd3 ba1.8k sqft520 Georgetown Shortcut Rd, Crescent City, FL 32112For Sale By Owner
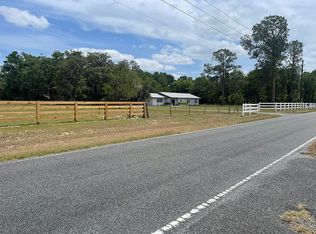
- $299,9992 bd2 ba1.6k sqft110 SHAFFER Avenue, Crescent City, FL 32112For Sale
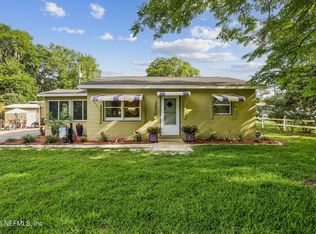 MLS ID #2139253, MARGARET ZAHNER. realMLS
 - $259,0003 bd2 ba1.3k sqft206 OLEANDER Avenue, Crescent City, FL 32112For Sale
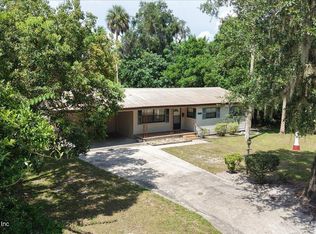 MLS ID #2160250, AMY HEATH. realMLS
 - $569,0005 bd2 ba2k sqft117 PEGGY Lane, Crescent City, FL 32112For SaleMLS ID #2137898, JANA MCNALLY. realMLS
- $445,9004 bd4 ba2.1k sqft200 MOCKINGBIRD Court, Georgetown, FL 32139For SaleMLS ID #2133851, ROBERT F FOLLANSBEE. realMLS
- $277,7773 bd1 ba1.4k sqft104 Ludwig Ave, Crescent City, FL 32112For SaleMLS ID #1228606, John Collinge, LPT Realty, LLC. DBAMLS
- $410,0004 bd2 ba1.4k sqft118 ACACIA Street, Crescent City, FL 32112For SaleMLS ID #2115234, KATHRYN NICHOLS GUNTER. realMLS
- $489,9003 bd3 ba1.8k sqft640 UNION AVENUE, CRESCENT CITY, FL 32112For Sale
 MLS ID #NS1088201, Paula Kegelman, COLLADO REAL ESTATE. Stellar MLS
 - $399,9003 bd2 ba1.7k sqft244 S PROSPECT Street, Crescent City, FL 32112For SaleMLS ID #2128110, DENISE JOHNSON. realMLS
- $350,0003 bd2 ba1.7k sqft282 BYRD Road, Crescent City, FL 32112For SaleMLS ID #2097435, JANA MCNALLY. realMLS
- $414,0003 bd2 ba1.8k sqft109 CANAL Street, Crescent City, FL 32112For SaleMLS ID #2153425, HOPE THOMAS. realMLS
- $499,9002 bd2 ba1.4k sqft21 S LAKE STREET, CRESCENT CITY, FL 32112For SaleMLS ID #FC319356, Mark Langley, EXP REALTY LLC. Stellar MLS
- $524,0003 bd2 ba2k sqft126 PIQUE Road, Crescent City, FL 32112For SaleMLS ID #2144992, SANDRA M SMITH. realMLS
- $369,0003 bd1 ba1.2k sqft105 Central Ave, Crescent City, FL 32112For SaleMLS ID #261613, Carl Thompson, Florida Homes Realty & Mortgage. St Augustine St Johns County BOR
- $350,0003 bd2 ba1.8k sqft601 VERNON Avenue, Crescent City, FL 32112SoldMLS ID #2143876, DARLENE CLEVE. realMLS
- $454,9003 bd3 ba1.8k sqft295 MAXWELL Drive, Welaka, FL 32193For SaleMLS ID #2131701, PENNY ADAMS. realMLS
- $259,9003 bd2 ba1.2k sqft597 LIVE OAK LOOP, CRESCENT CITY, FL 32112For SaleMLS ID #O6405003, Gylwerd Sevilla Oviedo, NEWBERRY REALTY & DEV GRP INC.. Stellar MLS
- $519,9003 bd2 ba1.4k sqft1523 COUNTY ROAD 309 #1, Georgetown, FL 32139For SaleMLS ID #2152032, CHRIS FIELDS. realMLS
- $602,9003 bd2 ba2k sqft148 DENVER ROAD, CRESCENT CITY, FL 32112For SaleMLS ID #FC316471, Robin Jones, ROBIN JONES REALTY. Stellar MLS
