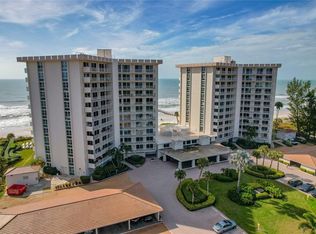
Virtually Staged. Perfectly positioned in the sought-after Islander Club Condominium, this 2-bedroom, 2-bath residence offers commanding Gulf and beach views from the living room, dining room, and both bedrooms. Expansive windows frame the sparkling waters of the Gulf of Mexico, creating a breathtaking backdrop for everyday living while showcasing spectacular sunset skies each evening. Situated front and center on the 4th floor, the residence enjoys one of the most desirable vantage points in the building, elevated enough for panoramic shoreline views yet close enough to feel immersed in the beauty and rhythm of the beach below. Competitively priced, the condominium presents a rare opportunity for the next owner to create their own vision of coastal living. Whether designing a sophisticated modern retreat or a relaxed island escape, the residence offers a blank canvas ready to be transformed to your personal taste and style—truly a chance to make it your own. Residents of the Islander Club enjoy a collection of resort-style amenities including direct access to the pristine Gulf Beach, a beachfront Olympic size swimming pool, tennis courts, fitness center, clubhouse, library, and beautifully landscaped tropical grounds. Located on the coveted south end of Longboat Key, the community offers convenient access to Publix, the world-class shopping and dining of St. Armands Circle as well as the vibrant arts, cultural venues, and waterfront restaurants of downtown Sarasota. Go ahead – Make it your own and have it your way!
For sale
Price cut: $50K (8/21)
$950,000
2301 GULF OF MEXICO DRIVE #43N, LONGBOAT KEY, FL 34228
2beds
1,235sqft
Condominium
Built in 1970
-- sqft lot
$-- Zestimate®
$769/sqft
$1,800/mo HOA
What's special
Tennis courtsBeautifully landscaped tropical groundsPanoramic shoreline views
- 225 days
- 132
- 12
Zillow last checked:
Listing updated:
Listed by:
Steve Nursey 941-356-7010,
MICHAEL SAUNDERS & COMPANY 941-388-4447
Source: Stellar MLS,MLS#: A4686190 Originating MLS: Sarasota - Manatee
Facts & features
Interior
Bedrooms & bathrooms
- Bedrooms: 2
- Bathrooms: 2
- Full bathrooms: 2
Primary bedroom
- Features: Walk-In Closet(s)
- Level: First
- Area: 360 Square Feet
- Dimensions: 15x24
Bedroom 2
- Features: Built-in Closet
- Level: First
- Area: 168 Square Feet
- Dimensions: 14x12
Balcony porch lanai
- Level: First
- Area: 266 Square Feet
- Dimensions: 38x7
Dining room
- Level: First
- Area: 132 Square Feet
- Dimensions: 12x11
Kitchen
- Level: First
- Area: 140 Square Feet
- Dimensions: 14x10
Living room
- Level: First
- Area: 390 Square Feet
- Dimensions: 26x15
Heating
- Central, Electric
Cooling
- Central Air
Appliances
- Included: Dishwasher, Disposal, Electric Water Heater, Microwave, Range, Refrigerator
- Laundry: Common Area, Electric Dryer Hookup, Inside, Laundry Closet, Same Floor As Condo Unit, Washer Hookup
Features
- Primary Bedroom Main Floor, Walk-In Closet(s)
- Flooring: Carpet, Ceramic Tile
- Doors: Outdoor Shower, Sliding Doors
- Has fireplace: No
Interior area
- Total structure area: 1,485
- Total interior livable area: 1,235 sqft
Video & virtual tour
Property
Parking
- Total spaces: 1
- Parking features: Assigned, Covered, Guest
- Carport spaces: 1
Features
- Levels: One
- Stories: 1
- Exterior features: Balcony, Outdoor Shower, Tennis Court(s)
- Has view: Yes
- View description: Beach, Gulf/Ocean - Full
- Has water view: Yes
- Water view: Beach,Gulf/Ocean - Full
- Waterfront features: Beach, Gulf/Ocean, Beach Access, Beach - Access Deeded, Gulf/Ocean Access, Fishing Pier
- Body of water: GULF OF MEXICO
Details
- Parcel number: 0007141090
- Zoning: RC
- Special conditions: None
Construction
Type & style
- Home type: Condo
- Property subtype: Condominium
Materials
- Concrete, Stucco
- Foundation: Pillar/Post/Pier
- Roof: Concrete
Condition
- New construction: No
- Year built: 1970
Utilities & green energy
- Sewer: Public Sewer
- Water: Public
- Utilities for property: BB/HS Internet Available, Electricity Connected, Public, Sewer Connected, Underground Utilities, Water Connected
Community & HOA
Community
- Features: Buyer Approval Required, Clubhouse, Community Mailbox, Fitness Center, Gated Community - No Guard, Pool, Tennis Court(s)
- Security: Key Card Entry, Security Gate
- Pet fee: $0 monthly
- Subdivision: ISLANDER CLUB OF LONGBOAT
HOA
- Has HOA: Yes
- Services included: Common Area Taxes, Community Pool, Reserve Fund, Fidelity Bond, Insurance, Maintenance Structure, Maintenance Grounds, Maintenance Repairs, Manager, Pest Control, Pool Maintenance, Private Road, Recreational Facilities, Sewer, Trash, Water
- HOA fee: $1,800 monthly
- HOA name: Sally Kingman
- HOA phone: 941-383-1766
Location
- Region: Longboat Key
Financial & listing details
- Price per square foot: $769/sqft
- Tax assessed value: $882,000
- Annual tax amount: $10,915
- Date on market: 3/13/2026
- Cumulative days on market: 226 days
- Listing terms: Cash,Conventional
- Ownership: Condominium
- Total actual rent: 0
- Electric utility on property: Yes
- Road surface type: Asphalt
Estimated market value
Not available
Estimated sales range
Not available
Not available
Price history
| Date | Event | Price |
|---|---|---|
| 8/21/2026 | Price change | $950,000-5%$769/sqft |
Source:  Stellar MLS #A4686190 Report a problem | ||
| 3/13/2026 | Listed for sale | $1,000,000+102%$810/sqft |
Source: Stellar MLS #A4686190 Report a problem | ||
| 6/21/2013 | Sold | $495,000-5.7%$401/sqft |
Source: Public Record Report a problem | ||
| 3/22/2013 | Listed for sale | $525,000$425/sqft |
Source: Coldwell Banker Residential Real Estate - Longboat Key #A3975411 Report a problem | ||
Public tax history
| Year | Property taxes | Tax assessment |
|---|---|---|
| 2025 | $10,915 +8.4% | $731,948 +10% |
| 2024 | $10,069 -1.5% | $665,407 +10% |
| 2023 | $10,218 +9.6% | $604,915 +10% |
| 2022 | $9,325 +23.6% | $549,923 +10% |
| 2021 | $7,545 +10.5% | $499,930 +13.5% |
| 2020 | $6,830 -10.8% | $440,300 -13.4% |
| 2019 | $7,657 | $508,600 +4.2% |
| 2018 | $7,657 +3.4% | $488,100 -3.8% |
| 2017 | $7,408 -4.3% | $507,200 |
| 2016 | $7,744 +8.1% | $507,200 +10.5% |
| 2015 | $7,166 +5.1% | $458,900 +24.5% |
| 2014 | $6,818 +23.3% | $368,600 |
| 2013 | $5,529 +2.6% | $368,600 +0.3% |
| 2012 | $5,390 -4.7% | $367,400 -6.2% |
| 2011 | $5,657 -14.1% | $391,600 -11.7% |
| 2010 | $6,584 -18.5% | $443,400 -12.1% |
| 2009 | $8,076 | $504,400 -12.5% |
| 2008 | $8,076 -13.4% | $576,500 -13.6% |
| 2007 | $9,331 | $667,100 -1.3% |
| 2006 | -- | $676,100 +17.6% |
| 2005 | -- | $575,000 +13.2% |
| 2004 | $8,240 +7.1% | $508,093 +13% |
| 2003 | $7,692 +13.8% | $449,640 +20% |
| 2002 | $6,760 +30.6% | $374,700 +25% |
| 2001 | $5,175 +17.3% | $299,789 +20% |
| 2000 | $4,411 | $249,824 |
Find assessor info on the county website
Monthly payment
Est. payment
Payment breakdown
Explore the cost of this home by adjusting the details. Changes won't be saved.Climate risks
Neighborhood: 34228
Nearby schools
Schools provided by the listing agent
- Elementary: Southside Elementary
- Middle: Booker Middle
- High: Booker High
Source: Stellar MLS. This data may not be complete. We recommend contacting the local school district to confirm school assignments for this home.
- $839,4002 bd2 ba1.1k sqft2295 Gulf Of Mexico Dr UNIT 11S, Longboat Key, FL 34228Off Market
- $720,7002 bd2 ba1.2k sqft2295 Gulf Of Mexico Dr UNIT 12S, Longboat Key, FL 34228Off Market
- $889,8002 bd2 ba1.5k sqft2295 Gulf Of Mexico Dr #16S, Longboat Key, FL 34228Off Market
- $550,0002 bd2 ba1.2k sqft2295 Gulf Of Mexico Dr UNIT 24S, Longboat Key, FL 34228Sold
Similar homes
- $999,0003 bd2 ba1.3k sqft5320 GULF OF MEXICO DRIVE #101, LONGBOAT KEY, FL 34228For Sale
 MLS ID #A4709685, Roger Pettingell, COLDWELL BANKER REALTY. Stellar MLS
- $949,0002 bd2 ba1.4k sqft1000 LONGBOAT CLUB ROAD #403, LONGBOAT KEY, FL 34228For Sale
 MLS ID #A4680791, Judy Kepecz-Hays, COLDWELL BANKER REALTY. Stellar MLS
- $769,0002 bd2 ba1.2k sqft1955 GULF OF MEXICO DRIVE #G6-407, LONGBOAT KEY, FL 34228For Sale
 MLS ID #A4707495, Judy Mitchell, PREMIER SOTHEBY'S INTERNATIONAL REALTY. Stellar MLS
- $625,0002 bd2 ba1.2k sqft2301 GULF OF MEXICO DRIVE #44N, LONGBOAT KEY, FL 34228For Sale
 MLS ID #A4699335, Judy Kepecz-Hays, COLDWELL BANKER REALTY. Stellar MLS
- $875,0002 bd2 ba1.1k sqft1115 GULF OF MEXICO DRIVE #401, LONGBOAT KEY, FL 34228For SaleMLS ID #A4671664, Reid Murphy, DEVELOPERS REALTY LBK, INC. Stellar MLS
- $863,9002 bd2 ba1.4k sqft1000 LONGBOAT CLUB ROAD #304, LONGBOAT KEY, FL 34228For SaleMLS ID #A4689434, Judy Kepecz-Hays, COLDWELL BANKER REALTY. Stellar MLS
- $999,0002 bd2 ba1.3k sqft4325 GULF OF MEXICO DRIVE #305, LONGBOAT KEY, FL 34228For SaleMLS ID #A4690883, Daniel Goldman, COMPASS FLORIDA LLC. Stellar MLS
- $1,125,0002 bd2 ba1.3k sqft4525 GULF OF MEXICO DRIVE #204, LONGBOAT KEY, FL 34228For SaleMLS ID #A4707683, Roger Pettingell, COLDWELL BANKER REALTY. Stellar MLS
- $1,199,0002 bd2 ba1.2k sqft2301 GULF OF MEXICO DRIVE #33N, LONGBOAT KEY, FL 34228For SaleMLS ID #A4695318, Chris Wetzig, PREMIER SOTHEBY'S INTERNATIONAL REALTY. Stellar MLS
- $975,0002 bd2 ba1.3k sqft4325 GULF OF MEXICO DRIVE #402, LONGBOAT KEY, FL 34228For SaleMLS ID #A4701748, Sharon Meier, PREMIER SOTHEBY'S INTERNATIONAL REALTY. Stellar MLS
- $1,100,0002 bd2 ba1.3k sqft4325 GULF OF MEXICO DRIVE #103, LONGBOAT KEY, FL 34228For SaleMLS ID #A4693621, Dennis Girard, PREMIER SOTHEBY'S INTERNATIONAL REALTY. Stellar MLS
- $799,0002 bd2 ba1.1k sqft5311 GULF OF MEXICO DRIVE #5, LONGBOAT KEY, FL 34228For SaleMLS ID #A4691314, Roger Pettingell, COLDWELL BANKER REALTY. Stellar MLS
- $880,0002 bd2 ba1.5k sqft3240 GULF OF MEXICO DRIVE #B402, LONGBOAT KEY, FL 34228For SaleMLS ID #A4686024, Monica DeSomma, PREFERRED SHORE LLC. Stellar MLS
- $1,295,0002 bd2 ba1.6k sqft775 LONGBOAT CLUB ROAD #304, LONGBOAT KEY, FL 34228For SaleMLS ID #A4707329, Larry Brzostek, RE/MAX ALLIANCE GROUP. Stellar MLS
- $599,0002 bd2 ba1.2k sqft2301 GULF OF MEXICO DRIVE #45N, LONGBOAT KEY, FL 34228For SaleMLS ID #A4698596, Paul Bachmann, PREFERRED SHORE LLC. Stellar MLS
- $699,0002 bd2 ba1.1k sqft2020 HARBOURSIDE DRIVE #442, LONGBOAT KEY, FL 34228For SaleMLS ID #A4705717, Steve Walter, MICHAEL SAUNDERS & COMPANY. Stellar MLS
- $769,0002 bd2 ba1.5k sqft4500 GULF OF MEXICO DRIVE #206, LONGBOAT KEY, FL 34228For SaleMLS ID #A4671822, Debby McCaig, COLDWELL BANKER REALTY. Stellar MLS
- $624,9002 bd3 ba1.6k sqft1920 HARBOURSIDE DRIVE #1003, LONGBOAT KEY, FL 34228For SaleMLS ID #A4706809, Keith Curcio, COLDWELL BANKER REALTY. Stellar MLS
- $1,050,0002 bd3 ba1.3k sqft1281 GULF OF MEXICO DRIVE #111, LONGBOAT KEY, FL 34228For SaleMLS ID #A4688079, Kathleen Ucci, PREMIER SOTHEBY'S INTERNATIONAL REALTY. Stellar MLS
- $529,0002 bd2 ba1.2k sqft531 SUTTON PLACE, LONGBOAT KEY, FL 34228For SaleMLS ID #A4681208, Sherri Mills, MICHAEL SAUNDERS & COMPANY. Stellar MLS
