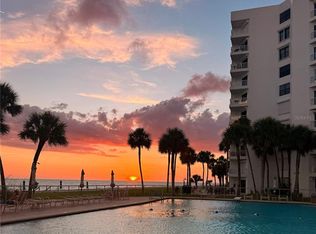
Escape to elegance in this tastefully renovated, fully furnished fourth-floor residence at The Promenade on Longboat Key, where luxury meets effortless coastal living. This spacious two-bedroom, two-bath split-floor-plan condo offers breathtaking sunset views overlooking the Gulf of Mexico and beautifully landscaped community grounds. Inside, no detail has been overlooked. The residence features Café Series appliances, Quartzite countertops in the kitchen and primary bath, custom cabinetry with a hidden vent hood, and Luminette motorized blinds throughout. Spa-like bathrooms showcase mosaic glass tile showers, rain showerheads, and Delta Premier fixtures, while large-plank luxury vinyl flooring flows seamlessly through the home. Additional highlights include an Electrolux washer and dryer, designer-finished balcony tiles, and impeccably curated furnishings that complete this turnkey offering. Set on 6.5 acres of Gulf-front paradise, The Promenade delivers an exceptional amenity lifestyle with four Har-Tru tennis courts, a beachfront gazebo, pool and spa, and men’s and women’s health clubs. Residents also enjoy two elegant party rooms, concierge services, an on-site manager, and 24/7 gated security, offering both luxury and peace of mind. Ideally located on the south end of Longboat Key, this residence is minutes from world-class dining, shopping, cultural venues, and medical facilities. Sarasota-Bradenton International Airport is just 20 minutes away, while Sarasota’s renowned attractions—including St. Armands Circle, The Ringling Museum, and Mote Marine Aquarium are easily accessible. Whether you seek serene beachfront living or vibrant coastal experiences, this is more than a home it’s a lifestyle. Welcome to your personal paradise at The Promenade.
For sale
$1,695,000
1211 GULF OF MEXICO DRIVE #403, LONGBOAT KEY, FL 34228
2beds
1,585sqft
:
Get pre-qualified$12,607/mo
Condominium
Built in 1985
-- sqft lot
$1,570,900 Zestimate®
$1,069/sqft
$2,162/mo HOA
What's special
Beachfront gazeboPool and spaBeautifully landscaped community groundsDelta premier fixturesElectrolux washer and dryerImpeccably curated furnishingsLarge-plank luxury vinyl flooring
- 170 days |
- 119 |
- 11 |
Zillow last checked:
Listing updated:
Listed by:
Lauren Holt, PLLC 941-928-7211,
COMPASS FLORIDA LLC 941-279-3630,
Anna Holt 941-962-7265,
COMPASS FLORIDA LLC
Source: Stellar MLS,MLS#: A4681405 Originating MLS: Sarasota - Manatee
Originating MLS: Sarasota - Manatee
Facts & features
Interior
Bedrooms & bathrooms
- Bedrooms: 2
- Bathrooms: 2
- Full bathrooms: 2
Rooms
- Room types: Great Room, Utility Room, Storage Rooms
Primary bedroom
- Features: Walk-In Closet(s)
- Level: First
- Area: 216 Square Feet
- Dimensions: 12x18
Other
- Features: Walk-In Closet(s)
- Level: First
- Area: 132 Square Feet
- Dimensions: 11x12
Dinette
- Level: First
- Area: 96 Square Feet
- Dimensions: 12x8
Dining room
- Features: No Closet
- Level: First
- Area: 99 Square Feet
- Dimensions: 11x9
Kitchen
- Features: Dual Closets
- Level: First
- Area: 112 Square Feet
- Dimensions: 8x14
Living room
- Features: Bar, No Closet
- Level: First
- Area: 357 Square Feet
- Dimensions: 17x21
Heating
- Electric, Exhaust Fan
Cooling
- Central Air
Appliances
- Included: Bar Fridge, Cooktop, Dishwasher, Disposal, Dryer, Electric Water Heater, Range, Range Hood, Refrigerator, Washer, Wine Refrigerator
- Laundry: Electric Dryer Hookup, Inside, Washer Hookup
Features
- Ceiling Fan(s), Eating Space In Kitchen, Elevator, High Ceilings, Living Room/Dining Room Combo, Open Floorplan, Primary Bedroom Main Floor, Solid Surface Counters, Split Bedroom, Thermostat, Walk-In Closet(s), Wet Bar
- Flooring: Ceramic Tile, Luxury Vinyl, Tile
- Doors: Outdoor Grill, Sliding Doors
- Windows: Window Treatments
- Has fireplace: No
- Furnished: Yes
- Common walls with other units/homes: Corner Unit
Interior area
- Total structure area: 1,784
- Total interior livable area: 1,585 sqft
Video & virtual tour
Property
Parking
- Total spaces: 1
- Parking features: Assigned, Covered, Deeded, Reserved, Under Building
- Attached garage spaces: 1
Features
- Levels: Three Or More
- Stories: 3
- Patio & porch: Covered, Rear Porch
- Exterior features: Balcony, Irrigation System, Lighting, Outdoor Grill, Private Mailbox, Sidewalk, Storage, Tennis Court(s)
- Pool features: Gunite, Heated, In Ground, Lighting
- Has spa: Yes
- Spa features: Heated, In Ground
- Has view: Yes
- View description: Pool, Tennis Court, Water, Beach, Gulf/Ocean - Full
- Has water view: Yes
- Water view: Water,Beach,Gulf/Ocean - Full
- Waterfront features: Gulf/Ocean Front, Waterfront, Beach, Gulf/Ocean, Beach Access, Beach - Access Deeded, Gulf/Ocean Access
- Body of water: GULF OF MEXICO
Lot
- Residential vegetation: Mature Landscaping, Trees/Landscaped
Details
- Additional structures: Gazebo, Storage, Tennis Court(s)
- Parcel number: 0009111039
- Special conditions: None
Construction
Type & style
- Home type: Condo
- Architectural style: Custom
- Property subtype: Condominium
Materials
- Concrete
- Foundation: Pillar/Post/Pier
- Roof: Concrete
Condition
- Completed
- New construction: No
- Year built: 1985
Utilities & green energy
- Sewer: Public Sewer
- Water: Public
- Utilities for property: BB/HS Internet Available, Cable Available, Electricity Connected, Phone Available, Public, Sewer Connected, Underground Utilities
Community & HOA
Community
- Features: Gulf/Ocean Front, Water Access, Waterfront, Association Recreation - Owned, Buyer Approval Required, Clubhouse, Community Mailbox, Deed Restrictions, Fitness Center, Gated Community - Guard, No Truck/RV/Motorcycle Parking, Pool, Sidewalks, Tennis Court(s)
- Security: Fire Alarm, Fire Sprinkler System, Gated Community, Key Card Entry, Security Gate, Smoke Detector(s)
- Pet fee: $0 monthly
- Subdivision: PROMENADE
HOA
- Has HOA: Yes
- Amenities included: Cable TV, Elevator(s), Fitness Center, Gated, Lobby Key Required, Maintenance, Pool, Recreation Facilities, Security, Spa/Hot Tub, Storage, Tennis Court(s), Vehicle Restrictions
- Services included: 24-Hour Guard, Cable TV, Community Pool, Reserve Fund, Insurance, Maintenance Structure, Maintenance Grounds, Manager, Pest Control, Pool Maintenance, Private Road, Recreational Facilities, Security, Sewer, Trash, Water
- HOA fee: $2,162 monthly
- HOA name: Sheri Vaughan / Brian Bender
- HOA phone: 941-383-8893
Location
- Region: Longboat Key
Financial & listing details
- Price per square foot: $1,069/sqft
- Tax assessed value: $1,015,400
- Annual tax amount: $11,841
- Date on market: 2/7/2026
- Cumulative days on market: 440 days
- Listing terms: Cash,Conventional
- Ownership: Condominium
- Total actual rent: 0
- Electric utility on property: Yes
- Road surface type: Paved
Estimated market value
$1,570,900
$1.49M - $1.65M
$6,531/mo
Price history
| Date | Event | Price |
|---|---|---|
| 2/7/2026 | Listed for sale | $1,695,000-5.6%$1,069/sqft |
Source:  Stellar MLS #A4681405 Report a problem Stellar MLS #A4681405 Report a problem | ||
| 1/5/2026 | Listing removed | $1,795,000$1,132/sqft |
Source: Stellar MLS #A4634487 Report a problem | ||
| 6/30/2025 | Price change | $1,795,000-4.3%$1,132/sqft |
Source: Stellar MLS #A4634487 Report a problem | ||
| 5/2/2025 | Price change | $1,875,000-1.3%$1,183/sqft |
Source: Stellar MLS #A4634487 Report a problem | ||
| 1/7/2025 | Listed for sale | $1,900,000+52%$1,199/sqft |
Source: Stellar MLS #A4634487 Report a problem | ||
| 5/23/2022 | Sold | $1,250,000$789/sqft |
Source: Public Record Report a problem | ||
| 4/18/2022 | Pending sale | $1,250,000$789/sqft |
Source: Stellar MLS #A4531466 Report a problem | ||
| 4/13/2022 | Listed for sale | $1,250,000+89.7%$789/sqft |
Source: Stellar MLS #A4531466 Report a problem | ||
| 1/18/2005 | Sold | $659,000+112.6%$416/sqft |
Source: Public Record Report a problem | ||
| 5/16/1994 | Sold | $310,000$196/sqft |
Source: Public Record Report a problem | ||
Public tax history
| Year | Property taxes | Tax assessment |
|---|---|---|
| 2025 | $13,503 +13.6% | $1,015,400 +14.4% |
| 2024 | $11,885 +0.4% | $887,200 +1.7% |
| 2023 | $11,841 +13.4% | $872,300 +15.1% |
| 2022 | $10,440 +57.1% | $757,800 +52.7% |
| 2021 | $6,647 -1.1% | $496,108 +1.4% |
| 2020 | $6,721 +5.1% | $489,258 +2.3% |
| 2019 | $6,396 | $478,258 +1.9% |
| 2018 | $6,396 +1.3% | $469,341 +2.1% |
| 2017 | $6,311 -1.3% | $459,688 -23.2% |
| 2016 | $6,395 | $598,200 +20.2% |
| 2015 | $6,395 | $497,800 +13.9% |
| 2014 | $6,395 +6.5% | $437,000 |
| 2013 | $6,005 -5.9% | $437,000 +0.5% |
| 2012 | $6,381 -13% | $435,000 -12.8% |
| 2011 | $7,336 +8.9% | $498,960 +10% |
| 2010 | $6,736 -18.8% | $453,600 -8.5% |
| 2009 | $8,293 | $495,700 -16.3% |
| 2008 | $8,293 -18.5% | $592,000 -18.7% |
| 2007 | $10,180 | $727,800 -0.7% |
| 2006 | -- | $732,600 +41.7% |
| 2005 | -- | $517,005 +3% |
| 2004 | $7,735 -3.3% | $501,947 +1.9% |
| 2003 | $7,999 -2.8% | $492,588 +8% |
| 2002 | $8,229 +33.8% | $456,100 +28% |
| 2001 | $6,151 +27.1% | $356,344 +30% |
| 2000 | $4,840 | $274,111 |
Find assessor info on the county website
Monthly payment
Est. payment
Payment breakdown
Explore the cost of this home by adjusting the details. Changes won't be saved.Climate risks
Neighborhood: 34228
Nearby schools
GreatSchools rating
- 10/10Southside Elementary SchoolGrades: K-5Distance: 5.3 mi
- 5/10Booker Middle SchoolGrades: 6-8Distance: 5.3 mi
- 3/10Booker High SchoolGrades: 9-12Distance: 4.4 mi
Schools provided by the listing agent
- Elementary: Southside Elementary
- Middle: Booker Middle
- High: Booker High
Source: Stellar MLS. This data may not be complete. We recommend contacting the local school district to confirm school assignments for this home.
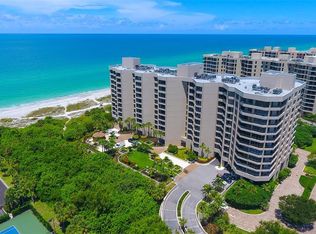
- $1,648,0002 bd2 ba1.5k sqft1211 Gulf Of Mexico Dr APT 105, Longboat Key, FL 34228For Sale
- $1,100,0002 bd2 ba1.8k sqft1211 Gulf Of Mexico Dr APT 108, Longboat Key, FL 34228Sold

- $975,0002 bd2 ba1.8k sqft1211 Gulf Of Mexico Dr APT 109, Longboat Key, FL 34228For Sale
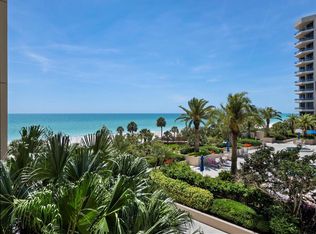
- $2,033,0002 bd2 ba1.5k sqft1211 Gulf Of Mexico Dr APT 205, Longboat Key, FL 34228Sold
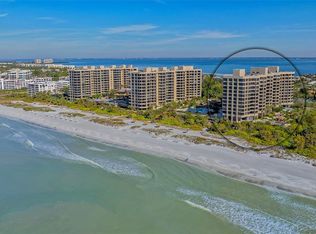
- $865,0002 bd2 ba1.5k sqft1211 Gulf Of Mexico Dr APT 206, Longboat Key, FL 34228Sold
- $940,0002 bd2 ba1.8k sqft1211 Gulf Of Mexico Dr APT 207, Longboat Key, FL 34228Sold
- $1,900,0003 bd3 ba2.2k sqft1211 Gulf Of Mexico Dr APT 211, Longboat Key, FL 34228Sold
- $2,100,0003 bd3 ba2.2k sqft1211 Gulf Of Mexico Dr APT 212, Longboat Key, FL 34228Sold
- $1,475,0002 bd3 ba2.1k sqft1211 Gulf Of Mexico Dr APT 301, Longboat Key, FL 34228Sold
A local agent can set up tours, give advice and negotiate with sellers.
Similar homes
- $1,648,0002 bd2 ba1.5k sqft1211 GULF OF MEXICO DRIVE #105, LONGBOAT KEY, FL 34228For Sale
 MLS ID #A4694733, Leah George, COLDWELL BANKER REALTY. Stellar MLS
 - $1,595,0002 bd2 ba1.5k sqft775 LONGBOAT CLUB ROAD #401, LONGBOAT KEY, FL 34228For Sale
 MLS ID #A4681439, Larry Brzostek, RE/MAX ALLIANCE GROUP. Stellar MLS
 - $1,699,0002 bd2 ba1.4k sqft2425 GULF OF MEXICO DRIVE #14B, LONGBOAT KEY, FL 34228For Sale
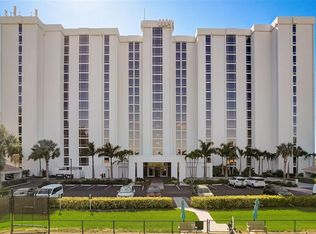 MLS ID #A4654664, Andrey Markov, ANMARK REALTY LLC. Stellar MLS
 - $1,400,0002 bd2 ba1.4k sqft1050 LONGBOAT CLUB ROAD #901, LONGBOAT KEY, FL 34228For Sale
 MLS ID #A4694717, Jamie Tillman, NINE LINE REALTY LLC. Stellar MLS
 - $1,395,0002 bd3 ba1.5k sqft1485 GULF OF MEXICO DRIVE #303, LONGBOAT KEY, FL 34228For SaleMLS ID #A4679674, Rinat Sikdar, COLDWELL BANKER REALTY. Stellar MLS
- $2,125,0003 bd3 ba2.1k sqft1211 GULF OF MEXICO DRIVE #701, LONGBOAT KEY, FL 34228For SaleMLS ID #A4694983, Maggie Hicks, COLDWELL BANKER REALTY. Stellar MLS
- $1,299,0002 bd2 ba1.5k sqft1055 GULF OF MEXICO DRIVE #504, LONGBOAT KEY, FL 34228For SaleMLS ID #A4663883, Roger Pettingell, COLDWELL BANKER REALTY. Stellar MLS
- $899,0002 bd2 ba1.1k sqft1105 GULF OF MEXICO DRIVE #401, LONGBOAT KEY, FL 34228For SaleMLS ID #A4680369, James Weingart, COLDWELL BANKER REALTY. Stellar MLS
- $1,250,0002 bd2 ba1.4k sqft603 LONGBOAT CLUB ROAD #202N, LONGBOAT KEY, FL 34228For SaleMLS ID #A4696643, Ian Addy, PA, MICHAEL SAUNDERS & COMPANY. Stellar MLS
- $875,0002 bd2 ba1.1k sqft1115 GULF OF MEXICO DRIVE #401, LONGBOAT KEY, FL 34228For SaleMLS ID #A4671664, Reid Murphy, DEVELOPERS REALTY LBK, INC. Stellar MLS
- $1,799,0003 bd3 ba2.3k sqft565 SANCTUARY DRIVE #B106, LONGBOAT KEY, FL 34228For SaleMLS ID #A4664029, Bruce Myer, COLDWELL BANKER REALTY. Stellar MLS
- $974,5002 bd2 ba1.4k sqft1000 LONGBOAT CLUB ROAD #403, LONGBOAT KEY, FL 34228For SaleMLS ID #A4680791, Judy Kepecz-Hays, COLDWELL BANKER REALTY. Stellar MLS
- $1,790,0002 bd2 ba1.3k sqft210 SANDS POINT ROAD #2101, LONGBOAT KEY, FL 34228For SaleMLS ID #A4694354, Tom Cinquegrano, MICHAEL SAUNDERS & COMPANY. Stellar MLS
- $1,595,0002 bd2 ba1.5k sqft2425 GULF OF MEXICO DRIVE #1A, LONGBOAT KEY, FL 34228For SaleMLS ID #A4688987, Robert Delaney, MICHAEL SAUNDERS & COMPANY. Stellar MLS
- $1,550,0002 bd2 ba1.4k sqft2425 GULF OF MEXICO DRIVE #8C, LONGBOAT KEY, FL 34228For SaleMLS ID #A4688797, Melissa Killion, KW COASTAL LIVING III. Stellar MLS
- $1,225,2772 bd2 ba1.2k sqft2301 GULF OF MEXICO DRIVE #11N, LONGBOAT KEY, FL 34228For SaleMLS ID #A4695843, Leah George, COLDWELL BANKER REALTY. Stellar MLS
- $1,199,0003 bd2 ba1.8k sqft1065 GULF OF MEXICO DRIVE #305, LONGBOAT KEY, FL 34228For SaleMLS ID #A4681609, Cindy Schatzle, COLDWELL BANKER REALTY. Stellar MLS
- $1,050,0002 bd3 ba1.3k sqft1281 GULF OF MEXICO DRIVE #111, LONGBOAT KEY, FL 34228For SaleMLS ID #A4688079, Kathleen Ucci, PREMIER SOTHEBY'S INTERNATIONAL REALTY. Stellar MLS
- $875,0003 bd2 ba1.4k sqft2055 GULF OF MEXICO DRIVE #G2-109, LONGBOAT KEY, FL 34228For SaleMLS ID #A4681602, Sandra Endres, COLDWELL BANKER REALTY. Stellar MLS
- $950,0001 bd2 ba940 sqft1241 GULF OF MEXICO DRIVE #111, LONGBOAT KEY, FL 34228For SaleMLS ID #A4684166, Reid Murphy, DEVELOPERS REALTY LBK, INC. Stellar MLS
