Located in the highly sought-after Woodson’s Reserve, this thoughtfully designed home offers both style and functionality. A grand foyer welcomes you alongside a private downstairs guest bedroom, leading into an open-concept kitchen, dining area, and spacious Great Room. The kitchen features reclaimed driftwood cabinetry, stacked uppers, Serene quartz countertops, Mesmerist Spirit backsplash, 36-inch gas cooktop with oven/microwave tower, under-cabinet lighting, and a chrome touch faucet. A dedicated study replaces the tandem garage, ideal for remote work. The first-floor primary suite includes a frameless shower, while upstairs offers a game room, media room, and two secondary bedrooms. Additional highlights include an added garage bay, gas connections, open stair railing, and vinyl plank flooring throughout main areas. Schedule your private showing today and experience Woodson’s Reserve living at its finest.
Pending
Price cut: $30K (9/23)
$605,506
4747 Cascade Ridge Dr, Spring, TX 77386
4beds
3,289sqft
Single Family Residence
Built in 2026
0.29 Acres Lot
$602,800 Zestimate®
$184/sqft
$126/mo HOA
What's special
Added garage bayOpen stair railingGrand foyerDining areaDedicated studyPrivate downstairs guest bedroomSpacious great room
- 11 days
- 33
- 2
Likely to sell faster than
Zillow last checked:
Listing updated:
Listed by:
Jared Turner 346-266-0958,
Tri Pointe Homes
Source: HAR,MLS#: 17045579
Facts & features
Interior
Bedrooms & bathrooms
- Bedrooms: 4
- Bathrooms: 3
- Full bathrooms: 3
Primary bedroom
- Level: First
- Area: 252
- Dimensions: 18x14
Bedroom
- Level: Second
- Area: 141.6
- Dimensions: 12x11.8
Bedroom
- Level: First
- Area: 128.76
- Dimensions: 11.10x11.6
Bedroom
- Level: Second
- Area: 150.8
- Dimensions: 13x11.6
Other
- Level: First
- Area: 96
- Dimensions: 9.6x10
Family room
- Level: First
- Area: 288
- Dimensions: 18x16
Game room
- Level: Second
- Area: 252
- Dimensions: 18x14
Heating
- Heat Pump
Cooling
- Ceiling Fan(s), Electric
Appliances
- Included: ENERGY STAR Qualified Appliances, Disposal, Gas Oven, Microwave, Gas Cooktop, Dishwasher
- Laundry: Electric Dryer Hookup, Washer Hookup
Features
- 1 Bedroom Down - Not Primary BR, 2 Bedrooms Down, 2 Bedrooms Up, En-Suite Bath, Primary Bed - 1st Floor, Walk-In Closet(s)
- Flooring: Carpet, Tile, Vinyl
- Number of fireplaces: 1
- Fireplace features: Gas
Interior area
- Total structure area: 3,289
- Total interior livable area: 3,289 sqft
Property
Parking
- Total spaces: 3
- Parking features: Attached, Oversized
- Attached garage spaces: 3
Features
- Stories: 2
- Patio & porch: Patio/Deck, Porch
Lot
- Size: 0.29 Acres
- Features: Back Yard, Subdivided, 0 Up To 1/4 Acre
Details
- Parcel number: 834732
Construction
Type & style
- Home type: SingleFamily
- Architectural style: Traditional
- Property subtype: Single Family Residence
Materials
- Brick, Cement Siding
- Foundation: Slab
- Roof: Composition
Condition
- New construction: Yes
- Year built: 2026
Details
- Builder name: Tri Pointe Homes
Utilities & green energy
- Water: Water District
Green energy
- Energy efficient items: Thermostat, HVAC, HVAC>13 SEER
Community & HOA
Community
- Subdivision: Woodson's Reserve
HOA
- Has HOA: Yes
- HOA fee: $1,510 annually
Location
- Region: Spring
Financial & listing details
- Price per square foot: $184/sqft
- Date on market: 10/21/2026
- Listing terms: Cash,Conventional,FHA,VA Loan
- Road surface type: Concrete, Curbs
Estimated market value
$602,800
$573,000 - $633,000
$3,927/mo
Price history
| Date | Event | Price |
|---|---|---|
| 10/26/2026 | Pending sale | $605,506$184/sqft |
Source:  HAR #17045579 Report a problem | ||
| 9/23/2026 | Price change | $605,506-4.7%$184/sqft |
Source: HAR #5307114 Report a problem | ||
| 9/3/2026 | Price change | $635,506-4.5%$193/sqft |
Source: HAR #5307114 Report a problem | ||
| 7/28/2026 | Price change | $665,506-1.5%$202/sqft |
Source: HAR #5307114 Report a problem | ||
| 7/13/2026 | Listed for sale | $675,506$205/sqft |
Source:  TRI Pointe Homes Report a problem | ||
Public tax history
Tax history is unavailable.
Monthly payment
Est. payment
Payment breakdown
Explore the cost of this home by adjusting the details. Changes won't be saved.Climate risks
Neighborhood: 77386
Nearby schools
Schools provided by the listing agent
- Elementary: Arnold Elementary (Conroe)
- Middle: York Junior High School
- High: Grand Oaks High School
Source: HAR. This data may not be complete. We recommend contacting the local school district to confirm school assignments for this home.
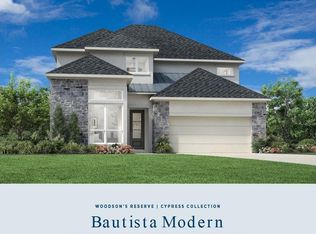
- $629,0004 bd3 ba2.9k sqft4746 Cascade Ridge Dr, Spring, TX 77386New Construction
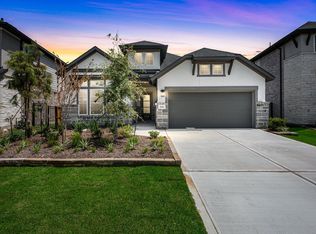
- $453,2004 bd3 ba2.3k sqft4748 Cascade Ridge Dr, Spring, TX 77386Off Market
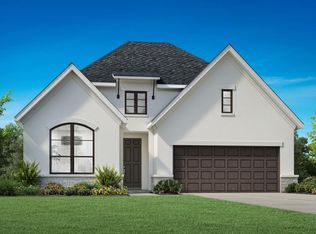
- $492,4004 bd3 ba2.5k sqft4739 Cascade Ridge Dr, Spring, TX 77386Off Market

- $548,6004 bd3 ba2.4k sqft4740 Cascade Ridge Dr, Spring, TX 77386Off Market
Similar homes
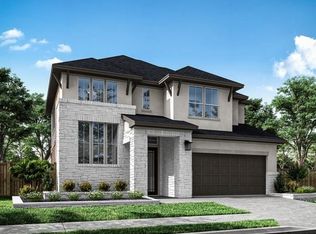
- $604,2114 bd3 ba3.1k sqft28263 Serene Point Dr, Spring, TX 77386New Construction
 HAR
- $570,8084 bd3 ba3.2k sqft28231 Serene Point Dr, Spring, TX 77386New Construction
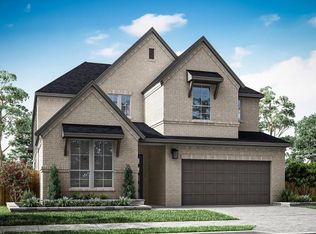 HAR
- $581,0084 bd3 ba3.1k sqft28247 Serene Point Dr, Spring, TX 77386New Construction
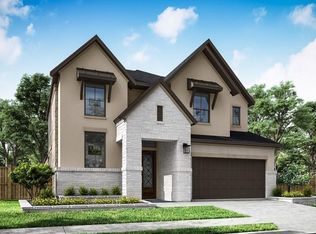 HAR
- $567,3084 bd3 ba3.1k sqft28259 Serene Point Dr, Spring, TX 77386New Construction
 HAR
