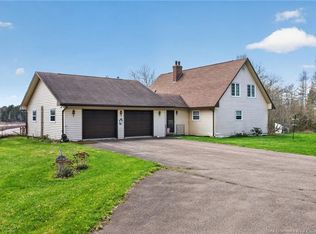
*Click on link for 3D virtual tour of this property.* Welcome to 47472 Homestead Road, a well-maintained bungalow set on a private 1.3-acre lot in Steeves Mountain. Surrounded by open countryside just minutes from Moncton, this property offers the perfect blend of space, comfort & rural living. Step inside to a bright entrance leading into an open-concept main living area. The beautifully updated kitchen features new countertops, sinks, faucets, backsplash & flooring (2025), opening to the dining area & spacious living room. Vaulted ceilings, large windows, custom built-ins & an electric fireplace create a welcoming atmosphere, while patio doors lead to the backyard. The main level offers a spacious primary bedroom with a walk-in closet, two additional bedrooms & a family 4-pc bathroom. A dedicated home office, conveniently converted from the attached garage, main-floor laundry with pantry-style storage & a 2-pc powder room complete this level. Should a garage be preferred, the office can easily be converted back into a functional single-car garage. The basement offers additional living space with a large family room featuring a wood stove, a spacious rec area, an additional bedroom, a non-conforming bedroom ideal for guests, hobbies, a playroom or flex space, a full bathroom, utility areas, cold room & plenty of storage space. Outside, enjoy the above-ground pool, gazebo, firepit, or explore the possibilities this property offers for hobby farming, gardening & outdoor living. Additional features include a baby barn, storage shed, generator panel, central vacuum, water softener, UV filtration system, new well pump & pressure tank, plus multiple mini-split heat pumps. Offering space, flexibility & a peaceful country setting, this property is ideal for growing families seeking room to live, work & play while remaining within easy reach of Moncton.
For sale
C$534,900
47472 Homestead Rd, Moncton, NB E1G 4P5
5beds
3,008sqft
SingleFamily
Built in ----
5,584 Square Feet Lot
$-- Zestimate®
C$178/sqft
C$-- HOA
What's special
Well-maintained bungalowSurrounded by open countrysideBright entranceBeautifully updated kitchenDining areaVaulted ceilingsLarge windows
- 37 days
- 9
- 1
Zillow last checked:
Listing updated:
Listed by:
Jocelyne LeBlanc, Associate Manager,
RE/MAX Avante Brokerage,
Roger LeBlanc, Agent Manager,
RE/MAX Avante
Source: New Brunswick Real Estate Board,MLS®#: NB147838
Facts & features
Interior
Bedrooms & bathrooms
- Bedrooms: 5
- Bathrooms: 3
- Full bathrooms: 2
- 1/2 bathrooms: 1
Bedroom
- Level: Main
Bedroom
- Level: Main
Bedroom
- Level: Lower
Other
- Level: Main
Other
- Level: Main
Other
- Level: Main
Other
- Level: Main
Other
- Level: Lower
Other
- Level: Lower
Other
- Level: Lower
Dining room
- Level: Main
Foyer
- Level: Main
Kitchen
- Level: Main
Laundry
- Level: Main
Living room
- Level: Main
Rec room
- Level: Lower
Rec room
- Level: Lower
Storage
- Level: Lower
Utility room
- Level: Lower
Utility room
- Level: Lower
Heating
- Air Exchanger, Baseboard, Electric, Wood Stove
Cooling
- Air Exchanger, Electric, Heat Pump - Ductless
Appliances
- Laundry: Main Level
Features
- Air Exchanger, Central Vacuum, Single-Level Living
- Flooring: Ceramic Tile, Laminate
- Basement: Partially Finished
- Has fireplace: No
Interior area
- Total structure area: 3,008
- Total interior livable area: 3,008 sqft
- Finished area above ground: 1,796
Video & virtual tour
Property
Parking
- Total spaces: 1
- Parking features: Paved, Width - Single, No Garage
- Uncovered spaces: 1
Accessibility
- Accessibility features: Single Storey Living
Features
- Levels: One
Lot
- Size: 5,584 Square Feet
- Features: Landscaped, Level, 1.0 -2.99 Acres
Details
- Parcel number: 70460670
Construction
Type & style
- Home type: SingleFamily
- Architectural style: Bungalow
Materials
- Vinyl Siding
- Foundation: Concrete
- Roof: Asphalt
Utilities & green energy
- Sewer: Septic Tank
- Water: Well
Community & HOA
Location
- Region: Moncton
Financial & listing details
- Price per square foot: C$178/sqft
- Annual tax amount: C$4,028
- Date on market: 9/17/2026
- Ownership: Freehold
Price history
Price history is unavailable.
Public tax history
Tax history is unavailable.
Climate risks
Neighborhood: E1G
Nearby schools
GreatSchools rating
No schools nearby
We couldn't find any schools near this home.
Similar homes
- C$549,9003 bd2 ba2.9k sqft2402 Route 106, Moncton, NB E1G 4L8For Sale
 MLS ID #NB139139, Vicki Kurkowsky, Salesperson, RE/MAX Quality Real Estate Inc. Brokerage. New Brunswick Real Estate Board
 - C$599,9003 bd3 ba2.9k sqft106 Indian Mountain Rd, Moncton, NB E1G 3B1For Sale
 MLS ID #NB147570, Tracey Mullin, Agent Manager, 3 Percent Realty Atlantic Inc. Brokerage. New Brunswick Real Estate Board
 - C$444,9003 bd3 ba2.4k sqft133 Briardale Dr, Moncton, NB E1G 2B7For Sale
 MLS ID #NB150201, Kaylee Arsenault, Salesperson, eXp Realty Brokerage. New Brunswick Real Estate Board
 - C$499,0004 bd3 ba2.4k sqft23 Flint Ct, Moncton, NB E1G 2E6For Sale
 MLS ID #NB146237, Jocelyne LeBlanc, Associate Manager, RE/MAX Avante Brokerage. New Brunswick Real Estate Board
