Your Sarasota lifestyle starts here! This inviting home combines valuable updates with comfortable Florida living, featuring a 2020 roof, 2021 A/C, 2019 water heater, and updated windows and exterior doors from 2022. Enjoy a spacious yard, one car carport, screened rear porch, and a well appointed kitchen with quartz countertops, stainless-steel appliances, and abundant cabinetry. Located in a Flood Zone X, just minutes from Downtown Sarasota, shopping, dinning, and Gulf beaches. Come see why this could be the home you've been waiting for!
For sale
$360,000
3246 EAGLE STREET, SARASOTA, FL 34235
3beds
1,210sqft
:
Get pre-qualified$2,267/mo
Single Family Residence
Built in 1963
8,401 Square Feet Lot
$351,800 Zestimate®
$298/sqft
$2/mo HOA
What's special
Quartz countertopsSpacious yardScreened rear porchWell appointed kitchenOne car carportStainless-steel appliancesAbundant cabinetry
- 3 days |
- 343 |
- 12 |
Likely to sell faster than
Zillow last checked:
Listing updated:
Listed by:
Mayelin Salazar 941-704-5487,
EXP REALTY LLC 888-883-8509,
Yisbel Bera Damiron 239-265-5102,
EXP REALTY LLC
Source: Stellar MLS,MLS#: A4702459 Originating MLS: Sarasota - Manatee
Originating MLS: Sarasota - Manatee
Facts & features
Interior
Bedrooms & bathrooms
- Bedrooms: 3
- Bathrooms: 2
- Full bathrooms: 2
Primary bedroom
- Features: En Suite Bathroom, Built-in Closet
- Level: First
- Area: 288 Square Feet
- Dimensions: 12x24
Bedroom 2
- Features: Ceiling Fan(s), Built-in Closet
- Level: First
Bathroom 3
- Features: Ceiling Fan(s), Built-in Closet
- Level: First
Kitchen
- Level: First
- Area: 32 Square Feet
- Dimensions: 8x4
Living room
- Features: Ceiling Fan(s)
- Level: First
- Area: 154.7 Square Feet
- Dimensions: 11.9x13
Heating
- Central
Cooling
- Central Air
Appliances
- Included: Dishwasher, Disposal, Electric Water Heater, Microwave, Range, Refrigerator, Washer
- Laundry: Electric Dryer Hookup, Laundry Room, Washer Hookup
Features
- Ceiling Fan(s), Primary Bedroom Main Floor, Solid Surface Counters
- Flooring: Terrazzo, Vinyl
- Doors: Sliding Doors
- Has fireplace: No
Interior area
- Total structure area: 1,969
- Total interior livable area: 1,210 sqft
Video & virtual tour
Property
Parking
- Total spaces: 1
- Parking features: Carport
- Carport spaces: 1
Features
- Levels: One
- Stories: 1
Lot
- Size: 8,401 Square Feet
- Dimensions: 76 x 110
Details
- Parcel number: 0030150023
- Special conditions: None
Construction
Type & style
- Home type: SingleFamily
- Property subtype: Single Family Residence
Materials
- Block, Stone, Stucco
- Foundation: Slab
- Roof: Shingle
Condition
- New construction: No
- Year built: 1963
Utilities & green energy
- Sewer: Public Sewer
- Water: Public
- Utilities for property: Electricity Connected, Sewer Connected, Water Connected
Community & HOA
Community
- Pet fee: $0 monthly
- Subdivision: KENSINGTON PARK UNIT 7
HOA
- Has HOA: Yes
- HOA fee: $2 monthly
- HOA name: Kensington Park Civic Association
Location
- Region: Sarasota
Financial & listing details
- Price per square foot: $298/sqft
- Tax assessed value: $276,300
- Annual tax amount: $1,111
- Date on market: 8/11/2026
- Cumulative days on market: 4 days
- Listing terms: Cash,Conventional,FHA,VA Loan
- Ownership: Fee Simple
- Total actual rent: 0
- Electric utility on property: Yes
- Road surface type: Paved
Estimated market value
$351,800
$334,000 - $369,000
$2,253/mo
Price history
| Date | Event | Price |
|---|---|---|
| 8/11/2026 | Listed for sale | $360,000-5.2%$298/sqft |
Source:  Stellar MLS #A4702459 Report a problem Stellar MLS #A4702459 Report a problem | ||
| 5/6/2022 | Sold | $379,900$314/sqft |
Source: Public Record Report a problem | ||
| 4/12/2022 | Pending sale | $379,900$314/sqft |
Source: Stellar MLS #A4531154 Report a problem | ||
| 4/12/2022 | Listed for sale | $379,900$314/sqft |
Source: Stellar MLS #A4531154 Report a problem | ||
Public tax history
| Year | Property taxes | Tax assessment |
|---|---|---|
| 2025 | $1,158 +4.7% | $93,904 +2.9% |
| 2024 | $1,106 +8.5% | $91,258 +3% |
| 2023 | $1,019 -65.3% | $88,600 -43.3% |
| 2022 | $2,932 +29.1% | $156,398 +10% |
| 2021 | $2,272 +15.4% | $142,180 +17.7% |
| 2020 | $1,969 +7.1% | $120,800 +6.6% |
| 2019 | $1,838 | $113,300 -7.8% |
| 2018 | $1,838 +0.5% | $122,900 +30.7% |
| 2017 | $1,829 +8.5% | $94,053 -4.2% |
| 2016 | $1,685 +13.3% | $98,200 +16.6% |
| 2015 | $1,487 +8.9% | $84,200 +31.1% |
| 2014 | $1,365 +5.8% | $64,240 |
| 2013 | $1,290 +8.9% | $64,240 +10% |
| 2012 | $1,185 -2.2% | $58,400 -4.9% |
| 2011 | $1,212 -11.9% | $61,400 -12.5% |
| 2010 | $1,375 -37.5% | $70,200 -19.3% |
| 2009 | $2,199 | $87,000 -36.5% |
| 2008 | $2,199 -11.7% | $137,100 -14.1% |
| 2007 | $2,489 | $159,600 +2% |
| 2006 | -- | $156,400 +44.7% |
| 2005 | -- | $108,100 +13.7% |
| 2004 | $1,835 +5.8% | $95,100 +10.8% |
| 2003 | $1,735 +10.7% | $85,800 +17.5% |
| 2002 | $1,567 +11.8% | $73,000 +10.9% |
| 2001 | $1,402 +1.7% | $65,800 +3.8% |
| 2000 | $1,378 | $63,400 |
Find assessor info on the county website
Monthly payment
Est. payment
Payment breakdown
Explore the cost of this home by adjusting the details. Changes won't be saved.Climate risks
Neighborhood: Kensington Park
Nearby schools
GreatSchools rating
- 2/10Gocio Elementary SchoolGrades: PK-5Distance: 0.3 mi
- 5/10Booker Middle SchoolGrades: 6-8Distance: 1.4 mi
- 3/10Booker High SchoolGrades: 9-12Distance: 2.2 mi
Schools provided by the listing agent
- Elementary: Gocio Elementary
- Middle: Booker Middle
- High: Booker High
Source: Stellar MLS. This data may not be complete. We recommend contacting the local school district to confirm school assignments for this home.
- $346,9003 bd2 ba1.7k sqft3238 Eagle St, Sarasota, FL 34235Off Market
- $279,6002 bd2 ba1.4k sqft3254 Eagle St, Sarasota, FL 34235Off Market

- $311,4003 bd2 ba1.4k sqft3249 Dante Dr, Sarasota, FL 34235Off Market
- $345,0003 bd2 ba1k sqft3241 Dante Dr, Sarasota, FL 34235Sold

- $335,6003 bd2 ba1.4k sqft3230 Eagle St, Sarasota, FL 34235Off Market
- $309,1002 bd2 ba1.2k sqft3258 Eagle St, Sarasota, FL 34235Off Market
- $344,5003 bd2 ba1.2k sqft3257 Dante Dr, Sarasota, FL 34235Off Market
- $279,4002 bd2 ba1.1k sqft3233 Dante Dr, Sarasota, FL 34235Off Market
A local agent can set up tours, give advice and negotiate with sellers.
Similar homes
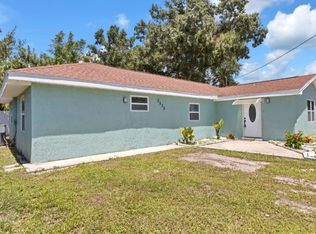
- $399,0003 bd2 ba1.2k sqft2839 OLYMPIC STREET, SARASOTA, FL 34231For Sale
 MLS ID #A4702845, Juan Reyes, GENESIS JC REALTY LLC. Stellar MLS
 - $369,9993 bd2 ba1.6k sqft3707 36TH STREET E, BRADENTON, FL 34208For Sale
 MLS ID #O6432795, Steven Koleno, BEYCOME OF FLORIDA LLC. Stellar MLS
 - $409,9004 bd2 ba1.3k sqft3988 SAN LUIS DRIVE, SARASOTA, FL 34235For Sale
 MLS ID #A4698438, Paula Orjuela, WORLD CAPITAL REALTY LLC. Stellar MLS
 - $425,0003 bd2 ba1.6k sqft3115 LOCKWOOD MEADOWS BOULEVARD, SARASOTA, FL 34234For Sale
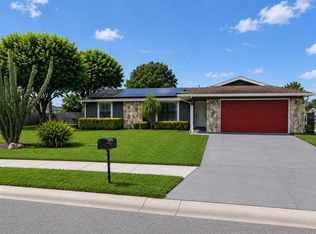 MLS ID #A4700309, Rachel Speight, PURSUE OVERTAKE & RECOVER REALTY INC. Stellar MLS
 - $349,0003 bd2 ba1.1k sqft3219 CAMBRIDGE DRIVE, SARASOTA, FL 34232For SaleMLS ID #A4692358, James Good, GOOD CHOICE REALTY INC.. Stellar MLS
- $369,0003 bd2 ba1.1k sqft4722 HARRIS AVENUE, SARASOTA, FL 34233For SaleMLS ID #A4692305, Yuhong Wan, U-HOME REALTY LLC. Stellar MLS
- $319,9003 bd1 ba1.3k sqft2542 22ND STREET, SARASOTA, FL 34234For SaleMLS ID #A4695742, Michel Ruiz, MS REALTY MICKEY SCHWEITZER & ASSOCIATES LLC. Stellar MLS
- $439,9004 bd2 ba1.3k sqft537 MELODY CIRCLE, SARASOTA, FL 34237For SaleMLS ID #A4699486, Hector Gomez, LLC, DALTON WADE INC. Stellar MLS
- $365,0003 bd2 ba1.4k sqft6736 JARVIS ROAD, SARASOTA, FL 34241For SaleMLS ID #A4698761, Mickey Schweitzer, MS REALTY MICKEY SCHWEITZER & ASSOCIATES LLC. Stellar MLS
- $345,0003 bd2 ba1.2k sqft7000 BRENTFORD ROAD, SARASOTA, FL 34241For SaleMLS ID #A4697975, Adrian Alanis Arredondo, THE ORANGE REAL ESTATE GROUP. Stellar MLS
- $490,0003 bd2 ba1.3k sqft2031 4TH STREET, SARASOTA, FL 34237For SaleMLS ID #A4701774, Jaime Orjuela, SRQ INTERNATIONAL REALTY LLC. Stellar MLS
- $225,0002 bd2 ba1.8k sqft3276 BRUNSWICK LANE #705, SARASOTA, FL 34239For SaleMLS ID #A4702442, Mickey Schweitzer, MS REALTY MICKEY SCHWEITZER & ASSOCIATES LLC. Stellar MLS
- $362,5003 bd2 ba1.6k sqft3763 KOSTEN PLACE, SARASOTA, FL 34240For SaleMLS ID #A4693472, Chris Jeanes, MICHAEL SAUNDERS & COMPANY. Stellar MLS
- $347,9003 bd2 ba1.2k sqft3538 65TH AVENUE CIRCLE E, SARASOTA, FL 34243For SaleMLS ID #TB8391530, Dave Liddle, CHARLES RUTENBERG REALTY INC. Stellar MLS
- $268,0003 bd3 ba1.4k sqft3097 WILLOW GREEN #32, SARASOTA, FL 34235For SaleMLS ID #A4671572, Amy Pfister, FLORIDA HOMES OF YOUR DREAMS. Stellar MLS
- $328,0004 bd2 ba1.4k sqft4153 LANCASTER DRIVE, SARASOTA, FL 34241For SaleMLS ID #A4698744, Scott Fader, JOSEPH WALTER REALTY LLC. Stellar MLS
- $449,9003 bd2 ba1.4k sqft7708 NW 9TH AVE DRIVE, BRADENTON, FL 34209For SaleMLS ID #A4702739, Karl Helbig, SUNREAL ESTATE INC. Stellar MLS
- $289,9002 bd2 ba1.4k sqft1548 GRAND BOULEVARD #109, SARASOTA, FL 34232For SaleMLS ID #A4695666, Dean Slabach, RE/MAX PALM. Stellar MLS
- $359,0002 bd2 ba1.5k sqft1612 S ELMWOOD DRIVE, BRADENTON, FL 34208For SaleMLS ID #TB8531477, Gerald Johnson, CHARLES RUTENBERG REALTY INC. Stellar MLS
- $225,0003 bd2 ba1.5k sqft7880 PALM AIRE LANE #203, SARASOTA, FL 34243For SaleMLS ID #A4700614, Alexander Balno, CHIC PROPERTIES II LLC. Stellar MLS
