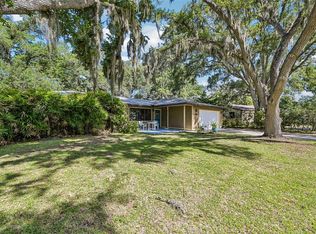
**GORGEOUS and PRIVATE BACKYARD • FLEXIBLE FLOOR PLAN • PRIME SARASOTA LOCATION** Welcome to this well-maintained 3-bedroom, 2-bath single-family home with a 2-car garage and an exceptional fully fenced backyard offering privacy, versatility, and plenty of space to enjoy the Florida lifestyle. Thoughtfully designed with low-maintenance landscaping, paver areas, and a clean, easy-care outdoor setting, the backyard features an outdoor shower, shade awning, and storage shed—perfect for relaxing, entertaining, gardening, or simply enjoying the outdoors. A welcoming front patio provides an additional spot to sit and unwind. Inside, the home offers a desirable split-bedroom floor plan with barn doors providing separation between the two sides of the home. The spacious living room features large windows that fill the space with natural light and crown molding that adds a touch of character. Easy-care laminate flooring flows throughout much of the home. The kitchen offers stainless steel appliances, abundant storage, and a convenient passthrough to the dining room, creating an open connection between the kitchen and dining areas. Just off the kitchen, the family room provides additional living space and flexibility for everyday living or entertaining. A versatile sunroom, currently used as an office and sitting room, offers a comfortable space to work, read, or relax. Built-in cabinetry provides excellent storage and functionality, while French doors separate the sunroom from the main living area, allowing you to close off the space when desired. The laundry room adds even more valuable storage. Located in a quiet and convenient Sarasota neighborhood, this home puts you close to shopping, dining, beaches, and entertainment. UTC Mall and the surrounding shopping district are approximately 5 miles away, Lido Key Beach is under 8 miles, and world-famous Siesta Key Beach is approximately 10 miles away. The home is being offered partially furnished, providing an opportunity for a convenient transition into your new Sarasota home. With its flexible interior, private fenced backyard, abundant storage, and convenient location, this property offers an inviting combination of comfort and Florida living.
For sale
$525,000
4214 TEE ROAD, SARASOTA, FL 34235
3beds
2,261sqft
Single Family Residence
Built in 1971
8,107 Square Feet Lot
$508,900 Zestimate®
$232/sqft
$-- HOA
What's special
Flexible interiorStorage shedWelcoming front patioPaver areasAbundant storageDesirable split-bedroom floor planEasy-care laminate flooring
- 14 hours
- 76
- 1
Zillow last checked:
Listing updated:
Listed by:
Lisa Flynn 941-900-6810,
FINE PROPERTIES 941-782-0000
Source: Stellar MLS,MLS#: A4706391 Originating MLS: Sarasota - Manatee
Originating MLS: Sarasota - Manatee
Facts & features
Interior
Bedrooms & bathrooms
- Bedrooms: 3
- Bathrooms: 2
- Full bathrooms: 2
Primary bedroom
- Features: Ceiling Fan(s), En Suite Bathroom, Other, Walk-In Closet(s)
- Level: First
- Area: 220 Square Feet
- Dimensions: 20x11
Bedroom 2
- Features: Ceiling Fan(s), Built-in Closet
- Level: First
- Area: 143 Square Feet
- Dimensions: 13x11
Bedroom 3
- Features: Ceiling Fan(s), Built-in Closet
- Level: First
- Area: 143 Square Feet
- Dimensions: 13x11
Primary bathroom
- Features: Shower No Tub, Single Vanity, Built-in Closet
- Level: First
- Area: 66 Square Feet
- Dimensions: 11x6
Bathroom 2
- Features: Built-in Closet
- Level: First
- Area: 72 Square Feet
- Dimensions: 8x9
Bonus room
- Features: No Closet
- Level: First
- Area: 231 Square Feet
- Dimensions: 21x11
Dining room
- Features: Ceiling Fan(s)
- Level: First
- Area: 329.7 Square Feet
- Dimensions: 21x15.7
Family room
- Level: First
- Area: 173.8 Square Feet
- Dimensions: 15.8x11
Kitchen
- Level: First
- Area: 132 Square Feet
- Dimensions: 12x11
Laundry
- Features: Built-in Closet
- Level: First
- Area: 100.8 Square Feet
- Dimensions: 12.6x8
Living room
- Level: First
- Area: 260.4 Square Feet
- Dimensions: 18.6x14
Heating
- Central
Cooling
- Central Air
Appliances
- Included: Bar Fridge, Dishwasher, Disposal, Dryer, Electric Water Heater, Microwave, Range, Refrigerator, Washer
- Laundry: Laundry Room
Features
- Ceiling Fan(s), Crown Molding, Primary Bedroom Main Floor, Split Bedroom, Thermostat, Walk-In Closet(s)
- Flooring: Carpet, Ceramic Tile, Laminate
- Doors: Outdoor Shower
- Windows: Window Treatments
- Has fireplace: No
Interior area
- Total structure area: 2,758
- Total interior livable area: 2,261 sqft
Video & virtual tour
Property
Parking
- Total spaces: 2
- Parking features: Garage - Attached
- Attached garage spaces: 2
- Details: Garage Dimensions: 21x21
Features
- Levels: One
- Stories: 1
- Patio & porch: Patio
- Exterior features: Awning(s), Lighting, Outdoor Shower, Private Entrance, Private Mailbox, Private Yard, Storage
- Fencing: Vinyl
Lot
- Size: 8,107 Square Feet
- Dimensions: 75 x 110
Details
- Additional structures: Shed(s)
- Parcel number: 0041110019
- Zoning: RSF3
- Special conditions: None
Construction
Type & style
- Home type: SingleFamily
- Property subtype: Single Family Residence
Materials
- Block
- Foundation: Slab
- Roof: Shingle
Condition
- Completed
- New construction: No
- Year built: 1971
Utilities & green energy
- Sewer: Public Sewer
- Water: Public
- Utilities for property: Cable Available, Electricity Connected, Phone Available, Public, Sewer Connected, Water Connected
Community & HOA
Community
- Pet fee: $0 monthly
- Subdivision: KENSINGTON PARK
HOA
- Has HOA: No
Location
- Region: Sarasota
Financial & listing details
- Price per square foot: $232/sqft
- Tax assessed value: $359,300
- Annual tax amount: $4,932
- Date on market: 9/16/2026
- Cumulative days on market: 1 day
- Listing terms: Cash,Conventional,FHA,VA Loan
- Ownership: Fee Simple
- Total actual rent: 0
- Electric utility on property: Yes
- Road surface type: Asphalt
Estimated market value
$508,900
$483,000 - $534,000
$2,190/mo
Price history
| Date | Event | Price |
|---|---|---|
| 9/16/2026 | Listed for sale | $525,000+4%$232/sqft |
Source:  Stellar MLS #A4706391 Report a problem Stellar MLS #A4706391 Report a problem | ||
| 3/8/2024 | Sold | $505,000-2.9%$223/sqft |
Source: Stellar MLS #A4593420 Report a problem | ||
| 1/29/2024 | Pending sale | $520,000$230/sqft |
Source: Stellar MLS #A4593420 Report a problem | ||
| 1/18/2024 | Price change | $520,000+4.2%$230/sqft |
Source: Stellar MLS #A4593420 Report a problem | ||
| 1/15/2024 | Pending sale | $499,000$221/sqft |
Source: Stellar MLS #A4593420 Report a problem | ||
| 1/13/2024 | Listed for sale | $499,000$221/sqft |
Source: Stellar MLS #A4593420 Report a problem | ||
| 1/4/2024 | Pending sale | $499,000$221/sqft |
Source: Stellar MLS #A4593420 Report a problem | ||
| 12/27/2023 | Listed for sale | $499,000+36.7%$221/sqft |
Source: Stellar MLS #A4593420 Report a problem | ||
| 1/10/2022 | Sold | $365,000+22.3%$161/sqft |
Source: Public Record Report a problem | ||
| 3/23/2021 | Listing removed | -- |
Source: Zillow Rental Manager Report a problem | ||
| 3/18/2021 | Listed for rent | $2,800$1/sqft |
Source: Zillow Rental Manager Report a problem | ||
| 9/24/2020 | Sold | $298,500+3.3%$132/sqft |
Source: Stellar MLS #A4475502 Report a problem | ||
| 8/24/2020 | Pending sale | $289,000$128/sqft |
Source: COLDWELL BANKER REALTY #A4475502 Report a problem | ||
| 8/22/2020 | Listed for sale | $289,000+9.9%$128/sqft |
Source: COLDWELL BANKER REALTY #A4475502 Report a problem | ||
| 12/11/2018 | Sold | $263,000-0.8%$116/sqft |
Source: Public Record Report a problem | ||
| 11/6/2018 | Pending sale | $265,000$117/sqft |
Source: Keller Williams Realty Select #A4414492 Report a problem | ||
| 10/28/2018 | Price change | $265,000-5.4%$117/sqft |
Source: Keller Williams Realty Select #A4414492 Report a problem | ||
| 10/8/2018 | Price change | $279,999-2.8%$124/sqft |
Source: Keller Williams Realty Select #A4414492 Report a problem | ||
| 10/2/2018 | Price change | $288,000-2.4%$127/sqft |
Source: Keller Williams Realty Select #A4414492 Report a problem | ||
| 9/27/2018 | Listed for sale | $295,000+79.9%$130/sqft |
Source: KELLER WILLIAMS REALTY SELECT #A4414492 Report a problem | ||
| 3/31/2004 | Sold | $164,000$73/sqft |
Source: Public Record Report a problem | ||
Public tax history
| Year | Property taxes | Tax assessment |
|---|---|---|
| 2025 | $4,932 +8.8% | $359,300 -2.5% |
| 2024 | $4,532 +3.8% | $368,431 +3% |
| 2023 | $4,367 +1.2% | $357,700 +14.1% |
| 2022 | $4,315 +42.7% | $313,500 +30.1% |
| 2021 | $3,024 +40.6% | $240,900 +45.9% |
| 2020 | $2,151 +4.1% | $165,077 +2.3% |
| 2019 | $2,065 | $161,366 +58.9% |
| 2018 | $2,065 +61.5% | $101,538 +6.9% |
| 2017 | $1,279 +5.6% | $94,951 -32.9% |
| 2016 | $1,212 +0.7% | $141,600 +12.7% |
| 2015 | $1,204 +0.5% | $125,600 +40.2% |
| 2014 | $1,197 +0.5% | $89,598 |
| 2013 | $1,191 +2.3% | $89,598 +1.7% |
| 2012 | $1,165 -2.7% | $88,100 -3.7% |
| 2011 | $1,197 -12.5% | $91,500 -9.3% |
| 2010 | $1,369 -45.6% | $100,900 -14.2% |
| 2009 | $2,516 | $117,600 -39% |
| 2008 | $2,516 -2.8% | $192,800 +3% |
| 2007 | $2,590 | $187,184 +2.5% |
| 2006 | -- | $182,619 +3% |
| 2005 | -- | $177,300 +65% |
| 2004 | $1,707 -0.7% | $107,476 +1.9% |
| 2003 | $1,719 -1.2% | $105,472 +2.4% |
| 2002 | $1,741 +5.8% | $103,000 +1.6% |
| 2001 | $1,645 +2.5% | $101,378 +3% |
| 2000 | $1,606 | $98,425 |
Find assessor info on the county website
Monthly payment
Est. payment
Payment breakdown
Explore the cost of this home by adjusting the details. Changes won't be saved.Climate risks
Neighborhood: Kensington Park
Nearby schools
Schools provided by the listing agent
- Elementary: Gocio Elementary
- Middle: Booker Middle
- High: Booker High
Source: Stellar MLS. This data may not be complete. We recommend contacting the local school district to confirm school assignments for this home.
Similar homes
- $510,0003 bd2 ba1.7k sqft4272 PRAIRIE VIEW DRIVE, SARASOTA, FL 34232For Sale
 MLS ID #A4705912, Christy Walters, REALTY BY DESIGN LLC. Stellar MLS
 - $364,0003 bd2 ba2.1k sqft3714 POND VIEW LANE, SARASOTA, FL 34235For Sale
 MLS ID #A4705847, Kodi Sells, EXIT KING REALTY. Stellar MLS
 - $475,0005 bd4 ba2.2k sqft3160 ASPINWALL STREET, SARASOTA, FL 34237For Sale
 MLS ID #A4706371, Hector Gomez, LLC, DALTON WADE INC. Stellar MLS
 - $512,9003 bd2 ba1.4k sqft3304 SWAAN LANE, SARASOTA, FL 34235For Sale
 MLS ID #A4696227, Mathew Ladwig, EXP REALTY LLC. Stellar MLS
 - $550,0003 bd2 ba2.1k sqft4424 HIGHLAND PARK #5, SARASOTA, FL 34235For SaleMLS ID #A4692053, Kathy Morgan, MORGAN JOHNSON REALTY LLC. Stellar MLS
- $470,0004 bd2 ba2k sqft4346 BRECKENRIDGE WAY #5, SARASOTA, FL 34235For SaleMLS ID #A4705214, Darren Dowling, BEYOND REALTY LLC. Stellar MLS
- $525,0003 bd2 ba1.9k sqft156 TALL TREES COURT, SARASOTA, FL 34232For SaleMLS ID #TB8482194, Rick Waid, LOKATION. Stellar MLS
- $514,0003 bd2 ba2k sqft2042 COUNTRY MEADOWS PLACE, SARASOTA, FL 34235For SaleMLS ID #A4673225, Susan Keal, MICHAEL SAUNDERS & COMPANY. Stellar MLS
- $560,0004 bd3 ba2k sqft5408 EVORA AVENUE, SARASOTA, FL 34235For SaleMLS ID #A4699401, Jose Ortega, KW SUNCOAST. Stellar MLS
- $485,0005 bd4 ba2.3k sqft4734 DELMONTE AVENUE, SARASOTA, FL 34235For SaleMLS ID #A4701340, Johnny Hopper, PA, PREFERRED SHORE LLC. Stellar MLS
- $499,9004 bd2 ba2k sqft3333 YONGE AVENUE #13, SARASOTA, FL 34235For SaleMLS ID #A4702417, Hector Gomez, LLC, DALTON WADE INC. Stellar MLS
- $449,0003 bd2 ba2k sqft3522 FERNDELL, SARASOTA, FL 34235For SaleMLS ID #A4703934, Fernando Viteri, PA, PREMIER SOTHEBY'S INTERNATIONAL REALTY. Stellar MLS
- $525,0003 bd2 ba1.7k sqft23 ARBOR OAKS DRIVE, SARASOTA, FL 34232For SaleMLS ID #A4702981, Drew Russell, MICHAEL SAUNDERS & COMPANY. Stellar MLS
- $599,0004 bd4 ba2.3k sqft4841 SUNDAY COURT, SARASOTA, FL 34235For SaleMLS ID #A4700839, Moe Mossa, SAVVY AVENUE, LLC. Stellar MLS
- $399,0004 bd2 ba1.6k sqft125 MIMOSA DRIVE, SARASOTA, FL 34232For SaleMLS ID #A4706043, Carol Burke, PA, WHITE SANDS REALTY GROUP FL. Stellar MLS
- $534,9003 bd3 ba2k sqft2653 22ND STREET, SARASOTA, FL 34234For SaleMLS ID #A4681709, Veronika Serikov, PREFERRED SHORE LLC. Stellar MLS
- $490,0004 bd2 ba1.4k sqft420 MELODY CIRCLE, SARASOTA, FL 34237For SaleMLS ID #A4704470, Kenia Rivas, PREFERRED SHORE LLC. Stellar MLS
- $489,9003 bd2 ba1.6k sqft98 DADE AVENUE, SARASOTA, FL 34232For SaleMLS ID #TB8491097, Roger King, ROGER G KING. Stellar MLS
- $499,0003 bd2 ba2.1k sqft851 FAULKWOOD COURT, SARASOTA, FL 34232For SaleMLS ID #A4695397, Babette Paige, COLDWELL BANKER REALTY. Stellar MLS
- $669,9003 bd3 ba2.6k sqft4044 PENSHURST PARK, SARASOTA, FL 34235For SaleMLS ID #A4703622, Paula Orjuela, WORLD CAPITAL REALTY LLC. Stellar MLS
