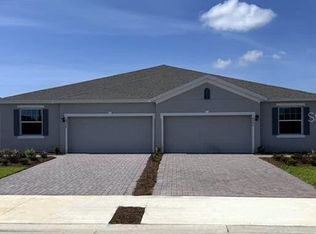
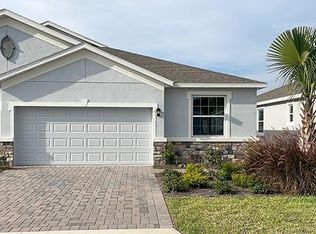
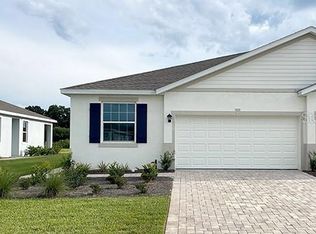
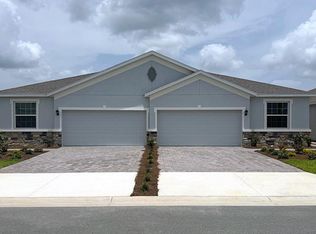
One or more photo(s) has been virtually staged. Under Construction. Ocala's Finest Resort-Style Living! Welcome to Ocala Preserve! Enjoy a private oasis with access to Walking/Hiking/Bike Trails, Tennis and Pickleball Courts, Resort Style Pool, On-Site Restaurant, Athletic Center, The Golf Club, Clubhouse, Day Spa and Dog Park. Relax on a kayak and watch the sunrise over our beautiful lake. Unwind at the end of your day with a glass of wine on the expansive Veranda, or enjoy a Chef inspired meal at Salt and Brick restaurant. This one-story home features an open concept design. The well-appointed kitchen includes a large granite island and all kitchen appliances. Off the great room is a covered lanai that extends the living space outdoors. At the rear of the home, you will find the Bedroom 1, with a spacious walk-in closet and Bathroom 1. At the front of the home, the second bedroom and den share the second bathroom. The laundry space includes a top load washer and dryer. Pictures, photographs, colors, features, and sizes are for illustration purposes only and will vary from the homes as built. Home and community information including pricing, included features, terms, availability and amenities are subject to change and prior sale at any time without notice or obligation. CRC057592.
Pending
Price cut: $2K (5/13)
$237,990
4748 NW 39th Street Rd, Ocala, FL 34482
2beds
1,565sqft
Est.: Get pre-qualified
Villa
Built in 2024
3,600 Square Feet Lot
$247,300 Zestimate®
$152/sqft
$567/mo HOA
What's special
Resort style poolCovered lanaiExpansive verandaPrivate oasisLarge granite islandOpen concept designWell-appointed kitchen
- 498 days |
- 22 |
- 2 |
Zillow last checked:
Listing updated:
Listed by:
Jessica Cruz 352-717-6032,
DR HORTON REALTY OF WEST CENTRAL FLORIDA 352-414-3365
Source: Stellar MLS,MLS#: OM693578 Originating MLS: Ocala - Marion
Originating MLS: Ocala - Marion
Facts & features
Interior
Bedrooms & bathrooms
- Bedrooms: 2
- Bathrooms: 2
- Full bathrooms: 2
Primary bedroom
- Features: Walk-In Closet(s)
- Level: First
- Area: 195 Square Feet
- Dimensions: 13x15
Bedroom 2
- Features: Built-in Closet
- Level: First
- Area: 121 Square Feet
- Dimensions: 11x11
Den
- Level: First
- Area: 132 Square Feet
- Dimensions: 12x11
Great room
- Level: First
- Area: 225 Square Feet
- Dimensions: 15x15
Kitchen
- Level: First
- Area: 143 Square Feet
- Dimensions: 13x11
Heating
- Central, Heat Pump
Cooling
- Central Air
Appliances
- Included: Dishwasher, Dryer, Microwave, Range, Refrigerator, Washer
- Laundry: Laundry Room
Features
- Open Floorplan
- Flooring: Carpet, Ceramic Tile
- Has fireplace: No
Interior area
- Total structure area: 1,565
- Total interior livable area: 1,565 sqft
Video & virtual tour
Property
Parking
- Total spaces: 2
- Parking features: Garage - Attached
- Attached garage spaces: 2
Features
- Levels: One
- Stories: 1
- Exterior features: Irrigation System
- Pool features: Other
Lot
- Size: 3,600 Square Feet
Details
- Parcel number: 1367088100
- Zoning: PUD
- Special conditions: None
Construction
Type & style
- Home type: SingleFamily
- Property subtype: Villa
Materials
- Block
- Foundation: Slab
- Roof: Shingle
Condition
- Under Construction
- New construction: Yes
- Year built: 2024
Details
- Builder model: Siesta
- Builder name: D.R. Horton INC
- Warranty included: Yes
Utilities & green energy
- Sewer: Public Sewer
- Water: Public
- Utilities for property: Other
Community & HOA
Community
- Features: Fitness Center, Golf Carts OK, Golf, Park, Pool, Sidewalks, Tennis Court(s)
- Pet fee: $0 monthly
- Subdivision: OCALA PRESERVE
HOA
- Has HOA: Yes
- Amenities included: Clubhouse, Fence Restrictions, Fitness Center, Gated, Golf Course, Maintenance, Park, Pickleball Court(s), Pool, Recreation Facilities, Spa/Hot Tub, Tennis Court(s), Trail(s)
- Services included: Community Pool, Maintenance Structure, Maintenance Grounds, Manager, Pool Maintenance, Private Road
- HOA fee: $567 monthly
- HOA name: Extreme Management
Location
- Region: Ocala
Financial & listing details
- Price per square foot: $152/sqft
- Tax assessed value: $35,000
- Annual tax amount: $1,429
- Date on market: 1/22/2025
- Cumulative days on market: 496 days
- Ownership: Fee Simple
- Total actual rent: 0
- Road surface type: Paved
Estimated market value
$247,300
$232,000 - $262,000
$2,282/mo
Price history
| Date | Event | Price |
|---|---|---|
| 5/26/2026 | Pending sale | $237,990$152/sqft |
Source:  Stellar MLS #OM693578 Report a problem Stellar MLS #OM693578 Report a problem | ||
| 5/13/2026 | Price change | $237,990-0.8%$152/sqft |
Source: Stellar MLS #OM693578 Report a problem | ||
| 5/6/2026 | Price change | $239,990-2.4%$153/sqft |
Source: Stellar MLS #OM693578 Report a problem | ||
| 4/15/2026 | Price change | $245,990-0.8%$157/sqft |
Source: Stellar MLS #OM693578 Report a problem | ||
| 2/17/2026 | Price change | $247,990-0.8%$158/sqft |
Source: Stellar MLS #OM693578 Report a problem | ||
| 2/2/2026 | Price change | $249,990+0.8%$160/sqft |
Source: Stellar MLS #OM693578 Report a problem | ||
| 11/4/2025 | Price change | $247,990-0.8%$158/sqft |
Source: Stellar MLS #OM693578 Report a problem | ||
| 8/27/2025 | Price change | $249,990-3.8%$160/sqft |
Source: Stellar MLS #OM693578 Report a problem | ||
| 7/2/2025 | Price change | $259,990-2.6%$166/sqft |
Source: Stellar MLS #OM693578 Report a problem | ||
| 5/20/2025 | Price change | $266,990-2.2%$171/sqft |
Source: Stellar MLS #OM693578 Report a problem | ||
| 3/25/2025 | Price change | $272,990-2.2%$174/sqft |
Source: Stellar MLS #OM693578 Report a problem | ||
| 1/22/2025 | Listed for sale | $278,990$178/sqft |
Source: Stellar MLS #OM693578 Report a problem | ||
Public tax history
| Year | Property taxes | Tax assessment |
|---|---|---|
| 2024 | $1,429 | $35,000 -30% |
| 2023 | -- | $50,000 |
Find assessor info on the county website
Monthly payment
Est. payment$--/mo
Payment breakdown
Explore the cost of this home by adjusting the details. Changes won't be saved.
All calculations are estimates and provided by Zillow, Inc. for informational purposes only. Actual amounts may vary.
HOA fees may include property taxes on listings classified as Co-Ops. Contact the listing agent and/or owner for fee details.
Mortgage interest rates are dependent on a number of factors, including credit score, down payment, and repayment length. Interest rate data provided by Zillow Group Marketplace, Inc. as of 1/1/1970 from various mortgage lenders with which we have lead or other similar arrangements; the Estimated Payment is an average of those rates.
See how much you could borrow to make a competitive offer.
Climate risks
Neighborhood: 34482
Nearby schools
GreatSchools rating
- 1/10Fessenden Elementary SchoolGrades: PK-5Distance: 3.6 mi
- 4/10Howard Middle SchoolGrades: 6-8Distance: 3.5 mi
- 4/10West Port High SchoolGrades: 9-12Distance: 6 mi
Schools provided by the listing agent
- Elementary: Fessenden Elementary School
- Middle: Howard Middle School
- High: West Port High School
Source: Stellar MLS. This data may not be complete. We recommend contacting the local school district to confirm school assignments for this home.
A local agent can set up tours, give advice and negotiate with sellers.
A local lender can help you make sure your offer is ready when you are.

- Florida
- Marion County
- Ocala
- 34482
- 4748 NW 39th Street Rd
Nearby cities
Nearby neighborhoods
Nearby zip codes
Other Ocala Topics
