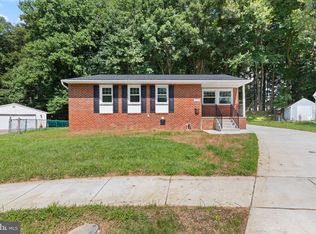
Most homes at this price make you pick one thing. This one doesn't. The kitchen is the first sign. Wide open, white shaker cabinets stacked to the ceiling, quartz countertops, black hardware, a coil-neck faucet, and brand new stainless steel appliances. It's the kind of kitchen that makes people stop mid-tour and recalibrate what they thought they were getting. The living area flows naturally off the kitchen, anchored by a walnut wood slat accent wall that adds warmth without overdoing it. Upstairs, a glass-paneled French door bonus room catches afternoon sun from every angle. It's the kind of space that becomes whatever you need it to be, an office, a playroom, a quiet place to actually think. Downstairs is where the value really stacks up. A large open family room, a private bedroom, and a second full bathroom give you options most houses in this price range flat out don't have. Guests, extended family, a dedicated workout space, it all fits without feeling crowded. New HVAC. Fenced backyard. Updated bathroom with white subway tile and black fixtures. Clean finishes top to bottom. There aren't many homes in this market that give you this much to work with. Come see it for yourself and schedule your showing today.
Pending
Price cut: $24K (8/19)
$375,000
4748 Old Court Rd, Baltimore, MD 21208
4beds
1,732sqft
Single Family Residence
Built in 1959
9,709 Square Feet Lot
$369,700 Zestimate®
$217/sqft
$-- HOA
What's special
Black hardwareFenced backyardQuartz countertopsLarge open family roomPrivate bedroomCoil-neck faucet
- 79 days
- 506
- 38
Zillow last checked:
Listing updated:
Listed by:
Sharetta Jones 240-784-6929,
Cummings & Co. Realtors (410) 823-0033,
Listing Team: Garner+co
Source: Bright MLS,MLS#: MDBC2166318
Facts & features
Interior
Bedrooms & bathrooms
- Bedrooms: 4
- Bathrooms: 2
- Full bathrooms: 2
- Main level bathrooms: 1
- Main level bedrooms: 3
Basement
- Area: 1155
Heating
- Forced Air, Electric
Cooling
- Central Air, Electric
Appliances
- Included: Electric Water Heater
Features
- Basement: Partially Finished
- Has fireplace: No
Interior area
- Total structure area: 2,310
- Total interior livable area: 1,732 sqft
- Finished area above ground: 1,155
- Finished area below ground: 577
Property
Parking
- Total spaces: 2
- Parking features: Off Street, Driveway
- Uncovered spaces: 2
Accessibility
- Accessibility features: None
Features
- Levels: Two
- Stories: 2
- Patio & porch: Porch
- Pool features: None
- Fencing: Back Yard
Lot
- Size: 9,709 Square Feet
- Dimensions: 1.00 x
- Features: Corner Lot, Landscaped
Details
- Additional structures: Above Grade, Below Grade
- Parcel number: 04020219000970
- Zoning: DR 5.5
- Special conditions: Standard
Construction
Type & style
- Home type: SingleFamily
- Architectural style: Ranch/Rambler
- Property subtype: Single Family Residence
Materials
- Combination, Brick
- Foundation: Other
Condition
- New construction: No
- Year built: 1959
Utilities & green energy
- Sewer: Public Sewer
- Water: Public
Community & HOA
Community
- Subdivision: Belle Farm Estates
HOA
- Has HOA: No
Location
- Region: Baltimore
Financial & listing details
- Price per square foot: $217/sqft
- Tax assessed value: $238,633
- Annual tax amount: $2,707
- Date on market: 6/18/2026
- Listing agreement: Exclusive Agency
- Ownership: Ground Rent
Estimated market value
$369,700
$351,000 - $388,000
$3,181/mo
Price history
| Date | Event | Price |
|---|---|---|
| 8/27/2026 | Pending sale | $375,000$217/sqft |
Source:  Bright MLS #MDBC2166318 Report a problem Bright MLS #MDBC2166318 Report a problem | ||
| 8/19/2026 | Price change | $375,000-6%$217/sqft |
Source: Bright MLS #MDBC2166318 Report a problem | ||
| 6/18/2026 | Listed for sale | $399,000+85.6%$230/sqft |
Source: Bright MLS #MDBC2166318 Report a problem | ||
| 4/20/2026 | Sold | $215,000$124/sqft |
Source: Public Record Report a problem | ||
| 3/4/2026 | Pending sale | $215,000-18.9%$124/sqft |
Source: Owner Report a problem | ||
| 2/5/2026 | Listed for sale | $265,000+188%$153/sqft |
Source: Owner Report a problem | ||
| 6/9/1999 | Sold | $92,000$53/sqft |
Source: Public Record Report a problem | ||
Public tax history
| Year | Property taxes | Tax assessment |
|---|---|---|
| 2025 | $3,242 +28.5% | $223,367 +7.3% |
| 2024 | $2,522 +5.3% | $208,100 +5.3% |
| 2023 | $2,395 +5.6% | $197,567 -5.1% |
| 2022 | $2,267 +6% | $208,100 +17.9% |
| 2021 | $2,139 +1.2% | $176,500 +1.2% |
| 2020 | $2,113 +1.2% | $174,367 -1.2% |
| 2019 | $2,087 +1.3% | $176,500 +3.8% |
| 2018 | $2,062 +2.8% | $170,100 +2.8% |
| 2017 | $2,006 -32.7% | $165,533 +2.8% |
| 2016 | $2,979 | $160,967 +2.9% |
| 2015 | $2,979 | $156,400 |
| 2014 | $2,979 | $156,400 |
| 2013 | -- | $156,400 -12.7% |
| 2012 | -- | $179,100 |
| 2011 | -- | $179,100 |
| 2010 | -- | $179,100 -29% |
| 2009 | -- | $252,130 +23.1% |
| 2008 | -- | $204,740 +30.1% |
| 2007 | -- | $157,350 +43.1% |
| 2006 | -- | $109,960 +4.3% |
| 2005 | -- | $105,446 +4.5% |
| 2004 | -- | $100,933 +4.7% |
| 2003 | -- | $96,420 +0.9% |
| 2002 | -- | $95,582 +0.9% |
| 2001 | -- | $94,746 |
Find assessor info on the county website
Monthly payment
Est. payment
Payment breakdown
Explore the cost of this home by adjusting the details. Changes won't be saved.Climate risks
Neighborhood: 21208
Nearby schools
Schools provided by the listing agent
- District: Baltimore County Public Schools
Source: Bright MLS. This data may not be complete. We recommend contacting the local school district to confirm school assignments for this home.
Similar homes
- $355,0004 bd2 ba1.9k sqft7419 Kalton Ct, Baltimore, MD 21208For Sale

 MLS ID #MDBC2170808, Chris Russ, The KW Collective. Bright MLS
 - $340,0004 bd2 ba1.3k sqft733 Leafydale Ter, Pikesville, MD 21208For Sale
 MLS ID #MDBC2167838, Noushin Hesselbein, Redfin Corp. Bright MLS
 - $425,0004 bd3 ba1.6k sqft3906 Tevis Cir, Randallstown, MD 21133For Sale
 MLS ID #MDBC2173084, Kris Ghimire, Ghimire Homes. Bright MLS
 - $439,0004 bd3 ba1.7k sqft9112 Meadow Heights Rd, Randallstown, MD 21133For Sale
 MLS ID #MDBC2173462, Robert Munson, Advance Realty, Inc.. Bright MLS
 - $439,9994 bd3 ba1.8k sqft9058 Meadow Heights Rd, Randallstown, MD 21133For SaleMLS ID #MDBC2173280, Louis Pope, Trademark Realty, Inc. Bright MLS
- $340,0005 bd3 ba1.7k sqft9110 Meadow Heights Rd, Randallstown, MD 21133For SaleMLS ID #MDBC2165956, Keri Shull, EXP Realty, LLC. Bright MLS
- $379,9004 bd2 ba1k sqft6408 Gilmore St, Baltimore, MD 21207For SaleMLS ID #MDBC2172958, Lorena Rojas, Freedom Choice Realty LLC. Bright MLS
- $389,9004 bd3 ba1.7k sqft6011 Prince George St, Baltimore, MD 21207For SaleMLS ID #MDBC2173920, Katelyn Moon, Realty 1 Maryland, LLC. Bright MLS
- $350,0004 bd2 ba2.2k sqft6301 Liberty Rd, Baltimore, MD 21207For SaleMLS ID #MDBC2169284, Jose Monterroza, Deep Roots Real Estate. Bright MLS
- $389,9004 bd3 ba1.3k sqft42 Winters Ln, Baltimore, MD 21228For SaleMLS ID #MDBC2173460, Dan Drechsler, Douglas Realty, LLC. Bright MLS
- $339,0003 bd2 ba1.4k sqft7144 Bexhill Rd, Baltimore, MD 21244For SaleMLS ID #MDBC2169318, Tony Villeda, Vista Properties Group. Bright MLS
- $359,9004 bd4 ba1.6k sqft158 Spectator Ln, Owings Mills, MD 21117For SaleMLS ID #MDBC2174340, Sophia Faybusovich, ExecuHome Realty. Bright MLS
- $340,0003 bd3 ba1.9k sqft25 Tanner Ct #H, Baltimore, MD 21208For SaleMLS ID #MDBC2162500, Darrell Walker, Hyatt & Company Real Estate, LLC. Bright MLS
- $395,0005 bd2 ba2k sqft309 Stafford Dr, Baltimore, MD 21228For SaleMLS ID #MDBC2171466, Brad Lanasa, Douglas Realty, LLC. Bright MLS
- $369,0004 bd2 ba1.4k sqft208 Burke Ave, Towson, MD 21286For SaleMLS ID #MDBC2169974, Charles Eddington, Berkshire Hathaway HomeServices PenFed Realty. Bright MLS
- $369,9994 bd2 ba952 sqft1510 Rosewick Ave, Rosedale, MD 21237For SaleMLS ID #MDBC2169482, Xiomara Rodalunas Ochoa Gamez, Keller Williams Gateway LLC. Bright MLS
- $335,0004 bd2 ba1.9k sqft2407 Chelsea Ter, Baltimore, MD 21216For SaleMLS ID #MDBA2226652, Kevin Brown, Samson Properties. Bright MLS
- $439,9004 bd2 ba1.3k sqft27 Glenwood Ave, Baltimore, MD 21228For SaleMLS ID #MDBC2175040, Jennifer Kramer-Dela Cruz, Keller Williams Legacy. Bright MLS
- $449,9006 bd2 ba2.4k sqft3311 Southgreen Rd, Baltimore, MD 21244For SaleMLS ID #MDBC2163066, Lakeina Scott, HomeSmart. Bright MLS
- $385,9004 bd4 ba2.2k sqft2819 Baneberry Ct, Baltimore, MD 21209For SaleMLS ID #MDBA2226560, Shevy Ashman, Pickwick Realty. Bright MLS
