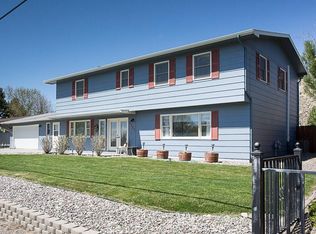
Looking for space for animals, a workshop, or simply more room to enjoy! This rare 3-acre property, free from subdivision restrictions, offers peaceful country living & quick access to town. Soak in the stunning views from the large sundeck(retractable awning), covered deck or sunroom. The main level has a formal living/dining room w a stone gas fireplace, a beautiful kitchen (walk-in pantry), w dining space & deck access, + the primary suite, 3 add'l bedrooms & a full bath. A light-filled sunroom invites cozy reading or lively gatherings. The large walk-out basement offers a family room w a gas fireplace, office, 5th bdrm (non-egress) w utility/storage access, another bath plus a laundry room w bathroom & exterior entry. A separate workroom below the basement provides even more project space. The sale includes the 2.151 acre homesite & 20x24 polebarn/shop + add'l 1.118 acre lot behind!
Under contract
Price cut: $25K (7/17)
$725,000
4748 Rimrock Rd, Billings, MT 59106
5beds
4,344sqft
Single Family Residence
Built in 1967
3.27 Acres Lot
$-- Zestimate®
$167/sqft
$-- HOA
What's special
Stone gas fireplaceCovered deckLight-filled sunroomPrimary suiteLarge walk-out basement
- 95 days |
- 971 |
- 41 |
Zillow last checked:
Listing updated:
Listed by:
Lanissa Fortner 406-670-9799,
4 Seasons Real Estate
Source: BMTMLS,MLS#: 359453
Originating MLS: Billings Association Of REALTORS
Facts & features
Interior
Bedrooms & bathrooms
- Bedrooms: 5
- Bathrooms: 4
- Full bathrooms: 4
- Main level bathrooms: 2
- Main level bedrooms: 4
Primary bedroom
- Description: Suite,Flooring: Carpet
- Features: Ceiling Fan(s), Closet
- Level: Main
Bedroom
- Description: Flooring: Carpet
- Features: Ceiling Fan(s), Closet
- Level: Main
Bedroom
- Description: Flooring: Carpet
- Features: Ceiling Fan(s), Closet
- Level: Main
Bedroom
- Description: Flooring: Carpet
- Features: Closet
- Level: Main
Bedroom
- Description: Storage,Flooring: Carpet
- Features: Closet
- Level: Lower
Dining room
- Description: Flooring: Laminate
- Features: Chandelier, Recessed Lighting, Vaulted Ceiling(s)
- Level: Main
Dining room
- Description: Formal,Flooring: Carpet
- Features: Chandelier
- Level: Main
Family room
- Description: Flooring: Carpet
- Features: Bookcases, Built-in Features, Fireplace, Other, Recessed Lighting
- Level: Lower
Kitchen
- Description: Breakfast Bar,Eating Area,Flooring: Laminate,Simulated Wood
- Features: Solid Surface Counters, Sliding Doors
- Level: Main
Laundry
- Description: Bath
- Level: Lower
Living room
- Description: Flooring: Carpet
- Features: Ceiling Fan(s), Fireplace
- Level: Main
Office
- Features: Bookcases, Other
- Level: Lower
Other
- Features: Bookcases, Other
- Level: Basement
Sunroom
- Description: Storage
- Features: Ceiling Fan(s), Closet
- Level: Lower
Heating
- Forced Air, Gas
Cooling
- Central Air
Appliances
- Included: Dishwasher, Electric Range, Disposal, Microwave, Oven, Range, Refrigerator, Smooth Cooktop
Features
- Ceiling Fan(s), Pantry
- Basement: Full
- Number of fireplaces: 2
- Fireplace features: Gas
Interior area
- Total interior livable area: 4,344 sqft
- Finished area above ground: 4,344
Video & virtual tour
Property
Parking
- Total spaces: 2
- Parking features: Attached, Garage Door Opener
- Attached garage spaces: 2
Features
- Levels: Three Or More
- Stories: 1
- Patio & porch: Deck, Patio
- Exterior features: Awning(s), Deck, Sprinkler/Irrigation, Storage
- Fencing: None
Lot
- Size: 3.27 Acres
- Features: Interior Lot
Details
- Additional structures: Barn(s), Shed(s), Workshop
- Parcel number: C02311
- Zoning description: Rural Residential 1
Construction
Type & style
- Home type: SingleFamily
- Architectural style: Ranch
- Property subtype: Single Family Residence
Materials
- Cedar, Wood Siding
- Roof: Asphalt,Shingle
Condition
- Resale
- Year built: 1967
Utilities & green energy
- Sewer: Septic Tank
- Water: Public
Community & HOA
Community
- Subdivision: Zimmerman Acreage Tr Subd 3rd
Location
- Region: Billings
Financial & listing details
- Price per square foot: $167/sqft
- Tax assessed value: $670,143
- Annual tax amount: $3,823
- Date on market: 5/19/2026
- Listing terms: Cash,New Loan
Estimated market value
Zestimate®
Not available
Estimated sales range
Not available
Rent Zestimate®
$3,444/mo
Price history
| Date | Event | Price |
|---|---|---|
| 8/16/2026 | Contingent | $725,000$167/sqft |
Source: | ||
| 7/17/2026 | Price change | $725,000-3.3%$167/sqft |
Source: | ||
| 5/19/2026 | Price change | $750,000-5.7%$173/sqft |
Source: | ||
| 6/4/2025 | Listed for sale | $795,000$183/sqft |
Source: | ||
Public tax history
| Year | Property taxes | Tax assessment |
|---|---|---|
| 2025 | $2,935 -21.3% | $592,500 +9.1% |
| 2024 | $3,731 +7% | $543,000 +4.7% |
| 2023 | $3,487 +11.3% | $518,800 +27.8% |
| 2022 | $3,133 +0.5% | $405,900 |
| 2021 | $3,116 +10.3% | $405,900 +13.6% |
| 2020 | $2,826 -1.8% | $357,400 |
| 2019 | $2,879 -14.6% | $357,400 -5.1% |
| 2018 | $3,371 +3.2% | $376,800 |
| 2017 | $3,267 +5.1% | $376,800 +4.1% |
| 2016 | $3,109 | $362,000 |
| 2015 | $3,109 +20.6% | $362,000 +123.9% |
| 2014 | $2,578 +23.1% | $161,703 +2.7% |
| 2013 | $2,094 +1.9% | $157,479 +3.1% |
| 2012 | $2,055 | $152,792 |
| 2011 | -- | -- |
| 2010 | -- | -- |
| 2009 | -- | -- |
| 2008 | -- | $208,600 |
| 2007 | -- | $208,600 |
| 2006 | -- | $208,600 |
| 2005 | -- | $208,600 +4.8% |
| 2004 | -- | $199,000 |
| 2003 | -- | $199,000 +39.6% |
| 2002 | -- | $142,600 |
| 2000 | -- | $142,600 |
Find assessor info on the county website
Monthly payment
Est. payment
Payment breakdown
Explore the cost of this home by adjusting the details. Changes won't be saved.Climate risks
Neighborhood: West End
Nearby schools
GreatSchools rating
- 6/10Boulder Elementary SchoolGrades: PK-5Distance: 2 mi
- 5/10Ben Steele Middle SchoolGrades: 6-8Distance: 1.5 mi
- 5/10Billings West High SchoolGrades: 9-12Distance: 3.6 mi
Schools provided by the listing agent
- Elementary: Boulder
- Middle: Ben Steele
- High: West
Source: BMTMLS. This data may not be complete. We recommend contacting the local school district to confirm school assignments for this home.
- $628,3003 bd2 ba2.6k sqft4736 Rimrock Rd, Billings, MT 59106Off Market
Save - $590,9003 bd2 ba1.8k sqft4760 Rimrock Rd, Billings, MT 59106Off Market
Save - $549,0004 bd3 ba1.7k sqft4724 Rimrock Rd, Billings, MT 59106Off Market
Save - $487,9005 bd3 ba3k sqft4751 Rimrock Rd, Billings, MT 59106Off Market
Save 
- $--3 bd2 ba1.7k sqft4745 Rimrock Rd, Billings, MT 59106Sold
Save - $470,9006 bd3 ba3.4k sqft4757 Rimrock Rd, Billings, MT 59106Off Market
Save - $511,5008 bd3 ba3.4k sqft4739 Rimrock Rd, Billings, MT 59106Off Market
Save - $451,8004 bd2 ba1.3k sqft4763 Rimrock Rd, Billings, MT 59106Off Market
Save
A local agent can set up tours, give advice and negotiate with sellers.