Great DEAL AS_IS South Gate Village Green! Here is the opportunity you have been waiting for in this attractive 55+ community. This 2BR/2BA Villa would make a perfect Winter Retreat or also could bel as a full time residence !! An A/C Florida room and office area provide an additional 350+ sq. ft.! This villa is located on a quiet cul-de-sac and overlooks the Community Pool and Green area! Very well Maintained Home. The updated kitchen which offers a closet pantry and lots of cabinets for storage as well as a Dinette. The inside laundry room is a plus and additional storage. Garage is Enclosed with Extra Storage too! Village Green is ideally situated and only minutes from all of your shopping needs, fine restaurants and nearby golf courses. The Par 3 Village Green Golf course is minutes away and great practice for your short game at a very reasonable price! Only a short drive to the downtown area and the #1 beach Siesta Key!! ((Also Available for Rent Yearly in MLS ))
For sale
$225,000
3276 BRUNSWICK LANE #705, SARASOTA, FL 34239
2beds
1,813sqft
Villa
Built in 1969
-- sqft lot
$-- Zestimate®
$124/sqft
$655/mo HOA
What's special
Office areaAdditional storageQuiet cul-de-sacUpdated kitchenInside laundry roomCloset pantry
- 4 days |
- 270 |
- 11 |
Likely to sell faster than
Zillow last checked:
Listing updated:
Listed by:
Mickey Schweitzer 941-914-2460,
MS REALTY MICKEY SCHWEITZER & ASSOCIATES LLC 941-914-2460,
Jennifer Merrick 941-539-0858,
MS REALTY MICKEY SCHWEITZER & ASSOCIATES LLC
Source: Stellar MLS,MLS#: A4702442 Originating MLS: Sarasota - Manatee
Originating MLS: Sarasota - Manatee
Facts & features
Interior
Bedrooms & bathrooms
- Bedrooms: 2
- Bathrooms: 2
- Full bathrooms: 2
Rooms
- Room types: Utility Room
Primary bedroom
- Features: Built-in Closet
- Level: First
- Area: 168 Square Feet
- Dimensions: 14x12
Bedroom 2
- Features: Built-in Closet
- Level: First
- Area: 156 Square Feet
- Dimensions: 12x13
Dining room
- Level: First
- Area: 99 Square Feet
- Dimensions: 11x9
Family room
- Level: First
- Area: 290 Square Feet
- Dimensions: 29x10
Kitchen
- Level: First
- Area: 150 Square Feet
- Dimensions: 15x10
Living room
- Level: First
- Area: 196 Square Feet
- Dimensions: 14x14
Utility room
- Level: First
- Area: 120 Square Feet
- Dimensions: 12x10
Heating
- Central, Electric
Cooling
- Central Air
Appliances
- Included: Dishwasher, Disposal, Dryer, Electric Water Heater, Microwave, Range, Refrigerator, Washer
- Laundry: Laundry Room
Features
- Ceiling Fan(s), Living Room/Dining Room Combo, Open Floorplan, Solid Surface Counters, Solid Wood Cabinets, Walk-In Closet(s)
- Flooring: Carpet, Ceramic Tile, Luxury Vinyl
- Windows: Window Treatments
- Has fireplace: No
- Common walls with other units/homes: End Unit
Interior area
- Total structure area: 2,213
- Total interior livable area: 1,813 sqft
Video & virtual tour
Property
Parking
- Total spaces: 1
- Parking features: Driveway
- Attached garage spaces: 1
- Has uncovered spaces: Yes
Features
- Levels: One
- Stories: 1
- Patio & porch: Deck, Patio, Porch, Screened
- Exterior features: Lighting, Rain Gutters, Storage
- Pool features: Gunite, In Ground
- Has view: Yes
- View description: Pool
Lot
- Features: Cul-De-Sac, In County, Near Public Transit
- Residential vegetation: Mature Landscaping, Oak Trees, Trees/Landscaped
Details
- Additional structures: Storage
- Parcel number: 0059071005
- Zoning: RSF3
- Special conditions: None
Construction
Type & style
- Home type: SingleFamily
- Property subtype: Villa
- Attached to another structure: Yes
Materials
- Block, Stucco
- Foundation: Slab
- Roof: Other,Tile
Condition
- New construction: No
- Year built: 1969
Utilities & green energy
- Sewer: Public Sewer
- Water: Public
- Utilities for property: Cable Connected, Electricity Connected, Private, Street Lights, Underground Utilities
Community & HOA
Community
- Features: Buyer Approval Required, Deed Restrictions, Pool
- Security: Smoke Detector(s)
- Pet fee: $0 monthly
- Senior community: Yes
- Subdivision: SOUTH GATE VILLAGE GREEN 07
HOA
- Has HOA: Yes
- Amenities included: Maintenance, Pool, Shuffleboard Court
- Services included: Cable TV, Common Area Taxes, Community Pool, Reserve Fund, Insurance, Maintenance Grounds, Pool Maintenance, Trash
- HOA fee: $655 monthly
- HOA name: Prokop PA // Justin Toler cell 941-321-0480
- HOA phone: 941-342-6444
Location
- Region: Sarasota
Financial & listing details
- Price per square foot: $124/sqft
- Tax assessed value: $185,100
- Annual tax amount: $2,777
- Date on market: 8/11/2026
- Cumulative days on market: 4 days
- Listing terms: Cash,Conventional
- Ownership: Fee Simple
- Total actual rent: 0
- Electric utility on property: Yes
- Road surface type: Paved, Asphalt
Estimated market value
Not available
Estimated sales range
Not available
Not available
Price history
| Date | Event | Price |
|---|---|---|
| 8/11/2026 | Listed for sale | $225,000-4.3%$124/sqft |
Source:  Stellar MLS #A4702442 Report a problem Stellar MLS #A4702442 Report a problem | ||
| 8/8/2024 | Listing removed | -- |
Source: Stellar MLS #A4591923 Report a problem | ||
| 6/24/2024 | Price change | $235,000-6%$130/sqft |
Source: Stellar MLS #A4591923 Report a problem | ||
| 6/15/2024 | Price change | $250,000-3.8%$138/sqft |
Source: Stellar MLS #A4591923 Report a problem | ||
| 4/27/2024 | Price change | $260,000-7.1%$143/sqft |
Source: Stellar MLS #A4591923 Report a problem | ||
| 3/20/2024 | Price change | $279,900-2.6%$154/sqft |
Source: Stellar MLS #A4591923 Report a problem | ||
| 1/30/2024 | Price change | $287,500-1.7%$159/sqft |
Source: Stellar MLS #A4591923 Report a problem | ||
| 1/10/2024 | Listed for sale | $292,500+125%$161/sqft |
Source: Stellar MLS #A4591923 Report a problem | ||
| 2/25/2020 | Sold | $130,000-16.7%$72/sqft |
Source: Public Record Report a problem | ||
| 10/29/2019 | Pending sale | $156,000$86/sqft |
Source: REALTY SERVICES INC #A4206012 Report a problem | ||
| 9/24/2019 | Listed for sale | $156,000$86/sqft |
Source: REALTY SERVICES INC #A4206012 Report a problem | ||
| 9/24/2019 | Pending sale | $156,000$86/sqft |
Source: REALTY SERVICES INC #A4206012 Report a problem | ||
| 8/12/2019 | Listed for sale | $156,000$86/sqft |
Source: REALTY SERVICES INC #A4206012 Report a problem | ||
| 8/12/2019 | Pending sale | $156,000$86/sqft |
Source: REALTY SERVICES INC #A4206012 Report a problem | ||
| 4/10/2019 | Listed for sale | $156,000$86/sqft |
Source: REALTY SERVICES INC #A4206012 Report a problem | ||
| 4/10/2019 | Pending sale | $156,000$86/sqft |
Source: REALTY SERVICES INC #A4206012 Report a problem | ||
| 4/1/2019 | Price change | $156,000-8.2%$86/sqft |
Source: REALTY SERVICES INC #A4206012 Report a problem | ||
| 3/8/2019 | Price change | $169,900-2.3%$94/sqft |
Source: REALTY SERVICES INC #A4206012 Report a problem | ||
| 1/23/2019 | Price change | $173,900-2.8%$96/sqft |
Source: REALTY SERVICES INC #A4206012 Report a problem | ||
| 12/19/2018 | Listed for sale | $179,000$99/sqft |
Source: REALTY SERVICES INC #A4206012 Report a problem | ||
| 12/19/2018 | Pending sale | $179,000$99/sqft |
Source: REALTY SERVICES INC #A4206012 Report a problem | ||
| 11/13/2018 | Price change | $179,000-1.6%$99/sqft |
Source: REALTY SERVICES INC #A4206012 Report a problem | ||
| 4/17/2018 | Price change | $182,000-2.7%$100/sqft |
Source: REALTY SERVICES INC #A4206012 Report a problem | ||
| 1/5/2018 | Listed for sale | $187,000+1.1%$103/sqft |
Source: REALTY SERVICES INC #A4206012 Report a problem | ||
| 3/14/2005 | Sold | $185,000+55.5%$102/sqft |
Source: Public Record Report a problem | ||
| 5/28/2002 | Sold | $119,000$66/sqft |
Source: Public Record Report a problem | ||
Public tax history
| Year | Property taxes | Tax assessment |
|---|---|---|
| 2025 | $2,777 +61.1% | $185,100 +39% |
| 2024 | $1,724 +8.9% | $133,204 +3% |
| 2023 | $1,584 +2.8% | $129,324 +3% |
| 2022 | $1,541 +1.9% | $125,557 +3% |
| 2021 | $1,512 -22.3% | $121,900 +1.6% |
| 2020 | $1,946 -0.2% | $120,000 -2.5% |
| 2019 | $1,949 | $123,090 +10% |
| 2018 | $1,949 +8.9% | $111,900 -1.7% |
| 2017 | $1,790 +5.7% | $113,850 +10% |
| 2016 | $1,693 | $103,500 +5.8% |
| 2015 | $1,693 +7.1% | $97,800 +22.3% |
| 2014 | $1,581 +4.8% | $79,970 |
| 2013 | $1,508 +9.7% | $79,970 +10% |
| 2012 | $1,375 +8% | $72,700 +9.8% |
| 2011 | $1,273 -12.3% | $66,200 -12.3% |
| 2010 | $1,451 -34.9% | $75,500 -27.8% |
| 2009 | $2,227 | $104,600 -25% |
| 2008 | $2,227 -18.7% | $139,400 -22.2% |
| 2007 | $2,741 | $179,100 -4% |
| 2006 | -- | $186,600 +24.8% |
| 2005 | -- | $149,508 +26.4% |
| 2004 | $1,825 -0.7% | $118,269 +1.9% |
| 2003 | $1,839 -8% | $116,064 +17% |
| 2002 | $1,999 +72.1% | $99,200 +36% |
| 2001 | $1,162 +3.8% | $72,931 +3% |
| 2000 | $1,119 | $70,807 |
Find assessor info on the county website
Monthly payment
Est. payment
Payment breakdown
Explore the cost of this home by adjusting the details. Changes won't be saved.Climate risks
Neighborhood: Southgate
Nearby schools
GreatSchools rating
- 3/10Wilkinson Elementary SchoolGrades: PK-5Distance: 1 mi
- 6/10Brookside Middle SchoolGrades: 6-8Distance: 1.3 mi
- 5/10Sarasota High SchoolGrades: 9-12Distance: 2 mi
Schools provided by the listing agent
- Elementary: Wilkinson Elementary
- Middle: Brookside Middle
- High: Sarasota High
Source: Stellar MLS. This data may not be complete. We recommend contacting the local school district to confirm school assignments for this home.
- $189,9972 bd2 ba1.2k sqft3262 Brunswick Ln #707, Sarasota, FL 34239Sold
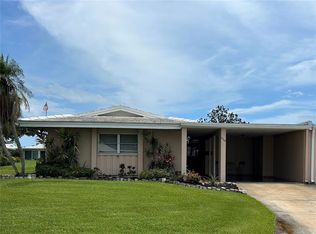
- $315,0002 bd2 ba1.5k sqft3256 Brunswick Ln #708, Sarasota, FL 34239Sold

- $2,2002 bd2 ba1.3k sqft3276 Brunswick Ln, Sarasota, FL 34239For Rent
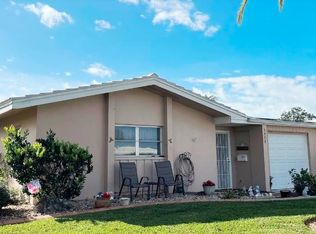
- $176,2002 bd2 ba1.2k sqft3404 Village Green Dr #701, Sarasota, FL 34239Off Market
- $190,9002 bd2 ba1.2k sqft3400 Village Green Dr #702, Sarasota, FL 34239Off Market
- $202,0002 bd2 ba1.4k sqft3292 Brunswick Ln #703, Sarasota, FL 34239Off Market
- $225,0002 bd2 ba1.5k sqft3286 Brunswick Ln #704, Sarasota, FL 34239Off Market
- $217,1002 bd2 ba1.4k sqft3270 Brunswick Ln #706, Sarasota, FL 34239Off Market
A local agent can set up tours, give advice and negotiate with sellers.
Similar homes
- $207,5002 bd2 ba1.3k sqft3280 SOUTHFIELD LANE #804, SARASOTA, FL 34239For Sale

 MLS ID #TB8309229, Nancy Yialouris, Y GROUP REALTY. Stellar MLS
 - $240,0002 bd2 ba977 sqft3606 BENEVA ROAD #504, SARASOTA, FL 34232For Sale
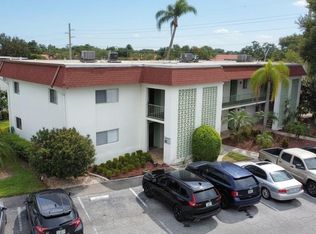 MLS ID #L4962418, Corey Ayala, KELLER WILLIAMS REALTY. Stellar MLS
 - $199,0002 bd2 ba1k sqft2105 PUEBLO CIRCLE #V2, SARASOTA, FL 34231For Sale
 MLS ID #A4697901, Dana Kessous, ZOTA PROPERTIES LLC. Stellar MLS
 - $225,0003 bd2 ba1.5k sqft7880 PALM AIRE LANE #203, SARASOTA, FL 34243For Sale
 MLS ID #A4700614, Alexander Balno, CHIC PROPERTIES II LLC. Stellar MLS
 - $225,0002 bd2 ba1.1k sqft1845 VERA PLACE #29, SARASOTA, FL 34235For SaleMLS ID #A4685049, Susan Keal, MICHAEL SAUNDERS & COMPANY. Stellar MLS
- $209,0002 bd2 ba1.4k sqft7234 CLOISTER DRIVE #7234, SARASOTA, FL 34231For SaleMLS ID #A4685817, Mickey Schweitzer, MS REALTY MICKEY SCHWEITZER & ASSOCIATES LLC. Stellar MLS
- $269,9002 bd2 ba1.2k sqft2974 CAPTIVA GARDENS DRIVE #17, SARASOTA, FL 34231For SaleMLS ID #A4688730, Jim Claydon, SHORE TO SHORE R.E.. Stellar MLS
- $189,9002 bd2 ba1.4k sqft7214 CLOISTER DRIVE #7214, SARASOTA, FL 34231For SaleMLS ID #A4698949, Mickey Schweitzer, MS REALTY MICKEY SCHWEITZER & ASSOCIATES LLC. Stellar MLS
- $176,0002 bd2 ba982 sqft2224 BAHIA VISTA STREET #E6, SARASOTA, FL 34239For SaleMLS ID #A4695961, Lena Oberwetter, REAL BROKER, LLC. Stellar MLS
- $198,0002 bd2 ba1k sqft3473 CLARK ROAD #171, SARASOTA, FL 34231For SaleMLS ID #A4689544, Julianna Kovacs, FINE PROPERTIES. Stellar MLS
- $199,9002 bd2 ba1.1k sqft942 N BENEVA ROAD #V28, SARASOTA, FL 34232For SaleMLS ID #A4698397, Joe Prokop, PROKOP REALTY INC. Stellar MLS
- $265,0002 bd2 ba1.5k sqft3506 AUBURN COURT #230, SARASOTA, FL 34231For SaleMLS ID #TB8510245, Michelle Utter, CENTURY 21 CIRCLE. Stellar MLS
- $289,9002 bd2 ba1.4k sqft1548 GRAND BOULEVARD #109, SARASOTA, FL 34232For SaleMLS ID #A4695666, Dean Slabach, RE/MAX PALM. Stellar MLS
- $219,0002 bd2 ba1.2k sqft3319 OVERCUP OAK TERRACE, SARASOTA, FL 34237For SaleMLS ID #A4687924, Angela Bryson, PALM REALTY SERVICES LLC. Stellar MLS
- $200,0002 bd2 ba1.2k sqft4751 TRAVINI CIRCLE #4-105, SARASOTA, FL 34235For SaleMLS ID #A4690758, Bradley Wilson, M&M PROPERTY MANAGEMENT GROUP. Stellar MLS
- $169,9003 bd2 ba1.6k sqft3439 TALLYWOOD LANE #7139, SARASOTA, FL 34237For SaleMLS ID #A4683744, Kim Gilliland, COLDWELL BANKER REALTY. Stellar MLS
- $155,0002 bd2 ba930 sqft5354 ROYAL PALM Avenue #5354, Sarasota, FL 34234For Sale
 MLS ID #B26053570, Glenys M Abad, Coldwell Banker Realty. BeachesMLS
 - $250,0002 bd3 ba1.2k sqft1146 GRANTHAM DRIVE, SARASOTA, FL 34234For SaleMLS ID #A4701703, Christy May, COLDWELL BANKER REALTY. Stellar MLS
- $245,0003 bd3 ba1.5k sqft4394 SANDNER DRIVE, SARASOTA, FL 34243For SaleMLS ID #A4696512, Gloria Insua Massa, WHITE SANDS REALTY GROUP FL. Stellar MLS
- $129,5002 bd2 ba967 sqft2724 HIDDEN LAKE BOULEVARD #A, SARASOTA, FL 34237For SaleMLS ID #C7524602, Franklin DePaul, COLDWELL BANKER SUNSTAR REALTY. Stellar MLS
