Situated on a desirable corner with added privacy, this deceptively spacious 3-bedroom, 2-bathroom villa with attached two-car garage is located in Center Gate Estates Village III, an established, pet-friendly 55+ community. Offering over 1,800 sq. ft. of living space, the split-bedroom floor plan features a generous combined living and formal dining room and a spacious eat-in kitchen with abundant wood cabinetry, extensive counter space and a breakfast bar. The kitchen overlooks an oversized, light-filled family room with vaulted ceilings, a skylight and sliding glass doors opening to the enclosed Florida room. The generously sized third bedroom offers flexibility as a home office, hobby room or additional guest accommodation. A private screened courtyard provides further space for outdoor dining, relaxing and entertaining. Recent improvements include a brand-new concrete driveway, exterior painting (2026), water heater (2025), garage door (2025), roof (2022) and HVAC (2022). The property is also equipped with storm shutters. Bring your personal touches to make this home your own. Center Gate Estates Village III is a charming enclave of just 42 villas with beautifully maintained grounds, a lakeside community pool and screened pavilion. Conveniently located west of I-75, with easy access to shopping, dining, medical facilities, downtown Sarasota and Siesta Key Beach. Perfect for full time living or a winter retreat!
For sale
$270,000
4463 ATWOOD CAY CIRCLE #11, SARASOTA, FL 34233
3beds
1,804sqft
Villa
Built in 1984
-- sqft lot
$-- Zestimate®
$150/sqft
$545/mo HOA
What's special
Breakfast barLakeside community poolAttached two-car garageVaulted ceilingsScreened pavilionSpacious eat-in kitchenSplit-bedroom floor plan
- 8 hours
- 76
- 10
Zillow last checked:
Listing updated:
Listed by:
Rachel Pearson 917-821-6441,
FINE PROPERTIES 941-782-0000
Source: Stellar MLS,MLS#: A4707871 Originating MLS: Sarasota - Manatee
Facts & features
Interior
Bedrooms & bathrooms
- Bedrooms: 3
- Bathrooms: 2
- Full bathrooms: 2
Rooms
- Room types: Family Room, Florida Room, Great Room
Primary bedroom
- Features: Walk-In Closet(s)
- Level: First
- Area: 224 Square Feet
- Dimensions: 14x16
Bedroom 2
- Features: Ceiling Fan(s), Built-in Closet
- Level: First
- Area: 154 Square Feet
- Dimensions: 14x11
Bedroom 3
- Features: Ceiling Fan(s), Built-in Closet
- Level: First
- Area: 195 Square Feet
- Dimensions: 15x13
Bathroom 1
- Features: En Suite Bathroom, Exhaust Fan, Shower No Tub, Storage Closet
- Level: First
- Area: 59.4 Square Feet
- Dimensions: 6.6x9
Bathroom 2
- Features: Exhaust Fan, Tub With Shower, Storage Closet
- Level: First
- Area: 55 Square Feet
- Dimensions: 11x5
Dining room
- Features: No Closet
- Level: First
- Area: 126 Square Feet
- Dimensions: 14x9
Family room
- Features: No Closet
- Level: First
- Area: 330 Square Feet
- Dimensions: 22x15
Florida room
- Features: No Closet
- Level: First
- Area: 165 Square Feet
- Dimensions: 11x15
Kitchen
- Features: No Closet
- Level: First
- Area: 154 Square Feet
- Dimensions: 14x11
Laundry
- Features: Built-in Closet
- Level: First
- Area: 72.6 Square Feet
- Dimensions: 6.6x11
Living room
- Features: No Closet
- Level: First
- Area: 210 Square Feet
- Dimensions: 14x15
Heating
- Electric
Cooling
- Central Air
Appliances
- Included: Oven, Dishwasher, Electric Water Heater, Washer
- Laundry: Electric Dryer Hookup, Inside, Laundry Room, Washer Hookup
Features
- Built-in Features, Cathedral Ceiling(s), Ceiling Fan(s), Eating Space In Kitchen, High Ceilings, Kitchen/Family Room Combo, Living Room/Dining Room Combo, Open Floorplan, Primary Bedroom Main Floor, Split Bedroom, Thermostat, Vaulted Ceiling(s), Walk-In Closet(s)
- Flooring: Carpet, Ceramic Tile, Laminate, Tile
- Doors: Sliding Doors, Sliding Doors
- Windows: Skylight(s), Window Treatments, Hurricane Shutters
- Has fireplace: No
- Common walls with other units/homes: Corner Unit,End Unit
Interior area
- Total structure area: 2,434
- Total interior livable area: 1,804 sqft
Video & virtual tour
Property
Parking
- Total spaces: 2
- Parking features: Garage - Attached
- Attached garage spaces: 2
- Details: Garage Dimensions: 21x20
Features
- Levels: One
- Stories: 1
- Patio & porch: Enclosed, Patio, Porch, Rear Porch, Screened, Side Porch
- Exterior features: Courtyard, Garden, Private Entrance, Private Mailbox, Rain Gutters
- Pool features: In Ground
- Has view: Yes
- View description: Garden
Lot
- Features: Cleared, Corner Lot, City Lot, Landscaped
- Residential vegetation: Mature Landscaping, Trees/Landscaped
Details
- Parcel number: 0067033011
- Zoning: RMF1
- Special conditions: Probate Listing
Construction
Type & style
- Home type: SingleFamily
- Architectural style: Florida
- Property subtype: Villa
- Attached to another structure: Yes
Materials
- Block
- Foundation: Block
- Roof: Shingle
Condition
- Completed
- New construction: No
- Year built: 1984
Utilities & green energy
- Sewer: Public Sewer
- Water: Public
- Utilities for property: BB/HS Internet Available, Cable Available, Electricity Available, Electricity Connected, Public, Sewer Available, Sewer Connected, Street Lights, Water Available, Water Connected
Community & HOA
Community
- Features: BBQ Area, Buyer Approval Required, Deed Restrictions, Golf Carts OK, No Truck/RV/Motorcycle Parking, Pool
- Pet fee: $0 monthly
- Senior community: Yes
- Subdivision: CENTER GATE ESTATE VILL 3
HOA
- Has HOA: Yes
- Amenities included: Maintenance, Pool
- Services included: Common Area Taxes, Community Pool, Reserve Fund, Internet, Maintenance Structure, Maintenance Grounds, Manager, Pool Maintenance
- HOA fee: $545 monthly
- HOA name: Communique
- Second HOA name: Center Gate Homeowners Association
Location
- Region: Sarasota
Financial & listing details
- Price per square foot: $150/sqft
- Tax assessed value: $256,100
- Annual tax amount: $3,902
- Date on market: 11/21/2026
- Cumulative days on market: 1 day
- Listing terms: Cash,Conventional,FHA,VA Loan
- Ownership: Condominium
- Total actual rent: 0
- Electric utility on property: Yes
- Road surface type: Paved, Asphalt
Estimated market value
Not available
Estimated sales range
Not available
Not available
Price history
| Date | Event | Price |
|---|---|---|
| 11/22/2026 | Listed for sale | $270,000+4.7%$150/sqft |
Source:  Stellar MLS #A4707871 Report a problem | ||
| 3/8/2021 | Sold | $258,000-6.2%$143/sqft |
Source: Public Record Report a problem | ||
| 12/15/2020 | Pending sale | $275,000$152/sqft |
Source: A & D EDWARDS AMERICAN DREAM #A4486033 Report a problem | ||
| 12/14/2020 | Listed for sale | $275,000+57.6%$152/sqft |
Source: A & D EDWARDS AMERICAN DREAM #A4486033 Report a problem | ||
| 1/17/2014 | Sold | $174,500+66.2%$97/sqft |
Source: Public Record Report a problem | ||
| 4/3/1995 | Sold | $105,000$58/sqft |
Source: Public Record Report a problem | ||
Public tax history
| Year | Property taxes | Tax assessment |
|---|---|---|
| 2025 | $3,902 +3.7% | $235,425 +2.9% |
| 2024 | $3,764 +4.6% | $228,790 +3% |
| 2023 | $3,597 +49.9% | $222,126 +10.7% |
| 2022 | $2,400 -8.2% | $200,705 +12% |
| 2021 | $2,614 +33.1% | $179,200 +11.4% |
| 2020 | $1,964 +1.9% | $160,800 +0.4% |
| 2019 | $1,927 | $160,187 +1.9% |
| 2018 | $1,927 +3% | $157,200 +0.7% |
| 2017 | $1,870 -1.6% | $156,175 -3.7% |
| 2016 | $1,900 | $162,100 +6.7% |
| 2015 | $1,900 +27.8% | $151,900 +28.1% |
| 2014 | $1,487 +0.3% | $118,600 |
| 2013 | $1,483 +2% | $118,600 +1% |
| 2012 | $1,453 +4.7% | $117,405 +3% |
| 2011 | $1,388 -1.5% | $113,985 +1.5% |
| 2010 | $1,409 -16.3% | $112,300 -20.1% |
| 2009 | $1,683 | $140,530 +0.1% |
| 2008 | $1,683 -6.4% | $140,390 +3% |
| 2007 | $1,798 | $136,301 +2.5% |
| 2006 | -- | $132,977 +3% |
| 2005 | -- | $129,104 +3% |
| 2004 | $1,849 -0.7% | $125,344 +1.9% |
| 2003 | $1,863 0% | $123,007 +2.4% |
| 2002 | $1,863 +7.5% | $120,124 +1.6% |
| 2001 | $1,733 +3.6% | $118,232 +3% |
| 2000 | $1,673 | $114,788 |
Find assessor info on the county website
Monthly payment
Est. payment
Payment breakdown
Explore the cost of this home by adjusting the details. Changes won't be saved.Climate risks
Neighborhood: Bee Ridge

Similar homes
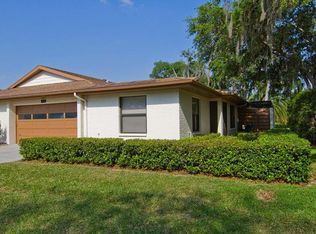
- $299,0002 bd2 ba1k sqft4161 CENTER POINTE CIRCLE #81A, SARASOTA, FL 34233For Sale

 MLS ID #A4713159, Emerson Robbins, HARRY ROBBINS ASSOC INC. Stellar MLS
- $324,9002 bd2 ba1.6k sqft5681 EVERGREEN DRIVE #19, SARASOTA, FL 34233For Sale
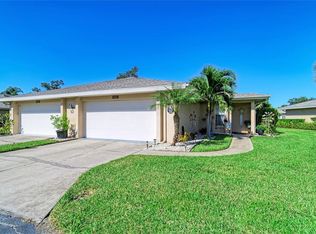 MLS ID #A4713464, Leslie DuFresne, PREMIER SOTHEBY'S INTERNATIONAL REALTY. Stellar MLS
- $265,0002 bd2 ba1.3k sqft4504 CITATION LANE #C, SARASOTA, FL 34233For Sale
 MLS ID #A4686138, Kathryn Cooper, PA, COLDWELL BANKER REALTY. Stellar MLS
- $279,0002 bd2 ba1.5k sqft4001 OAKHURST DRIVE #3119, SARASOTA, FL 34233For Sale
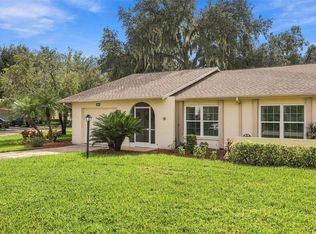 MLS ID #A4711762, Susan Honsberger, RE/MAX ALLIANCE GROUP. Stellar MLS
- $270,0002 bd2 ba1.2k sqft4116 MARSEILLES AVENUE #3269, SARASOTA, FL 34233For SaleMLS ID #A4708989, Cory Van Ginhoven, REDFIN CORPORATION. Stellar MLS
- $349,0003 bd2 ba1.8k sqft4419 RUM CAY CIRCLE #12, SARASOTA, FL 34233For SaleMLS ID #A4710649, Janice Johnson, WHITE SANDS REALTY GROUP FL. Stellar MLS
- $310,0002 bd2 ba1.6k sqft4202 CENTER POINTE LANE #30, SARASOTA, FL 34233For SaleMLS ID #A4712278, Molly Clothier Atwood, MICHAEL SAUNDERS & COMPANY. Stellar MLS
- $280,0002 bd3 ba1.4k sqft4096 CENTER POINTE PLACE #20B, SARASOTA, FL 34233For SaleMLS ID #A4702855, Jeff Lauer, EXP REALTY LLC. Stellar MLS
- $265,0003 bd2 ba1.1k sqft7906 MOON STONE DRIVE #4-106, SARASOTA, FL 34233For SaleMLS ID #A4713357, Dana Pangelinan, INNOVATE REAL ESTATE. Stellar MLS
- $295,0002 bd3 ba1.4k sqft4173 CENTER POINTE CIRCLE #87B, SARASOTA, FL 34233For SaleMLS ID #A4709456, Rebekah Boudrie, BOUDRIE REAL ESTATE GROUP INC. Stellar MLS
- $250,0002 bd2 ba1k sqft4582 CITATION LANE #D, SARASOTA, FL 34233For SaleMLS ID #A4705998, Barbara Dumbaugh, MICHAEL SAUNDERS & COMPANY. Stellar MLS
- $264,0002 bd2 ba1k sqft4242 MADEIRA COURT #3315, SARASOTA, FL 34233For SaleMLS ID #A4685842, Carey Hibbs, PREFERRED SHORE LLC. Stellar MLS
- $255,0002 bd2 ba1k sqft4091 CENTER POINTE PLACE #40A, SARASOTA, FL 34233For SaleMLS ID #A4709979, Cindy Taliaferro, PREMIER SOTHEBY'S INTERNATIONAL REALTY. Stellar MLS
- $264,9002 bd2 ba1.5k sqft4206 OAKHURST CIRCLE E #3075, SARASOTA, FL 34233For SaleMLS ID #N6145881, Bill Garrison, RE/MAX PALM. Stellar MLS
- $297,0002 bd2 ba1.5k sqft4112 VALLARTA COURT #3041, SARASOTA, FL 34233For SaleMLS ID #A4703375, Cole Collins, COLDWELL BANKER REALTY. Stellar MLS
- $260,0002 bd2 ba1.2k sqft6484 CARRINGTON CIRCLE #42, SARASOTA, FL 34238For SaleMLS ID #A4711344, Barbara McGregor, WAGNER REALTY. Stellar MLS
- $315,0002 bd2 ba1.1k sqft4627 SELMA STREET, SARASOTA, FL 34232For SaleMLS ID #TB8556438, Marquies Johnson, DALTON WADE INC. Stellar MLS
- $349,0003 bd2 ba1.5k sqft4131 LARKIN STREET, SARASOTA, FL 34232For SaleMLS ID #A4713381, Dave Beachy, BEACHY PROPERTIES. Stellar MLS
