Enjoy the relaxed lake lifestyle with this four-bedroom home located less than half a mile from the boat ramp at Fall River Lake. Whether you are looking for a year-round residence, weekend getaway, or hunting and fishing retreat, this property offers plenty of space, storage, and versatility. The spacious kitchen features generous cabinetry and workspace, while the large living area provides plenty of room for relaxing and entertaining. Multiple heating options include propane, a wood-burning stove, and a solar heating system with its own thermostat, fan, and ductwork. A gasoline generator offers an additional source of backup power, and the property is served by a deep well. Outside, you will find fenced areas for pets, a single garage with a dedicated space for cleaning and processing the day’s catch, and a separate oversized two-bay garage with tall ceilings and ample room for boats, vehicles, equipment, or a workshop. An enclosed porch, mature shade trees, generous storage, and a basement area that can serve as a storm shelter add even more functionality. With convenient access to boating, fishing, and outdoor recreation, this Fall River Lake property is ready for its next owner to make it their own.
For sale
Price cut: $4.9K (10/4)
$135,000
475 Aa80 Rd, Fall River, KS 67047
3beds
1,744sqft
Single Family Residence, Residential
Built in 1965
1 Acres Lot
$-- Zestimate®
$77/sqft
$-- HOA
What's special
Fenced areas for petsWood-burning stoveEnclosed porchGenerous storageMultiple heating optionsSpacious kitchenMature shade trees
- 47 days
- 499
- 37
Zillow last checked:
Listing updated:
Listed by:
Tenisha Baylor 620-344-2197,
RE/MAX EK Real Estate
Source: Sunflower AOR as distributed by MLS GRID,MLS#: 246323
Facts & features
Interior
Bedrooms & bathrooms
- Bedrooms: 3
- Bathrooms: 2
- Full bathrooms: 2
Primary bedroom
- Level: Main
- Area: 360
- Dimensions: 18x20
Bedroom 2
- Level: Main
- Area: 120
- Dimensions: 12x10
Bedroom 3
- Level: Main
- Area: 100
- Dimensions: 10x10
Bedroom 4
- Area: 80
- Dimensions: 8x10
Laundry
- Level: Main
Heating
- Solar, Wood
Cooling
- Central Air
Appliances
- Laundry: Main Level
Features
- Flooring: Carpet
- Basement: Unfinished
- Has fireplace: No
Interior area
- Total structure area: 1,744
- Total interior livable area: 1,744 sqft
- Finished area above ground: 1,744
- Finished area below ground: 0
Property
Parking
- Total spaces: 1
- Parking features: Detached
- Garage spaces: 1
Features
- Patio & porch: Enclosed
Lot
- Size: 1 Acres
- Dimensions: 132 x 330
- Features: Wooded
Details
- Additional structures: Outbuilding
- Parcel number: R7909
- Special conditions: Standard
Construction
Type & style
- Home type: SingleFamily
- Architectural style: Ranch
- Property subtype: Single Family Residence, Residential
Condition
- Year built: 1965
Utilities & green energy
- Water: Well
Community & HOA
Community
- Subdivision: Other
HOA
- Has HOA: No
Location
- Region: Fall River
Financial & listing details
- Price per square foot: $77/sqft
- Tax assessed value: $120,860
- Annual tax amount: $2,010
- Date on market: 8/28/2026
- Cumulative days on market: 48 days
Estimated market value
Not available
Estimated sales range
Not available
Not available
Price history
| Date | Event | Price |
|---|---|---|
| 10/4/2026 | Price change | $135,000-3.5%$77/sqft |
Source:  Sunflower AOR as distributed by MLS GRID #246323 Report a problem Sunflower AOR as distributed by MLS GRID #246323 Report a problem | ||
| 8/28/2026 | Listed for sale | $139,900+48.8%$80/sqft |
Source: Sunflower AOR as distributed by MLS GRID #246323 Report a problem | ||
| 1/11/2016 | Sold | -- |
Source: SCKMLS as distributed by MLS GRID #525001_500890 Report a problem | ||
| 11/3/2015 | Price change | $94,000-4.1%$54/sqft |
Source: Berkshire Hathaway PenFed - EAST #500890 Report a problem | ||
| 6/15/2015 | Price change | $98,000-1.5%$56/sqft |
Source: Berkshire Hathaway PenFed - EAST #500890 Report a problem | ||
| 6/11/2015 | Listed for sale | $99,500$57/sqft |
Source: Berkshire Hathaway PenFed - EAST #500890 Report a problem | ||
| 5/22/2015 | Pending sale | $99,500$57/sqft |
Source: Berkshire Hathaway PenFed - EAST #500890 Report a problem | ||
| 9/23/2014 | Listed for sale | $99,500$57/sqft |
Source: REAL ESTATE CENTER Report a problem | ||
Public tax history
| Year | Property taxes | Tax assessment |
|---|---|---|
| 2025 | -- | $13,899 +6.6% |
| 2024 | -- | $13,042 +9% |
| 2023 | -- | $11,966 +8.6% |
| 2022 | -- | $11,014 +0.4% |
| 2021 | -- | $10,969 +3.8% |
| 2020 | -- | $10,564 +0.1% |
| 2019 | -- | $10,555 +2.4% |
| 2018 | -- | $10,306 +2% |
| 2017 | -- | $10,101 +1.4% |
| 2016 | -- | $9,963 +15.8% |
| 2015 | -- | $8,605 |
| 2014 | -- | $8,605 +2.5% |
| 2013 | -- | $8,395 |
| 2012 | -- | -- |
| 2011 | -- | -- |
| 2010 | -- | $8,485 -3.1% |
| 2009 | -- | $8,753 +3.8% |
| 2008 | -- | $8,436 |
Find assessor info on the county website
Monthly payment
Est. payment
Payment breakdown
Explore the cost of this home by adjusting the details. Changes won't be saved.Climate risks
Neighborhood: 67047
Nearby schools
Schools provided by the listing agent
- Elementary: Marshall Elementary School/USD 389
- Middle: Eureka Middle School/USD 389
- High: Eureka High School/USD 389
Source: Sunflower AOR as distributed by MLS GRID. This data may not be complete. We recommend contacting the local school district to confirm school assignments for this home.
Similar homes
- $129,9003 bd2 ba1.3k sqft304 S Valley St, Eureka, KS 67045For Sale
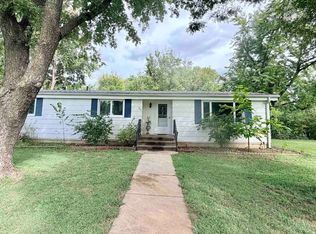 MLS ID #679453, Becky Schaffer, Becky Schaffer Real Estate. SCKMLS as distributed by MLS GRID
 - $150,0003 bd2 ba1.6k sqft6087 1200th Rd, Fredonia, KS 66736For Sale
 MLS ID #2645140, Amber Gregory, Keller Williams Realty Select. Heartland MLS as distributed by MLS GRID
 - $114,9003 bd2 ba1.7k sqft133 Tiffany Ln, Eureka, KS 67045For Sale
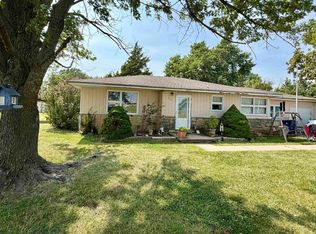 MLS ID #676348, Dominique Schaffer, Becky Schaffer Real Estate. SCKMLS as distributed by MLS GRID
 - $70,0002 bd1 ba1k sqft204 East St, Fall River, KS 67047For Sale
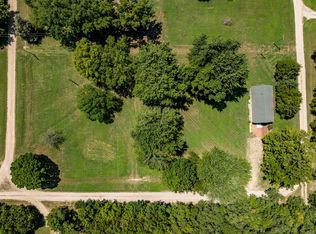 MLS ID #676670, Micaela Jacquemin, Heritage 1st Realty. SCKMLS as distributed by MLS GRID
