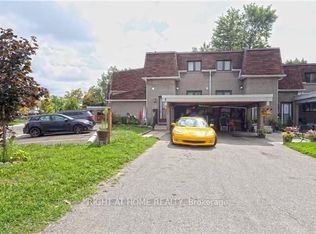
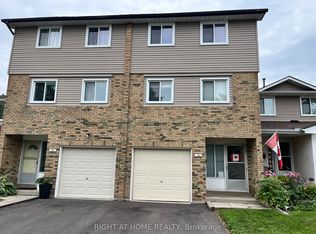
Experience stylish city living in this beautifully maintained and upgraded townhouse located in a vibrant, amenity-rich community. Bright, clean, and full of character, this home offers a functional layout designed for comfortable everyday living. Featuring a spacious primary bedroom with double closets, plus two additional generously sized bedrooms and a beautifully updated 5-piece bathroom with quartz counters and ceramic flooring. Enjoy an open-concept living and dining area ideal for entertaining, along with a well- appointed kitchen featuring a gas stove, ceramic flooring, and backsplash. The finished basement adds valuable living space with a 3-piece bathroom, laundry area, tub, storage, and utility room. Exterior highlights include a carport with parking for two vehicles and an interlock brick walkway. Conveniently located close to parks, shopping, dining, transit, and all essential amenities. Includes existing fridge, stove, washer, dryer, blinds, draperies, ceiling fan, ELFs, and more.
For sale
C$495,000
475 Bramalea Rd #151, Brampton, ON L6T 2X3
3beds
2baths
Townhouse
Built in ----
-- sqft lot
$-- Zestimate®
C$--/sqft
C$563/mo HOA
What's special
Interlock brick walkway
- 40 days
- 14
- 1
Zillow last checked:
Listing updated:
Listed by:
EXP REALTY
Source: TRREB,MLS®#: W13787224 Originating MLS®#: Toronto Regional Real Estate Board
Originating MLS®#: Toronto Regional Real Estate BoardFacts & features
Interior
Bedrooms & bathrooms
- Bedrooms: 3
- Bathrooms: 2
Primary bedroom
- Level: Second
- Dimensions: 3.6 x 2.64
Bedroom 2
- Level: Second
- Dimensions: 3.19 x 2.21
Bedroom 3
- Level: Second
- Dimensions: 3.19 x 2.21
Bathroom
- Level: Second
- Dimensions: 1.8 x 2.1
Bathroom
- Level: Basement
- Dimensions: 1.6 x 2
Dining room
- Level: Main
- Dimensions: 4.44 x 3.45
Kitchen
- Level: Main
- Dimensions: 4.52 x 2.7
Laundry
- Level: Basement
- Dimensions: 2.2 x 2
Living room
- Level: Main
- Dimensions: 4.44 x 3.45
Recreation
- Level: Basement
- Dimensions: 7.44 x 3.56
Heating
- Forced Air, Gas
Cooling
- None
Appliances
- Laundry: Ensuite
Features
- Flooring: Carpet Free
- Basement: Finished
- Has fireplace: No
Interior area
- Living area range: 1000-1199 null
Property
Parking
- Total spaces: 2
- Parking features: Carport
- Has carport: Yes
Features
- Stories: 2
Details
- Parcel number: 190070151
Construction
Type & style
- Home type: Townhouse
- Property subtype: Townhouse
Materials
- Brick
Community & HOA
HOA
- Services included: Water Included, Building Insurance Included, Parking Included, Common Elements Included
- HOA fee: C$563 monthly
- HOA name: PCC
Location
- Region: Brampton
Financial & listing details
- Annual tax amount: C$2,809
- Date on market: 9/15/2026
Price history
Price history is unavailable.
Public tax history
Tax history is unavailable.
Climate risks
Neighborhood: Southgate
Nearby schools
GreatSchools rating
No schools nearby
We couldn't find any schools near this home.
Similar homes
- C$499,9003 bd2 ba-- sqft157 Moregate Cres, Brampton, ON L6S 3K9For Sale
 MLS ID #W14030326, EXP REALTY. TRREB
 - C$629,0003 bd2 ba-- sqft475 Bramalea Rd #52, Brampton, ON L6T 2X3For Sale
 MLS ID #W13494130, EXP REALTY. TRREB
 - C$499,0003 bd2 ba-- sqft900 Central Park Dr N #78, Brampton, ON L6S 3J6For Sale
 MLS ID #W13616274, EXIT REALTY HARE (PEEL). TRREB
 - C$490,0003 bd2 ba-- sqft70 Carisbrooke Ct, Brampton, ON L6S 3K1For Sale
 MLS ID #W13653924, RIGHT AT HOME REALTY INC.. TRREB
