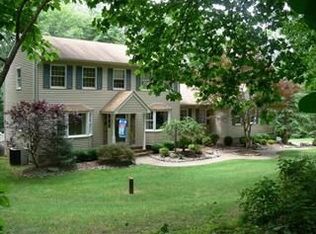
Set on more than an acre in the pastoral countryside of Hunterdon County, this inviting four-bedroom, two-and-a-half-bath Colonial offers a thoughtful floor plan, generous living spaces, and timeless country charm. A gracious foyer opens to formal living and dining rooms and a spacious, light-filled eat-in kitchen. The adjoining family room provides a warm gathering space centered around a wood-burning fireplace, while a laundry room and powder room add everyday convenience. Upstairs, the primary suite features a generous walk-in closet and en-suite bath, joined by three additional bedrooms and a full hall bath. The walk-out, unfinished basement offers endless possibilities for a recreation room, home gym, workshop, or storage. Outside, a sun-filled deck overlooks mature trees and peaceful natural surroundings, creating an inviting setting for outdoor dining and entertaining. A storage shed provides additional utility. Peacefully tucked away yet conveniently located near local shopping, dining, farms, vineyards, breweries, parks, and trails, with easy access to Routes 519 and 78, this property offers a wonderful balance of privacy, comfort, and country living. Generac whole house generator.
Under contract
$525,000
475 Ellis Rd, Holland Twp., NJ 08848
4beds
2,214sqft
Single Family Residence
Built in 1995
1.05 Acres Lot
$-- Zestimate®
$237/sqft
$-- HOA
What's special
Powder roomLaundry roomSpacious light-filled eat-in kitchenGracious foyerAdjoining family roomThoughtful floor planGenerous living spaces
- 32 days
- 1,008
- 52
Likely to sell faster than
Zillow last checked:
Listing updated:
Listed by:
Karen J. Martino 908-319-4144,
Turpin Real Estate, Inc.
Source: GSMLS,MLS#: 4046646
Facts & features
Interior
Bedrooms & bathrooms
- Bedrooms: 4
- Bathrooms: 3
- Full bathrooms: 2
- 1/2 bathrooms: 1
Primary bedroom
- Description: Full Bath, Walk-In Closet
Bedroom 1
- Level: Second
- Area: 238
- Dimensions: 14 x 17
Bedroom 2
- Level: Second
- Area: 182
- Dimensions: 14 x 13
Bedroom 3
- Level: Second
- Area: 156
- Dimensions: 13 x 12
Bedroom 4
- Level: Second
- Area: 156
- Dimensions: 13 x 12
Primary bathroom
- Features: Tub Shower
Dining room
- Features: Formal Dining Room
- Level: First
- Area: 140
- Dimensions: 14 x 10
Family room
- Level: First
- Area: 252
- Dimensions: 14 x 18
Kitchen
- Features: Kitchen Island, Eat-in Kitchen, Separate Dining Area
- Level: First
- Area: 266
- Dimensions: 14 x 19
Living room
- Level: First
- Area: 168
- Dimensions: 14 x 12
Basement
- Features: Utility Room, Walkout
Heating
- 1 Unit, Forced Air, Gas-Propane Owned
Cooling
- 1 Unit, Central Air
Appliances
- Included: Carbon Monoxide Detector, Dishwasher, Dryer, Generator-Built-In, Kitchen Exhaust Fan, Range/Oven-Gas, Refrigerator, Self Cleaning Oven, Washer, Gas Water Heater
- Laundry: Laundry Room
Features
- Flooring: Carpet, Tile
- Windows: Skylight(s)
- Basement: Yes,Full,Unfinished,Walk-Out Access
- Number of fireplaces: 1
- Fireplace features: Family Room
Interior area
- Total structure area: 2,214
- Total interior livable area: 2,214 sqft
Property
Parking
- Total spaces: 3
- Parking features: 1 Car Width, Attached Garage, Built-In Garage
- Attached garage spaces: 2
- Uncovered spaces: 3
Features
- Patio & porch: Deck, Open Porch(es)
Lot
- Size: 1.05 Acres
- Dimensions: 1.05
- Features: Wooded
Details
- Parcel number: 1915000060000000740000
- Zoning description: Res
- Other equipment: Generator-Built-In
Construction
Type & style
- Home type: SingleFamily
- Architectural style: Colonial
- Property subtype: Single Family Residence
Materials
- Vinyl Siding
- Roof: Asphalt Shingle
Condition
- Year built: 1995
Utilities & green energy
- Gas: Gas-Propane
- Sewer: Septic 4 Bedroom Town Verified
- Water: Well
- Utilities for property: Electricity Connected, Propane, Cable Available, Garbage Extra Charge
Community & HOA
Community
- Security: Carbon Monoxide Detector
Location
- Region: Milford
Financial & listing details
- Price per square foot: $237/sqft
- Tax assessed value: $306,500
- Annual tax amount: $10,255
- Date on market: 8/13/2026
- Ownership type: Fee Simple
- Electric utility on property: Yes
Estimated market value
Not available
Estimated sales range
Not available
Not available
Price history
| Date | Event | Price |
|---|---|---|
| 8/26/2026 | Pending sale | $525,000$237/sqft |
Source:  GSMLS #4046646 Report a problem GSMLS #4046646 Report a problem | ||
| 8/13/2026 | Listed for sale | $525,000+76.8%$237/sqft |
Source: GSMLS #4046646 Report a problem | ||
| 12/11/2000 | Sold | $297,000+29.1%$134/sqft |
Source: Public Record Report a problem | ||
| 2/1/1996 | Sold | $230,000+193.6%$104/sqft |
Source: Public Record Report a problem | ||
| 5/16/1995 | Sold | $78,330$35/sqft |
Source: Public Record Report a problem | ||
Public tax history
| Year | Property taxes | Tax assessment |
|---|---|---|
| 2025 | $9,931 | $306,500 |
| 2024 | $9,931 +3.4% | $306,500 |
| 2023 | $9,603 +6% | $306,500 |
| 2022 | $9,063 +3.2% | $306,500 |
| 2021 | $8,781 +4.6% | $306,500 |
| 2020 | $8,392 +3.9% | $306,500 |
| 2019 | $8,073 -0.8% | $306,500 |
| 2018 | $8,135 +2.6% | $306,500 |
| 2017 | $7,932 +1.1% | $306,500 |
| 2016 | $7,846 +3.7% | $306,500 |
| 2015 | $7,567 -11.5% | $306,500 |
| 2014 | $8,549 -0.1% | $306,500 -30.4% |
| 2013 | $8,557 -1.5% | $440,200 |
| 2012 | $8,685 +1% | $440,200 |
| 2011 | $8,597 +2% | $440,200 |
| 2010 | $8,430 +3.4% | $440,200 |
| 2009 | $8,153 +1.2% | $440,200 |
| 2008 | $8,056 +1.7% | $440,200 |
| 2007 | $7,924 | $440,200 |
| 2006 | -- | $440,200 |
| 2005 | -- | $440,200 +34.1% |
| 2004 | -- | $328,200 |
| 2003 | -- | $328,200 +49.9% |
| 2002 | -- | $219,000 |
| 2001 | -- | $219,000 |
Find assessor info on the county website
Monthly payment
Est. payment
Payment breakdown
Explore the cost of this home by adjusting the details. Changes won't be saved.Climate risks
Neighborhood: 08848
Nearby schools
Schools provided by the listing agent
- Elementary: Holland
- Middle: Holland
- High: Del.valley
Source: GSMLS. This data may not be complete. We recommend contacting the local school district to confirm school assignments for this home.
Similar homes
- $650,0004 bd3 ba2.5k sqft25 Farmhouse Rd, Alexandria Twp., NJ 08848For Sale
 MLS ID #4052040, James Maroldi, River Valley Realty Llc. GSMLS
 - $499,9002 bd2 ba1.6k sqft570 Spring Mills Rd., Alexandria Twp., NJ 08848For Sale
 MLS ID #4036584, Robert L. Beatty, Weichert Realtors. GSMLS
 - $524,9004 bd3 ba2.7k sqft1304 Brian Circle, Greenwich Twp., NJ 08886For Sale
 MLS ID #4048558, Bethe Frazer, Coldwell Banker Realty. GSMLS
 - $459,0003 bd3 ba2.2k sqft512 N Main St, Greenwich Twp., NJ 08886For Sale
 MLS ID #4051641, Gina Poslusny, Weichert Realtors. GSMLS
 - $515,0004 bd2 ba2.3k sqft16 Skytop Rd, Long Valley, NJ 07853For Sale
 MLS ID #2702753R, LYNN V. FITZGERALD. All Jersey MLS
 - $650,0003 bd2 ba1.8k sqft732 State Route 57, Stewartsville, NJ 08886For SaleMLS ID #2703485R, ROBERT DEKANSKI. All Jersey MLS
- $494,0003 bd2 ba1.5k sqft9039 Easton Rd, Ottsville, PA 18942For Sale
 MLS ID #PABU2124904, Thomas Skiffington, RE/MAX 440 - Perkasie. Bright MLS
 - $565,0004 bd2 ba2.8k sqft11 Pine Ridge Rd, Califon, NJ 07830For SaleMLS ID #2617473R, ROBERT DEKANSKI. All Jersey MLS
