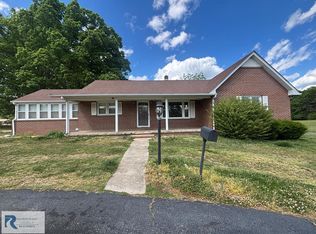
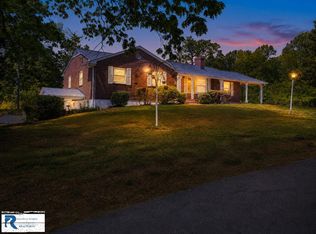
A lot of house large bedrooms master bedrooms is extra large with extra large closet ,nice large living room, nice flat yard, updated windows also gas fire place in master bedroom, close in back porch, could finish attic have more rooms
For sale
$190,000
475 Fontaine Rd, Cascade, VA 24069
3beds
2,520sqft
MobileManufactured
Built in 2002
-- sqft lot
$-- Zestimate®
$75/sqft
$-- HOA
What's special
Nice flat yardLarge bedroomsUpdated windowsExtra large closet
- 140 days
- 209
- 15
Zillow last checked:
Listing updated:
Listed by:
Ernestine Henry 434-489-6028,
WILKINS & CO., REALTORS, INC. 434-797-4007
Source: Dan River Region AOR,MLS#: 78811
Facts & features
Interior
Bedrooms & bathrooms
- Bedrooms: 3
- Bathrooms: 2
- Full bathrooms: 2
Basement
- Area: 0
Heating
- Furnace, Electric
Cooling
- Central Air
Appliances
- Included: Dishwasher, Electric Range, Refrigerator, Washer, Dryer
- Laundry: Washer Hookup, 1st Floor Laundry
Features
- 1st Floor Bedroom
- Flooring: Wall/Wall Carpet, Vinyl
- Basement: None
- Attic: No Access
- Has fireplace: Yes
- Fireplace features: One, Gas
Interior area
- Total structure area: 2,520
- Total interior livable area: 2,520 sqft
- Finished area above ground: 0
- Finished area below ground: 0
Video & virtual tour
Property
Parking
- Total spaces: 3
- Parking features: Garage-Double Attached, Carport-Single Detached
- Has attached garage: Yes
- Has carport: Yes
- Covered spaces: 3
Features
- Levels: One and One Half
- Patio & porch: Porch, Back
Lot
- Features: Level
Details
- Parcel number: 1358064049
- Zoning: A-1
Construction
Type & style
- Home type: MobileManufactured
Materials
- Brick, Stone
- Roof: Composition,Metal
Condition
- 21 to 40 Years Old
- New construction: No
- Year built: 2002
Utilities & green energy
- Sewer: Septic Tank
- Water: Well
Community & HOA
Community
- Subdivision: No Subdivision
Location
- Region: Cascade
Financial & listing details
- Price per square foot: $75/sqft
- Tax assessed value: $288,800
- Annual tax amount: $987
- Date on market: 5/27/2026
- Road surface type: Unimproved
Estimated market value
Not available
Estimated sales range
Not available
Not available
Price history
| Date | Event | Price |
|---|---|---|
| 5/27/2026 | Listed for sale | $190,000-4.5%$75/sqft |
Source:  Dan River Region AOR #78811 Report a problem Dan River Region AOR #78811 Report a problem | ||
| 5/23/2026 | Listing removed | $199,000$79/sqft |
Source: MVMLS #145249 Report a problem | ||
| 2/10/2026 | Price change | $199,000-13.1%$79/sqft |
Source: MVMLS #145249 Report a problem | ||
| 10/29/2025 | Listed for sale | $229,000$91/sqft |
Source: MVMLS #145249 Report a problem | ||
| 9/6/2025 | Pending sale | $229,000$91/sqft |
Source: MVMLS #145249 Report a problem | ||
| 8/26/2025 | Listed for sale | $229,000+14.5%$91/sqft |
Source: MVMLS #145249 Report a problem | ||
| 6/3/2025 | Listing removed | $200,000$79/sqft |
Source:  RVAR #911561 Report a problem RVAR #911561 Report a problem | ||
| 10/9/2024 | Listed for sale | $200,000-20%$79/sqft |
Source: RVAR #911561 Report a problem | ||
| 10/4/2024 | Listing removed | $250,000$99/sqft |
Source: RVAR #909501 Report a problem | ||
| 7/24/2024 | Listed for sale | $250,000$99/sqft |
Source: RVAR #909501 Report a problem | ||
Public tax history
| Year | Property taxes | Tax assessment |
|---|---|---|
| 2025 | $1,617 | $288,800 |
| 2024 | $1,617 +42.5% | $288,800 +57.7% |
| 2023 | $1,135 | $183,100 |
| 2022 | $1,135 | $183,100 |
| 2021 | $1,135 | $183,100 |
| 2020 | $1,135 | $183,100 |
| 2019 | $1,135 | $183,100 |
| 2018 | $1,135 | $183,100 |
| 2017 | $1,135 +10.8% | $183,100 +5.4% |
| 2016 | $1,025 +100% | $173,700 |
| 2015 | $512 | $173,700 -0.8% |
| 2011 | -- | $175,100 |
| 2010 | -- | -- |
Find assessor info on the county website
Monthly payment
Climate risks
Neighborhood: 24069
Nearby schools
Schools provided by the listing agent
- Elementary: Brosville
- Middle: Tunstall
- High: Tunstall
Source: Dan River Region AOR. This data may not be complete. We recommend contacting the local school district to confirm school assignments for this home.
Similar homes
- $195,0003 bd2 ba2.7k sqft13538 Martinsville Hwy, Cascade, VA 24069For Sale
 MLS ID #78642, Ashley Wilson. Dan River Region AOR
 - $274,9004 bd2 ba2.6k sqft3242 Cascade Rd, Cascade, VA 24069For Sale
 MLS ID #78666, Kimberly Fowlkes. Dan River Region AOR
 - $189,9003 bd2 ba1.5k sqft307 Museville Rd, Chatham, VA 24531For Sale
 MLS ID #79119, Alisa Davis. Dan River Region AOR
 - $179,9003 bd2 ba1.9k sqft46 Wilde St, Ridgeway, VA 24148For Sale
 MLS ID #150313, Brenda Vaughn. MVMLS
 - $204,9004 bd2 ba1.7k sqft128 Loy Dr, Pelham, NC 27311For Sale
 MLS ID #1237983, Wylie Bean, IV. Triad MLS
 - $214,0003 bd1 ba1.9k sqft1491 Jones Ridge Rd, Axton, VA 24054For Sale
 MLS ID #928852, TONYA DEANN BREDAMUS. RVAR
 - $169,0002 bd3 ba1.5k sqft6960 State Highway 700, Ruffin, NC 27326For SaleMLS ID #1238083, Connie Dulany. Triad MLS
- $209,5004 bd2 ba2.4k sqft1133 E Stadium Dr, Eden, NC 27288For SaleMLS ID #1229677, Oyana Anderson Slade. Triad MLS
