Seller is offering $20,000 allowance for whatever works best for you! Buy down the rate, closing costs, new flooring! Lets make a Deal! This is not your cookie cutter home Tucked away off Rapid Creek Road, this one-of-a-kind property is hidden behind mature trees & dramatic rock cliffs, creating a private setting that feels worlds away, yet is just minutes from town. The setting alone is unforgettable, but step inside and you'll find a home full of character, space, and thoughtful updates. Fresh paint, newer furnace and A/C, custom windows, a new kitchen slider, and an updated sprinkler system provide peace of mind while preserving the home's unique charm. Vaulted ceilings, exposed wood beams, wood-burning fireplaces, an eclectic kitchen with gas range, and a spacious primary suite with private deck add personality throughout. Multiple living spaces, abundant storage, and bedrooms with balcony access give you room to spread out. But the real showstopper is outside! Your own private rock-climbing cliff, natural rock features, and a peaceful creekside area create a backyard unlike anything else. Imagine morning coffee by the creek, evenings around the fire, or stepping outside for your own adventure. If you've been waiting for a home that feels different from the rest, this is it.
For sale
$499,000
475 Rapid Creek Rd, Inkom, ID 83245
4beds
2,419sqft
Single Family Residence
Built in 1980
2.15 Acres Lot
$490,400 Zestimate®
$206/sqft
$-- HOA
What's special
Wood-burning fireplacesPrivate rock-climbing cliffMultiple living spacesFresh paintNatural rock featuresPrivate settingAbundant storage
- 136 days
- 542
- 50
Zillow last checked:
Listing updated:
Listed by:
Elizabeth Rutger 208-681-5189,
Keller Williams Realty East Idaho
Source: SRMLS,MLS#: 2186995
Facts & features
Interior
Bedrooms & bathrooms
- Bedrooms: 4
- Bathrooms: 3
- Full bathrooms: 3
- Main level bathrooms: 1
- Main level bedrooms: 1
Dining room
- Level: Main
Family room
- Level: Main
Kitchen
- Level: Main
Living room
- Level: Main
Basement
- Area: 0
Office
- Level: Upper
Heating
- Natural Gas, Forced Air
Cooling
- Central Air
Appliances
- Included: Dishwasher, Microwave, Electric Range, Refrigerator, Electric Water Heater
- Laundry: Main Level
Features
- Vaulted Ceiling(s), Den/Study, Main Floor Family Room, Master Downstairs, Master Bath
- Flooring: Linoleum, Carpet
- Basement: Crawl Space
- Number of fireplaces: 2
- Fireplace features: 2, Pellet Stove, Wood Burning
Interior area
- Total structure area: 2,419
- Total interior livable area: 2,419 sqft
- Finished area above ground: 2,419
- Finished area below ground: 0
Property
Parking
- Total spaces: 2
- Parking features: 2 Stalls, Attached, Concrete, Gravel, RV Access/Parking
- Attached garage spaces: 2
- Has uncovered spaces: Yes
Features
- Levels: Two
- Stories: 2
- Patio & porch: 3+, Deck, Patio
- On waterfront: Yes
Lot
- Size: 2.15 Acres
- Features: Rural, Secluded, Interstate Exit/Access, Low Traffic, Near Stream/River, Established Lawn, Many Trees, Sprinkler System Full
Details
- Additional structures: Shed(s)
- Parcel number: RPRICP1002000
- Zoning description: Bannock-Residential Rural
Construction
Type & style
- Home type: SingleFamily
- Property subtype: Single Family Residence
Materials
- Frame, Primary Exterior Material: Brick, Primary Exterior Material: Stone
- Foundation: Concrete Perimeter
Condition
- Year built: 1980
Utilities & green energy
- Electric: Idaho Power
- Sewer: Public Sewer
- Water: Public
Community & HOA
Community
- Subdivision: None
HOA
- Has HOA: No
Location
- Region: Inkom
Financial & listing details
- Price per square foot: $206/sqft
- Annual tax amount: $2,639
- Date on market: 6/11/2026
- Listing terms: Cash,Conventional,FHA,VA Loan
- Inclusions: Range, Fridges Dishwasher
- Exclusions: None
Estimated market value
$490,400
$466,000 - $515,000
$2,480/mo
Price history
| Date | Event | Price |
|---|---|---|
| 7/22/2026 | Price change | $499,000-2.1%$206/sqft |
Source:  PCTMLS #582767 Report a problem PCTMLS #582767 Report a problem | ||
| 6/10/2026 | Listed for sale | $509,900$211/sqft |
Source: PCTMLS #582767 Report a problem | ||
Public tax history
Tax history is unavailable.
Monthly payment
Est. payment
Payment breakdown
Explore the cost of this home by adjusting the details. Changes won't be saved.Climate risks
Neighborhood: 83245
Nearby schools
Schools provided by the listing agent
- Elementary: INKOM
- Middle: MARSH VALLEY
- High: Marsh Valley High
Source: SRMLS. This data may not be complete. We recommend contacting the local school district to confirm school assignments for this home.
Similar homes
- $499,0004 bd3 ba2.4k sqft475 N Rapid Rd, Inkom, ID 83245For Sale
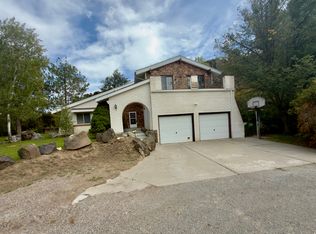
 MLS ID #2164773, Elizabeth Rutger, Keller Williams Realty East Idaho. UtahRealEstate.com
 - $408,0003 bd2 ba2.5k sqft1537 N Old Highway 91, Inkom, ID 83245ACTIVE
 MLS ID #583790, Emily Stark, Patriot Real Estate LLC. PCTMLS
 - $425,0004 bd2 ba1.7k sqft115 Snow Peak Blvd, Inkom, ID 83245ACTIVE
 MLS ID #583583, Jason Christensen, ReMax Country Real Estate. PCTMLS
 - $575,5004 bd3 ba2.3k sqft1153 City Creek Rd, Pocatello, ID 83204For Sale
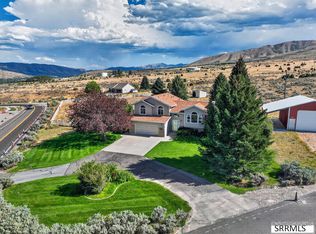 MLS ID #2188700, Rene' Evans, Idaho Rocky Mountain Real Estate. SRMLS
