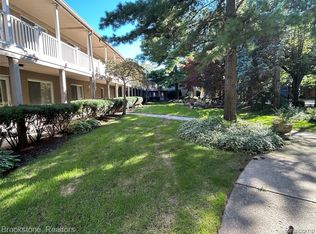
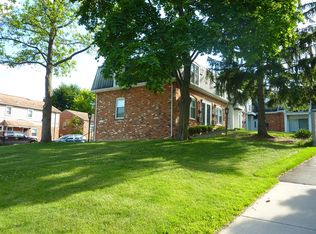
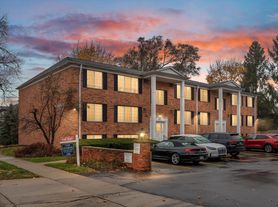
Location, Location, Location! Welcome to this beautifully updated condo just a few blocks from the vibrant heart of Downtown Birmingham, with exceptional dining, shopping, and entertainment right nearby. The open floor plan creates a bright and inviting living space, complemented by hardwood flooring throughout the living room, kitchen, and bedrooms. The updated kitchen features granite countertops, abundant counter space, and stainless steel appliances. The bathroom has been completely updated. Each bedroom features a modern light fixture and generous closet space. Additional highlights include a secure building entrance, assigned parking, convenient common laundry facilities in the basement, and a secure private basement storage unit for added convenience. Step outside and enjoy the charming shared courtyard with a comfortable sitting area a great spot to relax and unwind. Service pets only. Heating is included in rent. PLEASE APPLY THROUGH RENTSPREE(FEE MAY APPLY), CREDIT 680+. INCOME DOCUMENTS (RECENT 4 PAY STUBS), 2 YEAR W2 / 2 YEAR TAX RETURN (SELF-EMPLOYED), 2 MONTH BANK STATEMENT, COPY OF ID ARE REQUIRED BY OWNER. FIRST MONTH RENT, 1.5 MONTH SECURITY DEPOSIT, $250 NON-REFUNDABLE CLEANINING FEE. NO PET NO SMOKING INSIDE PROPERTY PLEASE.
Condo for rent
Condo
Available now
No pets
Air conditioner, wall unit
Common area laundry
Assigned parking
Baseboard, natural gas
What's special
Secure building entranceOpen floor planAssigned parkingGranite countertopsAbundant counter spaceBeautifully updated condoGenerous closet space
- 2 days |
- -- |
- -- |
Zillow last checked:
Listing updated:
Travel times

Let’s turn your rent into credit progress
Build credit history with every on-time payment and get credit for the payment you’re already making.
Facts & features
Interior
Bedrooms & bathrooms
- Bedrooms: 2
- Bathrooms: 1
- Full bathrooms: 1
Heating
- Baseboard, Natural Gas
Cooling
- Air Conditioner, Wall Unit
Appliances
- Included: Dishwasher, Free-Standing Electric Oven, Free-Standing Electric Range, Garbage Disposal, Microwave Oven, Refrigerator
- Laundry: Common Area, Laundry On Site, Shared
Features
- Has basement: Yes
Interior area
- Total interior livable area: 900 sqft
Property
Parking
- Parking features: Assigned
- Details: Contact manager
Features
- Stories: 1
- Exterior features: Basement, Grounds Maintenance, Lighting
Construction
Type & style
- Home type: Condo
- Architectural style: Ranch Rambler
- Property subtype: Condo
Condition
- Year built: 1980
Utilities & green energy
- Utilities for property: Sewage, Water
Building
Management
- Pets allowed: No
Community & HOA
Location
- Region: Birmingham
Financial & listing details
- Lease term: 12 Months
Nearby apartments for rent
Price history
| Date | Event | Price |
|---|---|---|
| 10/13/2026 | Listed for rent | $1,300$1/sqft |
Source: Realcomp II #20261071623 Report a problem | ||
| 9/21/2026 | Listing removed | $164,800$183/sqft |
Source:  Realcomp II #20261070048 Report a problem Realcomp II #20261070048 Report a problem | ||
| 9/12/2026 | Listing removed | $1,300$1/sqft |
Source: Zillow Rentals Report a problem | ||
| 9/3/2026 | Listed for sale | $164,800-0.1%$183/sqft |
Source: Realcomp II #20261070048 Report a problem | ||
| 8/29/2026 | Listing removed | $165,000$183/sqft |
Source: Realcomp II #20261033983 Report a problem | ||
| 8/22/2026 | Listed for rent | $1,300-10.3%$1/sqft |
Source: Zillow Rentals Report a problem | ||
| 7/24/2026 | Listing removed | $1,450$2/sqft |
Source: Zillow Rentals Report a problem | ||
| 7/10/2026 | Price change | $165,000-8.3%$183/sqft |
Source: Realcomp II #20261033983 Report a problem | ||
| 6/25/2026 | Price change | $1,450-3%$2/sqft |
Source: Zillow Rentals Report a problem | ||
| 6/16/2026 | Price change | $179,900-2.7%$200/sqft |
Source: Realcomp II #20261033983 Report a problem | ||
| 5/13/2026 | Listed for sale | $184,900$205/sqft |
Source: Realcomp II #20261033983 Report a problem | ||
| 4/30/2026 | Price change | $1,495-3.5%$2/sqft |
Source: Zillow Rentals Report a problem | ||
| 4/8/2026 | Listed for rent | $1,550-3.1%$2/sqft |
Source: Zillow Rentals Report a problem | ||
| 3/25/2026 | Listing removed | $1,600$2/sqft |
Source: Zillow Rentals Report a problem | ||
| 2/12/2026 | Listed for rent | $1,600+8.5%$2/sqft |
Source: Zillow Rentals Report a problem | ||
| 2/26/2025 | Listing removed | $1,475$2/sqft |
Source: Zillow Rentals Report a problem | ||
| 2/17/2025 | Listed for rent | $1,475$2/sqft |
Source: Zillow Rentals Report a problem | ||