Are you looking for a secluded custom home sitting on 6 fenced acres plus a 1,600 square foot shop only minutes from I-49? This is the one for you! This home has the perfect blend of space, comfort and country living. Built in 1998 with large spacious rooms, 2 living areas, and an eat-in kitchen with solid oak cabinets and quartz counter tops. There's also an office, laundry/mud room, 4 walk-in closets in the split floor plan. Plenty of room to entertain inside or outside and the gunite pool will be enjoyed on those hot summer days. Outside you'll find a shop that is 40 x 40 with one 16 ft. garage door and one 12 ft. garage door plus a half bath. There's also a 20 x 40 pole barn that has electricity. Water heater was replaced in 2021 and the roof was replaced in August 2025 with a transferrable warranty. Whether you're looking for room to spread out, space for hobbies, a place to work on projects, or land to enjoy the outdoors, this property offers endless possibilities.
For sale
$999,000
475 S Elm Springs Rd, Springdale, AR 72762
3beds
3,010sqft
Single Family Residence
Built in 1998
6 Acres Lot
$-- Zestimate®
$332/sqft
$-- HOA
What's special
Gunite poolLarge spacious rooms
- 19 hours
- 178
- 17
Zillow last checked:
Listing updated:
Listed by:
Martha Atkinson 479-251-9400,
Mathias Real Estate 479-251-9400
Source: ArkansasOne MLS,MLS#: 1365289 Originating MLS: Northwest Arkansas Board of REALTORS MLS
Facts & features
Interior
Bedrooms & bathrooms
- Bedrooms: 3
- Bathrooms: 3
- Full bathrooms: 2
- 1/2 bathrooms: 1
Heating
- Gas, Other
Cooling
- Central Air, Electric
Appliances
- Included: Dishwasher, Electric Oven, Disposal, Gas Water Heater, Smooth Cooktop, Self Cleaning Oven, Plumbed For Ice Maker
- Laundry: Washer Hookup, Dryer Hookup
Features
- Attic, Built-in Features, Ceiling Fan(s), Cathedral Ceiling(s), Eat-in Kitchen, Pantry, Programmable Thermostat, Quartz Counters, Split Bedrooms, Storage, Walk-In Closet(s), Window Treatments, Multiple Living Areas
- Flooring: Laminate, Tile, Wood
- Windows: Blinds, Drapes
- Has basement: No
- Number of fireplaces: 1
- Fireplace features: Living Room, Wood Burning
Interior area
- Total structure area: 3,010
- Total interior livable area: 3,010 sqft
Video & virtual tour
Property
Parking
- Total spaces: 2
- Parking features: Attached, Garage, Asphalt, Garage Door Opener
- Has attached garage: Yes
- Covered spaces: 2
Features
- Levels: One
- Stories: 1
- Patio & porch: Covered
- Exterior features: Concrete Driveway
- Has private pool: Yes
- Pool features: Gunite, In Ground, Pool, Private
- Fencing: Chain Link,Fenced,Metal,Wire
- Waterfront features: None
Lot
- Size: 6 Acres
- Features: Cleared, Level, Not In Subdivision, Near Park
Details
- Additional structures: Outbuilding, Workshop
- Additional parcels included: 75000547002
- Parcel number: 75000547001
- Special conditions: None
- Wooded area: 0
Construction
Type & style
- Home type: SingleFamily
- Property subtype: Single Family Residence
Materials
- Brick
- Foundation: Slab
- Roof: Architectural,Shingle
Condition
- New construction: No
- Year built: 1998
Utilities & green energy
- Sewer: Septic Tank
- Water: Public
- Utilities for property: Cable Available, Electricity Available, Natural Gas Available, Septic Available, Water Available, Recycling Collection
Community & HOA
Community
- Features: Near Schools, Park, Shopping
- Security: Smoke Detector(s)
- Subdivision: Elm Spgs Outlots
Location
- Region: Springdale
Financial & listing details
- Price per square foot: $332/sqft
- Tax assessed value: $519,800
- Annual tax amount: $2,786
- Date on market: 10/18/2026
Estimated market value
Not available
Estimated sales range
Not available
Not available
Price history
| Date | Event | Price |
|---|---|---|
| 10/18/2026 | Listed for sale | $999,000+2071.7%$332/sqft |
Source:  ArkansasOne MLS #1365289 Report a problem | ||
| 11/18/1996 | Sold | $46,000$15/sqft |
Source: Agent Provided Report a problem | ||
Public tax history
| Year | Property taxes | Tax assessment |
|---|---|---|
| 2024 | $2,886 -1.9% | $69,004 +4.1% |
| 2023 | $2,941 +9.9% | $66,259 +13% |
| 2022 | $2,675 -11.9% | $58,659 +0% |
| 2021 | $3,038 +26.9% | $58,652 -20.6% |
| 2020 | $2,394 +0.5% | $73,910 +39.3% |
| 2019 | $2,383 -0.6% | $53,040 |
| 2018 | $2,397 +1.6% | $53,040 |
| 2017 | $2,360 +0.5% | $53,040 |
| 2016 | $2,349 +0.5% | $53,040 |
| 2015 | $2,338 | $53,040 -9.3% |
| 2014 | $2,338 -11.9% | $58,491 +0.2% |
| 2013 | $2,656 +902.5% | $58,361 +0.2% |
| 2012 | $265 | $58,231 +0.2% |
| 2011 | -- | $58,101 -9.5% |
| 2010 | -- | $64,231 +1.8% |
| 2009 | $2,810 +5.2% | $63,072 +4.6% |
| 2008 | $2,670 -1.7% | $60,286 +2.7% |
| 2007 | $2,715 | $58,710 |
| 2006 | -- | -- |
| 2005 | -- | $55,242 -48.7% |
| 2004 | -- | $107,620 |
| 2003 | -- | -- |
Find assessor info on the county website
Monthly payment
Est. payment
Payment breakdown
Explore the cost of this home by adjusting the details. Changes won't be saved.Climate risks
Neighborhood: 72762
Nearby schools
Schools provided by the listing agent
- District: Springdale
Source: ArkansasOne MLS. This data may not be complete. We recommend contacting the local school district to confirm school assignments for this home.
- $500,800-- bd1 ba2.2k sqft391 S Elm Springs Rd, Springdale, AR 72762Off Market
- $507,7003 bd3 ba3.3k sqft489 S Elm Springs Rd, Springdale, AR 72762Off Market
- $340,000-- bd2 ba1.7k sqft503 S Elm Springs Rd, Springdale, AR 72762Off Market
- $114,200-- bd1 ba840 sqft351 S Elm Springs Rd, Elm Springs, AR 72762Off Market
Similar homes
- $925,0006 bd4 ba4.4k sqft2104 Caribou Ln, Springdale, AR 72762For Sale
 MLS ID #1359223, Chase White, Collier & Associates- Rogers Branch. ArkansasOne MLS
- $999,0003 bd3 ba2.8k sqft7003 Sunset Ridge Cir, Springdale, AR 72762For Sale
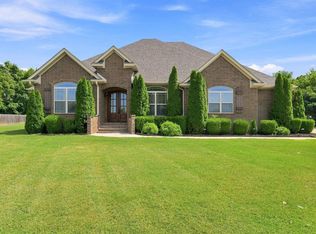
 MLS ID #26032804, Meagan Stokley, Epique Realty. CARMLS
- $889,5004 bd3 ba3.5k sqft3358 N 48th St, Springdale, AR 72762For Sale
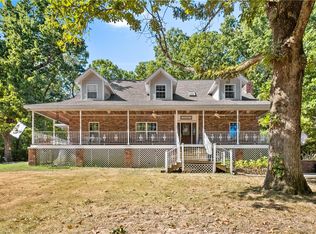 MLS ID #1361632, Kaci Johnson, Realty Mart. ArkansasOne MLS
- $1,050,0004 bd4 ba4.2k sqft6847 Western Trails Dr, Springdale, AR 72762For Sale
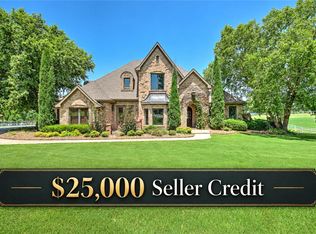 MLS ID #1352013, The Duley Group, Keller Williams Market Pro Realty - Rogers Branch. ArkansasOne MLS
