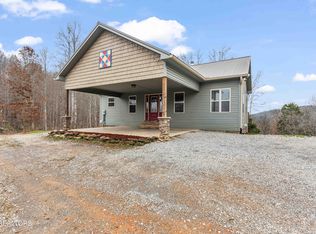
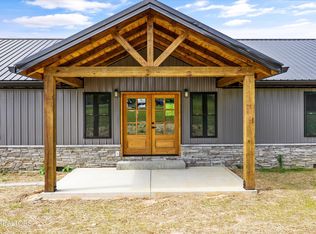
Very rare opportunity for a very well maintained, very private property on 5 acres. This hideaway features hardy plank exterior with lots of windows and natural light. A 2 car attached garage with a detached RV garage and workshop which has electricity and water. Once inside the house, gorgeous hand scraped hardwood floors in living room and kitchen, with tile in the large laundry room. An open floor plan with living room, dining room, and kitchen are all together with Granite counter tops and higher end stainless appliances with lots of counter space and cabinet space will make cooking and entertaining easy. Once inside laundry room which adjoins kitchen you'll find a huge pantry for storage of goods and small appliances. The ensuite bedroom has upgraded carpet, and tile bathroom floors with a gorgeous tile shower and huge walk in closet. Step outside the separate balcony to take advantage of the country setting of this oasis. Downstairs you will find a large family room, 1 full bathroom, and 2 finished bedrooms. There are also 2 additional unfinished rooms that would be perfect to finish for an additional room, office, gym, or simply use for storage. Properties don't come along with these amenities and acreage very often. Contact me for your private showing today while it lasts!
For sale
$699,900
475 Short Bark Rd, Madisonville, TN 37354
3beds
1,692sqft
Est.:
Single Family Residence
Built in 2018
5 Acres Lot
$-- Zestimate®
$414/sqft
$-- HOA
What's special
Gorgeous tile showerHuge walk in closetHigher end stainless appliancesEnsuite bedroomGranite counter topsTile bathroom floorsHardy plank exterior
- 11 hours |
- 98 |
- 6 |
Zillow last checked:
Listing updated:
Listed by:
Keith Paul,
Realty Executives Associates 865-983-0011
Source: East Tennessee Realtors,MLS#: 1342245
Tour with a local agent
Facts & features
Interior
Bedrooms & bathrooms
- Bedrooms: 3
- Bathrooms: 3
- Full bathrooms: 2
- 1/2 bathrooms: 1
Rooms
- Room types: Bonus Room
Heating
- Heat Pump, Propane, Electric
Cooling
- Central Air
Appliances
- Included: Dishwasher, Microwave, Range, Refrigerator
Features
- Walk-In Closet(s), Pantry, Eat-in Kitchen, Bonus Room
- Flooring: Carpet, Hardwood, Tile
- Windows: Insulated Windows
- Basement: Walk-Out Access,Finished,Partially Finished,Bath/Stubbed
- Number of fireplaces: 1
- Fireplace features: Gas, Stone
Interior area
- Total structure area: 1,692
- Total interior livable area: 1,692 sqft
Property
Parking
- Total spaces: 2
- Parking features: RV Garage, Garage Door Opener, Attached, Basement, RV Access/Parking, Main Level
- Attached garage spaces: 2
Features
- Has view: Yes
- View description: Country Setting, Trees/Woods
Lot
- Size: 5 Acres
- Features: Private, Wooded, Irregular Lot, Rolling Slope
Details
- Additional structures: Workshop
- Parcel number: 036 10100 000
Construction
Type & style
- Home type: SingleFamily
- Architectural style: Traditional
- Property subtype: Single Family Residence
Materials
- Fiber Cement, Block
Condition
- Year built: 2018
Utilities & green energy
- Sewer: Septic Tank
- Water: Public
Community & HOA
Location
- Region: Madisonville
Financial & listing details
- Price per square foot: $414/sqft
- Tax assessed value: $495,700
- Annual tax amount: $1,887
- Date on market: 5/25/2026
- Listing terms: Cash,Conventional
Estimated market value
Not available
Estimated sales range
Not available
Not available
Price history
| Date | Event | Price |
|---|---|---|
| 5/25/2026 | Listed for sale | $699,900$414/sqft |
Source:  East Tennessee Realtors #1342245 Report a problem East Tennessee Realtors #1342245 Report a problem | ||
Public tax history
| Year | Property taxes | Tax assessment |
|---|---|---|
| 2025 | $1,887 | $123,925 |
| 2024 | $1,887 | $123,925 |
| 2023 | $1,887 +8.4% | $123,925 +59.4% |
| 2022 | $1,741 | $77,725 |
| 2021 | $1,741 | $77,725 |
| 2020 | $1,741 +13.1% | $77,725 |
| 2019 | $1,539 | $77,725 |
| 2018 | $1,539 +480.6% | $77,725 +480% |
| 2017 | $265 -5.6% | $13,400 |
| 2016 | $281 | $13,400 |
| 2015 | $281 +0.1% | $13,400 +0.1% |
| 2014 | $280 | $13,388 |
| 2013 | $280 | $13,388 |
| 2012 | -- | $13,388 -13.6% |
| 2011 | $302 +23.4% | $15,500 |
| 2010 | $245 | $15,500 |
| 2009 | $245 | $15,500 |
Find assessor info on the county website
Monthly payment
Est. payment$--/mo
Payment breakdown
Explore the cost of this home by adjusting the details. Changes won't be saved.
All calculations are estimates and provided by Zillow, Inc. for informational purposes only. Actual amounts may vary.
HOA fees may include property taxes on listings classified as Co-Ops. Contact the listing agent and/or owner for fee details.
Mortgage interest rates are dependent on a number of factors, including credit score, down payment, and repayment length. Interest rate data provided by Zillow Group Marketplace, Inc. as of 1/1/1970 from various mortgage lenders with which we have lead or other similar arrangements; the Estimated Payment is an average of those rates.
See how much you could borrow to make a competitive offer.
Climate risks
Neighborhood: 37354
Nearby schools
GreatSchools rating
- 4/10Madisonville Intermediate SchoolGrades: 3-5Distance: 2.2 mi
- 5/10Madisonville Middle SchoolGrades: 6-8Distance: 2.3 mi
- 5/10Sequoyah High SchoolGrades: 9-12Distance: 2 mi
A local agent can set up tours, give advice and negotiate with sellers.


- Tennessee
- Monroe County
- Madisonville
- 37354
- 475 Short Bark Rd
Nearby cities
Nearby zip codes
Other Madisonville Topics
