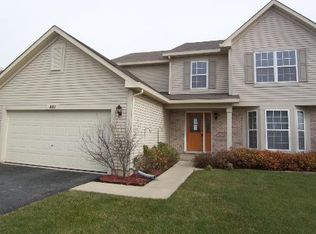
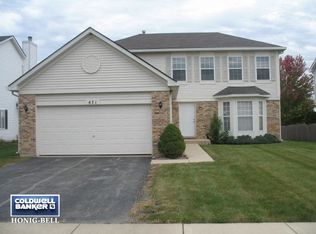
This property is off market, which means it's not currently listed for sale or rent on Zillow. This may be different from what's available on other websites or public sources.
Zillow last checked:
Listing updated:
Listed by:
Brittany Gasiorek815-263-4443,
Crosstown Realtors, Inc.,
Bryan Sarsfield815-404-0276,
Crosstown Realtors, Inc.
Bought with:
Damian Bugajski
Advantage Realty Group
Source: MRED as distributed by MLS GRID,MLS#: 11669084

Facts & features
Interior
Bedrooms & bathrooms
Bedrooms: 4
Bathrooms: 4
Full bathrooms: 3
1/2 bathrooms: 1
Rooms
Room types: Game Room
Primary bedroom
Features: Bathroom (Full)
Level: Second
Area: 238 Square Feet
Dimensions: 17X14
Bedroom 2
Level: Second
Area: 130 Square Feet
Dimensions: 13X10
Bedroom 3
Level: Second
Area: 132 Square Feet
Dimensions: 12X11
Bedroom 4
Level: Second
Area: 120 Square Feet
Dimensions: 12X10
Dining room
Level: Main
Area: 228 Square Feet
Dimensions: 19X12
Family room
Level: Main
Area: 208 Square Feet
Dimensions: 16X13
Game room
Level: Basement
Area: 440 Square Feet
Dimensions: 22X20
Kitchen
Features: Kitchen (Eating Area-Table Space)
Level: Main
Area: 88 Square Feet
Dimensions: 11X8
Laundry
Level: Main
Area: 36 Square Feet
Dimensions: 6X6
Living room
Level: Main
Area: 204 Square Feet
Dimensions: 17X12
Heating
Natural Gas, Forced Air
Cooling
Central Air
Appliances
Included: Double Oven, Microwave, Dishwasher, Refrigerator, Stainless Steel Appliance(s), Gas Water Heater
Laundry: Main Level, Gas Dryer Hookup, In Unit
Features
Cathedral Ceiling(s), Sauna, Dry Bar
Basement: Finished,Full
Attic: Unfinished
Number of fireplaces: 1
Fireplace features: Gas Starter, Family Room
Interior area
Total structure area: 0
Total interior livable area: 1,802 sqft
Property
Parking
Total spaces: 2.5
Parking features: Asphalt, Garage Door Opener, On Site, Garage Owned, Attached, Garage
Attached garage spaces: 2.5
Has uncovered spaces: Yes
Accessibility
Accessibility features: No Disability Access
Features
Stories: 2
Patio & porch: Patio
Pool features: Above Ground
Fencing: Fenced
Has view: Yes
View description: Water
Has water view: Yes
Water view: Water
Waterfront features: Lake Front, Pond, Waterfront
Lot
Size: 0.25 Acres
Dimensions: 65X110X55X110
Details
Additional structures: Club House
Parcel number: 0603132100100000
Special conditions: None
Construction
Type & style
Home type: SingleFamily
Architectural style: Traditional
Property subtype: Single Family Residence
Materials
Vinyl Siding
Foundation: Concrete Perimeter
Roof: Asphalt
Condition
New construction: No
Year built: 2002
Utilities & green energy
Electric: Circuit Breakers
Sewer: Public Sewer
Water: Public
Community & HOA
Community
Features: Clubhouse, Park, Pool, Tennis Court(s), Lake, Street Lights, Street Paved
Subdivision: Lakewood Falls
HOA
Has HOA: Yes
Services included: Clubhouse, Exercise Facilities, Pool
Source: MRED as distributed by MLS GRID. This data may not be complete. We recommend contacting the local school district to confirm school assignments for this home.
Get a cash offer in 3 minutes
Find out how much your home could sell for in as little as 3 minutes with a no-obligation cash offer.
Estimated market value
$408,500
What is this number?
Unlock your offer
Get a cash offer in 3 minutes
Find out how much your home could sell for in as little as 3 minutes with a no-obligation cash offer.