Skip main navigation
Pending
  • Listed by: KW NCW
    $490,000

    475 Totem Pole Road, Manson, WA 98831

    4beds
    3,088sqft
    : 
    Single Family Residence
    Built in 1945
    0.25 Acres Lot
    $475,300 Zestimate®
    $159/sqft
    $-- HOA

    What's special

    Perched above town
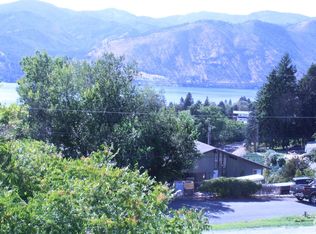
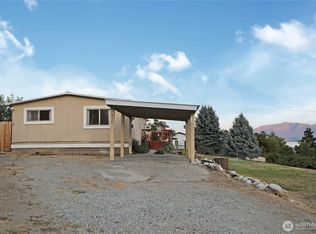
    Hidden GEM in the heart of Manson with incredible, unobstructed views of Lake Chelan and Manson Bay. This charming home is perched above town just a quarter mile from downtown Manson’s wineries, restaurants, boat launch, and waterfront, this property offers the perfect blend of location, view, and upside potential. The expansive deck captures magnificent lake and mountain views — ideal for entertaining, relaxing, and soaking in Chelan sunsets. The main level offers a classic floor plan with kitchen, dining, and living areas flowing to the deck. You’ll also find a utility room with washer/dryer, primary bedroom with ensuite bath, an additional full bathroom, and a ¾ bath for added flexibility. Upstairs includes two loft-style bedrooms, while the lower level provides an additional living area and bedroom — creating excellent separation of space for guests or multi-generational living. With its elevated setting and generous lot, this property and its sweeping views create exciting potential for a swimming pool, hot tub/spa, or other vacation-style amenities to truly transform it into a premier Lake Chelan retreat. This home is ready for your vision. With thoughtful updates and remodeling, there is strong potential to build equity and create a stunning full-time residence, vacation getaway, or investment opportunity in one of Lake Chelan’s most desirable communities.
    73 days
    |
    273
    |
    13
    |

    Zillow last checked:

    Listing updated:

    Listed by:

    Russ McClellan,

    KW NCW,

    Nicole Turner,

    KW Frontline

    Source: NWMLS as distributed by MLS GRID,MLS#: 2491504MLS Logo

      Facts & features

      Interior

      Bedrooms & bathrooms
      • Bedrooms: 4
      • Bathrooms: 3
      • Full bathrooms: 2
      • 3/4 bathrooms: 1
      • Main level bathrooms: 3
      • Main level bedrooms: 1
      Bedroom
      • Level: Second
      Bedroom
      • Level: Second
      Bedroom
      • Level: Lower
      Bedroom
      • Level: Main
      Bathroom full
      • Level: Main
      Bathroom full
      • Level: Main
      Bathroom three quarter
      • Level: Main
      Heating
      • Heat Pump, Electric
      Cooling
      • Heat Pump
      Appliances
      • Included: Dishwasher, Dryer, Microwave, Refrigerator, Stove(s)/Range(s), Washer, Dishwasher(s), Dryer(s), Microwave(s), Refrigerator(s), Washer(s)
      Features
      • Bath Off Primary, Dining Room
      • Flooring: Laminate, Carpet
      • Windows: Dbl Pane/Storm Window
      • Basement: Finished
      • Has fireplace: No
      Interior area
      • Total structure area: 3,088
      • Total interior livable area: 3,088 sqft

      Property

      Parking
      • Parking features: Driveway, RV Parking
      Features
      • Levels: Two
      • Stories: 2
      • Patio & porch: Bath Off Primary, Dbl Pane/Storm Window, Dining Room
      • Has view: Yes
      • View description: Lake, Mountain(s), Territorial
      • Has water view: Yes
      • Water view: Lake
      Lot
      • Size: 0.25 Acres
      • Features: Deck, High Speed Internet, Irrigation, RV Parking, Sprinkler System
      • Topography: Level,Partial Slope
      Details
      • Parcel number: 282135696705
      • Zoning description: Jurisdiction: County
      • Special conditions: Standard

      Construction

      Type & style
      • Home type: SingleFamily
      • Architectural style: 2 Stories w/Bsmnt
      • Property subtype: Single Family Residence
      Materials
      • Wood Siding, Wood Products
      • Foundation: Block, Poured Concrete
      • Roof: Metal
      Condition
      • Year built: 1945

      Utilities & green energy

      • Sewer: Sewer Connected
      • Water: Public

      Community & HOA

      Community
      • Subdivision: Manson
      Location
      • Region: Manson

      Financial & listing details

      • Price per square foot: $159/sqft
      • Tax assessed value: $446,441
      • Annual tax amount: $3,371
      • Date on market: 3/15/2026
      • Cumulative days on market: 71 days
      • Listing terms: Conventional,Rehab Loan
      • Inclusions: Dishwasher(s), Dryer(s), Microwave(s), Refrigerator(s), Stove(s)/Range(s), Washer(s)
      Get pre-qualifiedBe ready to make an offer.
      Connect with an agentGet info on this home, tour, and more.
      Calculate monthly paymentSee if you can afford this home.

        Estimated market value

        $475,300

        $452,000 - $499,000

        $3,396/mo

        Price history

        DateEventPrice
        5/1/2026Pending sale$490,000$159/sqft
        Source: NWMLS as distributed by MLS GRID #2491504 Report a problem
        3/20/2026Listed for sale$490,000$159/sqft
        Source: NWMLS as distributed by MLS GRID #2491504 Report a problem
        3/16/2026Pending sale$490,000$159/sqft
        Source: NWMLS as distributed by MLS GRID #2491504 Report a problem
        3/12/2026Listed for sale$490,000+30.4%$159/sqft
        Source: NWMLS as distributed by MLS GRID #2491504 Report a problem
        5/16/2023Sold$375,844$122/sqft
        Source: Public Record Report a problem

        Public tax history

        YearProperty taxesTax assessment
        2024$3,371 -5.5%$446,441 -15.3%
        2023$3,566 +14.7%$527,124 +25.6%
        2022$3,108 +1374.2%$419,746 +24.3%
        2021$211 -7.8%$337,726 +15%
        2020$229 -3.9%$293,548 +16.5%
        2018$238 -3.9%$251,911 +14%
        2017$248 -0.8%$220,920 +6.3%
        2016$250 $207,815 +20.8%
        2015$250 $171,988 +37.5%
        2013$250 $125,043 -23.3%
        2012-- $163,100 +70.1%
        2011$238 +5%$95,865
        2010$227 $95,865
        2008-- $95,865
        2007-- $95,865
        2006-- $95,865

        Find assessor info on the county website

        Monthly payment

        Est. payment

          Payment breakdown

          Explore the cost of this home by adjusting the details. Changes won't be saved.
          All calculations are estimates and provided by Zillow, Inc. for informational purposes only. Actual amounts may vary.
          HOA fees may include property taxes on listings classified as Co-Ops. Contact the listing agent and/or owner for fee details.
          Mortgage interest rates are dependent on a number of factors, including credit score, down payment, and repayment length. Interest rate data provided by Zillow Group Marketplace, Inc. as of 1/1/1970 from various mortgage lenders with which we have lead or other similar arrangements; the Estimated Payment is an average of those rates.
          See how much you could borrow to make a competitive offer.

          Climate risks

          Neighborhood: 98831

          Getting around

          38 / 100
          Car-Dependent
          8 / 100
          Somewhat Bikeable

          Nearby schools

          GreatSchools rating

          A local agent can set up tours, give advice and negotiate with sellers.

          A local lender can help you make sure your offer is ready when you are.

          Browse local experts

          Similar homes

          Skip to the end of the carouselSkip to the beginning of the carousel