Just Minutes to Pickwick Lake! This beautifully remodeled home sits on 4.5 acres +/- and offers the perfect blend of privacy, comfort, & outdoor living fun! Featuring an inviting inground pool...perfect for these HOT TN summer days...this property is packed with thoughtful upgrades & improvements! Inside, you’ll find a desirable split-bedroom floor plan, gorgeous new flooring throughout, a custom kitchen w/all appliances, sep. pantry, spacious dining room, beautifully remodeled bathrooms, & a stunning fireplace that creates the perfect focal point for the living area! The spacious laundry room is a standout w/its charming brick floor & the washer & dryer stay too! Major updates include a metal roof, gutter system w/gutter guards, central HVAC system & ductwork, encapsulated crawl space, whole-home water filtration system, propane water heater, & a storm shelter for added peace of mind! Outside, enjoy the updated pool liner & deck, along with plenty of acreage to spread out & enjoy!
Under contract - not showing
$350,000
475 Watkins Rd, Michie, TN 38357
3beds
1,768sqft
Single Family Residence, Residential
Built in 1987
4.54 Acres Lot
$-- Zestimate®
$198/sqft
$-- HOA
What's special
Desirable split-bedroom floor planMetal roofInviting inground poolBeautifully remodeled bathroomsSpacious dining roomGorgeous new flooring throughoutWasher and dryer stay
- 23 days
- 543
- 49
Likely to sell faster than
Zillow last checked:
Listing updated:
Listed by:
Katie Hughes 731-607-4744,
Tiffany Jones Realty Group, LLC 731-438-3011
Source: RealTracs MLS as distributed by MLS GRID,MLS#: 3507981
Facts & features
Interior
Bedrooms & bathrooms
- Bedrooms: 3
- Bathrooms: 2
- Full bathrooms: 2
Bedroom 1
- Features: Full Bath
- Level: Full Bath
- Area: 195 Square Feet
- Dimensions: 13x15
Bedroom 2
- Area: 132 Square Feet
- Dimensions: 11x12
Bedroom 3
- Area: 132 Square Feet
- Dimensions: 11x12
Primary bathroom
- Features: Double Vanity
- Level: Double Vanity
Den
- Dimensions: 00x00
Dining room
- Area: 169 Square Feet
- Dimensions: 13x13
Kitchen
- Area: 231 Square Feet
- Dimensions: 11x21
Living room
- Area: 300 Square Feet
- Dimensions: 15x20
Heating
- Central, Electric
Cooling
- Central Air, Ceiling Fan(s)
Appliances
- Included: Dishwasher, Microwave, Refrigerator, Dryer, Washer, Range, Oven
- Laundry: Washer Hookup
Features
- Walk-In Closet(s), Pantry
- Flooring: Laminate, Luxury Vinyl, Other
- Basement: Other
- Number of fireplaces: 1
- Fireplace features: Living Room, Gas
Interior area
- Total structure area: 1,768
- Total interior livable area: 1,768 sqft
Video & virtual tour
Property
Parking
- Total spaces: 2
- Parking features: Garage Faces Side, Parking Pad
- Garage spaces: 2
- Has uncovered spaces: Yes
Features
- Levels: Three Or More
- Stories: 1
- Patio & porch: Deck, Porch
- Has private pool: Yes
- Pool features: In Ground
Lot
- Size: 4.54 Acres
- Dimensions: 4.54 acres +/-
Details
- Parcel number: 141 02704 000
- Special conditions: Standard
Construction
Type & style
- Home type: SingleFamily
- Architectural style: Traditional
- Property subtype: Single Family Residence, Residential
Materials
- Roof: Metal
Condition
- New construction: No
- Year built: 1987
Utilities & green energy
- Sewer: Septic Tank
- Water: Public
- Utilities for property: Electricity Available, Water Available
Community & HOA
Community
- Subdivision: None
HOA
- Has HOA: No
Location
- Region: Michie
Financial & listing details
- Price per square foot: $198/sqft
- Tax assessed value: $222,400
- Annual tax amount: $973
- Date on market: 8/22/2026
- Electric utility on property: Yes
Estimated market value
Not available
Estimated sales range
Not available
Not available
Price history
| Date | Event | Price |
|---|---|---|
| 8/23/2026 | Pending sale | $350,000$198/sqft |
Source:  MAAR #10228145 Report a problem MAAR #10228145 Report a problem | ||
| 8/22/2026 | Listed for sale | $350,000$198/sqft |
Source: MAAR #10228145 Report a problem | ||
| 8/16/2026 | Pending sale | $350,000$198/sqft |
Source: MAAR #10228145 Report a problem | ||
| 8/11/2026 | Listed for sale | $350,000+218.2%$198/sqft |
Source: MAAR #10228145 Report a problem | ||
| 4/15/2026 | Sold | $110,000-12%$62/sqft |
Source: Public Record Report a problem | ||
| 6/25/2015 | Sold | $125,000-3.1%$71/sqft |
Source: Public Record Report a problem | ||
| 10/15/2014 | Listed for sale | $129,000+19.4%$73/sqft |
Source: Callens Realty, LLC #9924261 Report a problem | ||
| 12/17/2012 | Sold | $108,000-29.9%$61/sqft |
Source: Public Record Report a problem | ||
| 7/21/2008 | Listing removed | $154,000$87/sqft |
Source: NCI #3103749 Report a problem | ||
| 7/21/2008 | Price change | $154,000-3.1%$87/sqft |
Source: NCI #3103749 Report a problem | ||
| 6/12/2008 | Listed for sale | $159,000$90/sqft |
Source: NCI #3103749 Report a problem | ||
| 5/11/2008 | Listing removed | $159,000$90/sqft |
Source: ERA #3103749 Report a problem | ||
| 4/5/2008 | Listed for sale | $159,000$90/sqft |
Source: ERA #3103749 Report a problem | ||
Public tax history
| Year | Property taxes | Tax assessment |
|---|---|---|
| 2025 | $973 | $55,600 |
| 2024 | $973 | $55,600 |
| 2023 | $973 +43.5% | $55,600 +68.9% |
| 2022 | $678 | $32,925 |
| 2021 | $678 | $32,925 |
| 2020 | $678 | $32,925 |
| 2019 | $678 +3.5% | $32,925 |
| 2018 | $656 -0.1% | $32,925 +3.5% |
| 2017 | $656 -0.8% | $31,800 |
| 2016 | $661 +14.2% | $31,800 |
| 2015 | $579 | $31,800 |
| 2014 | $579 | $31,800 |
| 2013 | -- | $31,800 |
| 2012 | $612 | $31,800 -5.4% |
| 2011 | $612 +9% | $33,620 |
| 2010 | $561 +0.1% | $33,620 +0.1% |
| 2009 | $561 | $33,595 |
| 2008 | $561 | $33,595 |
| 2007 | $561 -8.2% | $33,595 |
| 2006 | $611 +22% | $33,595 +22% |
| 2005 | $501 | $27,535 |
| 2004 | $501 | $27,535 |
| 2002 | $501 | $27,535 |
| 2001 | -- | $27,535 -70.9% |
| 2000 | -- | $94,501 |
Find assessor info on the county website
Monthly payment
Est. payment
Payment breakdown
Explore the cost of this home by adjusting the details. Changes won't be saved.Climate risks
Neighborhood: 38357
Similar homes
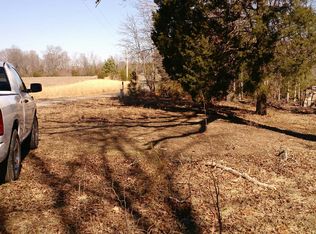
- $349,0003 bd2 ba1.7k sqft649 Narrows Ln, Counce, TN 38326For Sale

 MLS ID #3530625, Angelean Gray. RealTracs MLS as distributed by MLS GRID
 - $375,0003 bd2 ba1.7k sqft4970 57 Hwy E, Michie, TN 38357For Sale
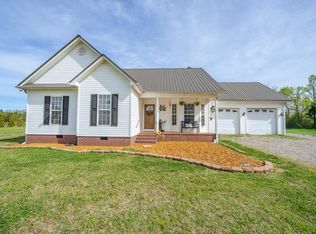 MLS ID #3170928, Erica Maxwell. RealTracs MLS as distributed by MLS GRID
 - $349,9003 bd2 ba1.4k sqft100 Timber Ridge Dr, Counce, TN 38326For Sale
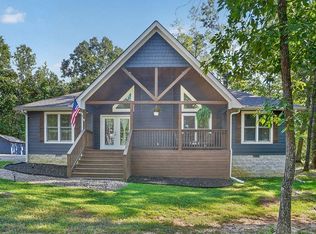 MLS ID #10229440, Emily E McGrath, The Franklin Agency. MAAR
 - $349,9003 bd2 ba1.4k sqft100 Timber Ridge Dr, Counce, TN 38326For Sale

 MLS ID #26-3256, Emily McGrath, The Franklin Agency, LLC. NMMLS
 - $339,9003 bd3 ba1.8k sqft65 L Sealy Cv, Counce, TN 38326For SaleMLS ID #3166913, Justin Johnson. RealTracs MLS as distributed by MLS GRID
- $339,0003 bd3 ba1.8k sqft230 Chance Cv, Counce, TN 38326For SaleMLS ID #3216114, Justin Johnson. RealTracs MLS as distributed by MLS GRID
- $272,0003 bd2 ba2k sqft8809 Highway 22 S, Michie, TN 38357For SaleMLS ID #3217373, Marisa Casteel. RealTracs MLS as distributed by MLS GRID
- $299,9003 bd2 ba1.4k sqft325 Murray Ln, Counce, TN 38326For SaleMLS ID #3178919, Justin Johnson. RealTracs MLS as distributed by MLS GRID
- $274,9003 bd2 ba1.2k sqft25 Pickwick Woods Cv, Counce, TN 38326For SaleMLS ID #26-3227, Justin Johnson, Justin Johnson Realty. NMMLS
- $299,9002 bd2 ba2.1k sqft965 Arnold Ln, Savannah, TN 38372For SaleMLS ID #3303453, Marisa Casteel. RealTracs MLS as distributed by MLS GRID
- $395,0004 bd3 ba2.1k sqft255 Easley Loop, Savannah, TN 38372For SaleMLS ID #3527165, Katie Hughes. RealTracs MLS as distributed by MLS GRID
- $349,0002 bd2 ba1.2k sqft23 Murphy Cv, Iuka, MS 38852For SaleMLS ID #26-1870, Leigh Ann Leslie, eXp Realty LLC. NMMLS
