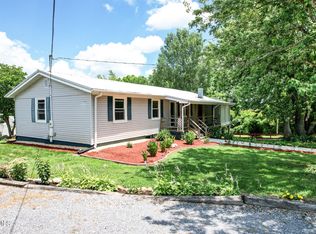
BACK ON THE MARKET DUE TO BUYER FINANCING. Move-in ready 3-bedroom, 2-bath home offering 1,404 sq ft on approximately 0.56 acres with beautiful mountain views. Built in 1987, this home features an open floor plan, dining area off the kitchen, bar seating area, spacious primary suite with soaking tub, and a cozy wood-burning fireplace.
Recent updates in 2024 include new siding, double-pane windows, gutters, water heater, and new appliances added. The kitchen includes refrigerator, dishwasher, microwave, ice maker, and water purifier. Dedicated laundry room with storage includes washer and dryer.
Enjoy beautiful landscaping with apple and pecan trees, a covered front porch, and a large covered back deck perfect for outdoor dining. The partially fenced yard features a tree swing that remains, along with a basketball goal with pavers and composter.
Additional features included are a workshop with electricity, storage shed, separate tool shed, and lawn mower storage building. A John Deere riding mower is included. Septic pumped March 2026. This home is a manufactured home conveniently located near Paint Creek, Viking Mountain, and Cherokee National Forest, approximately 30 minutes to Hot Springs and 1 hour to Asheville, NC. All information deemed reliable, but not guaranteed. Buyer/Buyer's Agent to verify.
Sold for $170,000
$170,000
475 White Sands Rd, Greeneville, TN 37743
3beds
1,404sqft
Single Family Residence, Residential, Manufactured Home
Built in 1987
0.56 Acres Lot
$170,700 Zestimate®
$121/sqft
$-- Estimated rent
Home value
$170,700
$152,000 - $193,000
Not available
Zestimate® history
Owner options
List your home for rent
Find your next renter with Zillow Rental Manager. Plus, with online applications, you can quickly screen prospective tenants – for free.
Refinance and save
$1,052/mo
Est. payment
Refinancing to a lower rate could help reduce your monthly payments and save thousands over the life of the loan.
$1,052/mo
Est. payment
Explore your selling options
Work with a Zillow partner agent
Leverage their expertise and Zillow's premium Showcase listings to get your home seen by more buyers.
Get startedList with your own agent
Get your home in front of millions of buyers by listing it on Zillow.
Learn how to do itSell it yourself
Take full control of how buyers see your home on Zillow by listing For Sale by Owner (FSBO).
List your homeWhat's special
Beautiful mountain viewsCozy wood-burning fireplacePartially fenced yardTree swing that remainsCovered front porchNew sidingOpen floor plan
Zillow last checked:
Listing updated:
Listed by:
J.J. Sisco 423-898-6885,
KW Johnson City,
Andy Baxter 423-943-2098,
KW Johnson City
Bought with:
Richard Brunner, 373208
CENTURY 21 Legacy - Greeneville
Source: TVRMLS,MLS#: 9994459
Facts & features
Interior
Bedrooms & bathrooms
- Bedrooms: 3
- Bathrooms: 2
- Full bathrooms: 2
Heating
- Fireplace(s), Heat Pump
Cooling
- Ceiling Fan(s), Heat Pump
Appliances
- Included: Dishwasher, Dryer, Electric Range, Microwave, Refrigerator, Washer
- Laundry: Electric Dryer Hookup, Washer Hookup
Features
- Soaking Tub, Open Floorplan, Pantry, Remodeled, Walk-In Closet(s)
- Flooring: Luxury Vinyl
- Doors: French Doors, Storm Door(s)
- Windows: Double Pane Windows
- Has fireplace: Yes
- Fireplace features: Living Room
Interior area
- Total structure area: 1,404
- Total interior livable area: 1,404 sqft
Property
Parking
- Parking features: Gravel
Features
- Levels: One
- Stories: 1
- Patio & porch: Covered, Deck, Porch
- Fencing: Back Yard
- Has view: Yes
- View description: Mountain(s)
Lot
- Size: 0.56 Acres
- Dimensions: 90 x 185
- Topography: Level, Rolling Slope
Details
- Additional structures: Shed(s), Storage, Workshop
- Parcel number: 157 059.01
- Zoning: A-1
Construction
Type & style
- Home type: MobileManufactured
- Architectural style: Other
- Property subtype: Single Family Residence, Residential, Manufactured Home
Materials
- Vinyl Siding, Other
- Roof: Metal
Condition
- Updated/Remodeled,Average
- New construction: No
- Year built: 1987
Utilities & green energy
- Sewer: Septic Tank
- Water: Public
- Utilities for property: Electricity Connected, Water Connected
Community & HOA
Community
- Security: Smoke Detector(s)
- Subdivision: Not In Subdivision
HOA
- Has HOA: No
- Amenities included: Landscaping
Location
- Region: Greeneville
Financial & listing details
- Price per square foot: $121/sqft
- Tax assessed value: $109,700
- Annual tax amount: $453
- Date on market: 6/24/2026
- Listing terms: Cash,Conventional,FHA,VA Loan
- Electric utility on property: Yes
- Body type: Double Wide
Price history
| Date | Event | Price |
|---|---|---|
| 7/28/2026 | Sold | $170,000+3.1%$121/sqft |
Source: TVRMLS #9994459 Report a problem | ||
| 6/26/2026 | Pending sale | $164,900$117/sqft |
Source: TVRMLS #9994459 Report a problem | ||
| 6/24/2026 | Listed for sale | $164,900$117/sqft |
Source: TVRMLS #9994459 Report a problem | ||
| 5/8/2026 | Pending sale | $164,900$117/sqft |
Source: TVRMLS #9994459 Report a problem | ||
| 5/6/2026 | Listed for sale | $164,900$117/sqft |
Source: TVRMLS #9994459 Report a problem | ||
| 4/28/2026 | Pending sale | $164,900$117/sqft |
Source: TVRMLS #9994459 Report a problem | ||
| 4/25/2026 | Listed for sale | $164,900+94%$117/sqft |
Source: TVRMLS #9994459 Report a problem | ||
| 7/8/2022 | Sold | $85,000+67.6%$61/sqft |
Source: Public Record Report a problem | ||
| 4/29/2022 | Sold | $50,705-7.8%$36/sqft |
Source: Public Record Report a problem | ||
| 10/24/2006 | Sold | $55,000$39/sqft |
Source: Public Record Report a problem | ||
Public tax history
| Year | Property taxes | Tax assessment |
|---|---|---|
| 2025 | $453 +2% | $27,425 +2% |
| 2024 | $444 | $26,900 |
| 2023 | $444 +46.4% | $26,900 +78.7% |
| 2022 | $303 +10.1% | $15,050 +10.1% |
| 2021 | $275 | $13,675 |
| 2020 | $275 | $13,675 |
| 2019 | $275 | $13,675 |
| 2018 | $275 +0.2% | $13,675 +42.8% |
| 2017 | $275 +45.5% | $9,575 |
| 2016 | $189 +5.4% | $9,575 |
| 2015 | $179 | $9,575 |
| 2014 | $179 -15.2% | $9,575 |
| 2013 | $212 | $9,575 -22.6% |
| 2012 | $212 +13.3% | $12,375 -0.1% |
| 2010 | $187 +3.7% | $12,389 +3.7% |
| 2009 | $180 | $11,950 |
| 2008 | $180 | $11,950 |
| 2007 | -- | $11,950 +2.7% |
| 2006 | $227 | $11,641 |
| 2005 | $227 | $11,641 |
| 2004 | $227 | $11,641 |
| 2002 | $227 | $11,641 +8.3% |
| 2001 | -- | $10,744 -75.7% |
| 2000 | -- | $44,208 |
Find assessor info on the county website
Neighborhood: 37743
Nearby homes
- $229,9003 bd2 ba1.5k sqft485 White Sands Rd, Greeneville, TN 37743Sold
- $174,200-- bd1 ba972 sqft420 White Sands Rd, Greeneville, TN 37743Off Market
- $20,3002 bd1 ba672 sqft395 White Sands Rd, Greeneville, TN 37743Off Market

- $151,100-- bd0 ba1.1k sqft610 White Sands Rd, Greeneville, TN 37743Off Market
- $136,700-- bd0 ba1.1k sqft392 White Sands Rd, Greeneville, TN 37743Off Market
- $3,4003 bd2 ba1.4k sqft392 White Sands Rd, Greeneville, TN 37743Off Market
- $323,4003 bd2 ba1.4k sqft392 White Sands Rd, Greeneville, TN 37743Off Market
- $52,800-- bd-- ba-- sqft392 White Sands Rd, Greeneville, TN 37743Off Market
Nearby schools
GreatSchools rating
- 7/10Camp Creek Elementary SchoolGrades: PK-5Distance: 4.5 mi
- 7/10South Greene Middle SchoolGrades: 6-8Distance: 4.7 mi
- 7/10South Greene High SchoolGrades: 9-12Distance: 0.7 mi
Schools provided by the listing agent
- Elementary: Camp Creek
- Middle: South Greene
- High: South Greene
Source: TVRMLS. This data may not be complete. We recommend contacting the local school district to confirm school assignments for this home.
- Tennessee
- Greene County
- Greeneville
- 37743
- 475 White Sands Rd
