Coming soon! Showings begin Friday, August 28th. This gorgeous home sits on 5.45 beautifully landscaped acres in Chatham School district - just minutes from Springfield! This all-brick ranch boasts over 4,200 finished square feet, as well as a 60x30 outbuilding for all of your toys or storage needs! Inside you'll find beautiful hardwood flooring throughout the main level, an all-white kitchen with granite counters & stainless-steel appliances, and a stone fireplace in the foyer & dining area. The large living room overlooks the professionally landscaped backyard which includes 60+ trees, several berry bushes, a cozy firepit area, storage shed, and iron fencing up-to the outbuilding. (The remainder of the backyard is fully fenced in with farm fencing.) The main level also houses the primary bedroom which offers a large en-suite & walk-in closet, the second bedroom, office, and main floor laundry. Downstairs you'll find loads of additional living space! 2 large bedrooms with egress windows, a kitchenette with granite countertop, a safe room, an extra-large rec area with many uses, and additional storage! This lovely home offers geo-thermal heating, a Generac home generator, new septic in 2023, & a new roof in 2024. Schedule your showing today and be sure to wear your walking shoes to check out the grounds! This lovely home is truly move-in ready and awaiting its new owner!
Pending
$615,000
4750 Mansion Rd, Chatham, IL 62629
4beds
4,257sqft
Single Family Residence, Residential
Built in 2008
5.45 Acres Lot
$620,000 Zestimate®
$144/sqft
$-- HOA
What's special
- 34 days
- 468
- 14
Zillow last checked:
Listing updated:
Listed by:
Raegan Parker Mobl:217-971-3260,
The Real Estate Group, Inc.
Source: RMLS Alliance as distributed by MLS GRID,MLS#: CA1046039 Originating MLS: Capital Area Association of Realtors
Originating MLS: Capital Area Association of Realtors
Facts & features
Interior
Bedrooms & bathrooms
- Bedrooms: 4
- Bathrooms: 3
- Full bathrooms: 3
Bedroom 1
- Level: Main
- Dimensions: 14ft 1in x 19ft 1in
Bedroom 2
- Level: Main
- Dimensions: 15ft 2in x 13ft 1in
Bedroom 3
- Level: Basement
- Dimensions: 20ft 0in x 15ft 7in
Bedroom 4
- Level: Basement
- Dimensions: 14ft 4in x 14ft 1in
Other
- Level: Main
- Dimensions: 14ft 6in x 13ft 11in
Other
- Level: Main
- Dimensions: 10ft 5in x 9ft 7in
Other
- Area: 2048
Additional room
- Description: Den
- Level: Basement
- Dimensions: 10ft 7in x 9ft 7in
Additional room 2
- Description: Foyer
- Level: Main
- Dimensions: 14ft 6in x 13ft 7in
Family room
- Level: Basement
- Dimensions: 43ft 6in x 32ft 7in
Kitchen
- Level: Main
- Dimensions: 14ft 1in x 13ft 11in
Laundry
- Level: Main
- Dimensions: 10ft 5in x 8ft 7in
Living room
- Level: Main
- Dimensions: 20ft 0in x 15ft 9in
Main level
- Area: 2209
Heating
- Electric, Propane, Forced Air, Geothermal
Cooling
- Central Air
Appliances
- Included: Dishwasher, Disposal, Dryer, Microwave, Range, Refrigerator, Water Softener Owned, Washer, Electric Water Heater
Features
- Central Vacuum, Solid Surface Counter, Ceiling Fan(s)
- Windows: Blinds
- Basement: Egress Window(s),Finished,Full
- Number of fireplaces: 1
- Fireplace features: Electric
Interior area
- Total structure area: 2,209
- Total interior livable area: 4,257 sqft
Property
Parking
- Total spaces: 2
- Parking features: Attached
- Attached garage spaces: 2
Features
- Patio & porch: Patio, Porch
Lot
- Size: 5.45 Acres
- Dimensions: 1320.01 x 180
- Features: Level
Details
- Additional structures: Outbuilding, Pole Barn, Shed(s)
- Parcel number: 28020100004
Construction
Type & style
- Home type: SingleFamily
- Architectural style: Ranch
- Property subtype: Single Family Residence, Residential
Materials
- Frame, Brick
- Foundation: Concrete Perimeter
- Roof: Shingle
Condition
- New construction: No
- Year built: 2008
Utilities & green energy
- Sewer: Septic Tank
- Water: Private, Ejector Pump
Green energy
- Energy efficient items: HVAC
Community & HOA
Community
- Subdivision: None
Location
- Region: Chatham
Financial & listing details
- Price per square foot: $144/sqft
- Tax assessed value: $507,699
- Annual tax amount: $12,144
- Date on market: 8/26/2026
- Cumulative days on market: 30 days
Estimated market value
$620,000
$589,000 - $651,000
$2,939/mo
Price history
| Date | Event | Price |
|---|---|---|
| 8/30/2026 | Pending sale | $615,000$144/sqft |
Source:  RMLS Alliance as distributed by MLS GRID #CA1046039 Report a problem RMLS Alliance as distributed by MLS GRID #CA1046039 Report a problem | ||
| 8/28/2026 | Listed for sale | $615,000+12%$144/sqft |
Source: RMLS Alliance as distributed by MLS GRID #CA1046039 Report a problem | ||
| 5/26/2023 | Sold | $549,000-2%$129/sqft |
Source: RMLS Alliance as distributed by MLS GRID #CA1021161 Report a problem | ||
| 4/23/2023 | Pending sale | $559,999$132/sqft |
Source: RMLS Alliance as distributed by MLS GRID #CA1021161 Report a problem | ||
| 4/18/2023 | Price change | $559,999-0.9%$132/sqft |
Source: RMLS Alliance as distributed by MLS GRID #CA1021161 Report a problem | ||
| 4/7/2023 | Price change | $565,000-2.5%$133/sqft |
Source: RMLS Alliance as distributed by MLS GRID #CA1021161 Report a problem | ||
| 4/1/2023 | Price change | $579,545-3.3%$136/sqft |
Source: RMLS Alliance as distributed by MLS GRID #CA1021161 Report a problem | ||
| 3/24/2023 | Listed for sale | $599,545+24.9%$141/sqft |
Source: RMLS Alliance as distributed by MLS GRID #CA1021161 Report a problem | ||
| 12/10/2021 | Sold | $480,000-4%$113/sqft |
Source: RMLS Alliance as distributed by MLS GRID #CA1008518 Report a problem | ||
| 11/2/2021 | Pending sale | $499,900$117/sqft |
Source: RMLS Alliance as distributed by MLS GRID #CA1008518 Report a problem | ||
| 10/29/2021 | Price change | $499,900-5.7%$117/sqft |
Source: RMLS Alliance as distributed by MLS GRID #CA1008518 Report a problem | ||
| 9/20/2021 | Price change | $529,900-1.1%$124/sqft |
Source: RMLS Alliance as distributed by MLS GRID #CA1008518 Report a problem | ||
| 7/15/2021 | Listed for sale | $535,900-0.7%$126/sqft |
Source: RMLS Alliance as distributed by MLS GRID #CA1008518 Report a problem | ||
| 7/1/2021 | Listing removed | -- |
Source: RMLS Alliance as distributed by MLS GRID #CA1006108 Report a problem | ||
| 6/9/2021 | Price change | $539,900-1.8%$127/sqft |
Source: RMLS Alliance as distributed by MLS GRID #CA1006108 Report a problem | ||
| 4/12/2021 | Listed for sale | $549,900$129/sqft |
Source: RMLS Alliance as distributed by MLS GRID #CA1006108 Report a problem | ||
Public tax history
| Year | Property taxes | Tax assessment |
|---|---|---|
| 2024 | $10,826 +0.2% | $169,233 +8.7% |
| 2023 | $10,809 +30.1% | $155,745 +33% |
| 2022 | $8,310 | $117,062 +1.7% |
| 2021 | -- | $115,105 +2.5% |
| 2020 | -- | $112,298 +0.1% |
| 2019 | $6,955 | $112,163 +1.2% |
| 2018 | $6,955 +1.1% | $110,844 +1.1% |
| 2017 | $6,878 +1.8% | $109,638 +2.1% |
| 2016 | $6,754 -0.5% | $107,372 +1% |
| 2015 | $6,785 +0.6% | $106,330 +1.2% |
| 2014 | $6,745 -3.1% | $105,121 +1.6% |
| 2013 | $6,962 +3.2% | $103,507 +2.4% |
| 2012 | $6,747 +1.7% | $101,081 |
| 2011 | $6,633 +2.4% | $101,081 +1.7% |
| 2010 | $6,479 +54.6% | $99,411 +54.8% |
| 2009 | $4,190 +224.3% | $64,201 +234.1% |
| 2008 | $1,292 +1.8% | $19,215 +3.4% |
| 2007 | $1,269 +2% | $18,583 +4.6% |
| 2006 | $1,244 | $17,774 |
Find assessor info on the county website
Monthly payment
Est. payment
Payment breakdown
Explore the cost of this home by adjusting the details. Changes won't be saved.Climate risks
Neighborhood: 62629
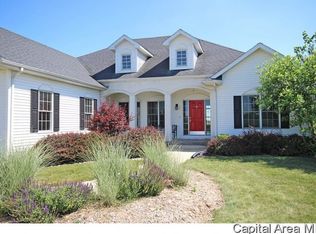
Similar homes
- $694,9003 bd4 ba3.6k sqft4842 Spaulding Orchard Rd, Chatham, IL 62629For Sale

 MLS ID #CA1045339, Rebecca L Hendricks, The Real Estate Group, Inc.. RMLS Alliance as distributed by MLS GRID
 - $570,0005 bd5 ba3.1k sqft1923 Lakewood Ct, Chatham, IL 62629Active
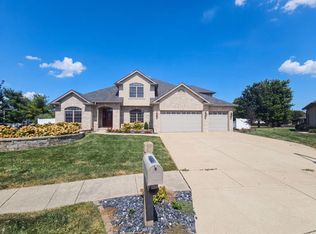 MLS ID #12757139, Leori Bolivar, Opendoor Brokerage, LLC. MRED as distributed by MLS GRID
 - $535,0004 bd4 ba4.4k sqft24 Marquette Rd, Springfield, IL 62712For Sale
 MLS ID #CA1046582, Jane Hay, The Real Estate Group, Inc.. RMLS Alliance as distributed by MLS GRID
 - $579,9005 bd5 ba4.3k sqft5105 Eagle Rdg, Springfield, IL 62711For Sale
 MLS ID #CA1046219, Jane Hay, The Real Estate Group, Inc.. RMLS Alliance as distributed by MLS GRID
 - $465,0005 bd4 ba4.4k sqft324 Keystone Dr, Chatham, IL 62629For SaleMLS ID #CA1045385, Matt Garrison, The Real Estate Group, Inc.. RMLS Alliance as distributed by MLS GRID
- $599,9004 bd4 ba5.8k sqft3876 Hudson Rd, Auburn, IL 62615For SaleMLS ID #CA1046031, Steve A Contri, RE/MAX Professionals. RMLS Alliance as distributed by MLS GRID
- $609,9005 bd3 ba4.3k sqft2405 Rosewell Point, Springfield, IL 62711For SaleMLS ID #CA1045542, Jerry George, The Real Estate Group, Inc.. RMLS Alliance as distributed by MLS GRID
- $389,9004 bd3 ba3k sqft529 Gatlinburg Dr, Chatham, IL 62629For SaleMLS ID #CA1045652, Andrew Kinney, The Real Estate Group, Inc.. RMLS Alliance as distributed by MLS GRID
- $575,0004 bd3 ba3.2k sqft55 Firefly Ct, Chatham, IL 62629For SaleMLS ID #CA1044687, Kyle T Killebrew, The Real Estate Group, Inc.. RMLS Alliance as distributed by MLS GRID
- $335,0003 bd3 ba2.5k sqft39 Crestview Dr, Chatham, IL 62629For SaleMLS ID #CA1046419, Nikki Machin, The Real Estate Group, Inc.. RMLS Alliance as distributed by MLS GRID
- $679,0005 bd4 ba4.2k sqft4301 Fiddlers Bnd, Springfield, IL 62711For SaleMLS ID #CA1043519, Jim Fulgenzi, RE/MAX Professionals. RMLS Alliance as distributed by MLS GRID
- $525,0004 bd4 ba4.1k sqft2505 Tartan Way, Springfield, IL 62707For SaleMLS ID #CA1046105, Jami R Winchester, The Real Estate Group, Inc.. RMLS Alliance as distributed by MLS GRID
- $667,0005 bd4 ba5.1k sqft49 Woodland Trl, Rochester, IL 62563For SaleMLS ID #CA1044515, Andrew Kinney, The Real Estate Group, Inc.. RMLS Alliance as distributed by MLS GRID
- $544,0004 bd4 ba3.9k sqft15500 W Loami Rd, New Berlin, IL 62670For SaleMLS ID #CA1043253, Jami R Winchester, The Real Estate Group, Inc.. RMLS Alliance as distributed by MLS GRID
- $325,0004 bd2 ba2.6k sqft1408 Sequoia Dr, Chatham, IL 62629For SaleMLS ID #CA1045415, Jacque Combs, RE/MAX Professionals. RMLS Alliance as distributed by MLS GRID
- $629,9004 bd4 ba4k sqft1255 Red Bud Run, Sherman, IL 62684For SaleMLS ID #CA1046229, Kyle T Killebrew, The Real Estate Group, Inc.. RMLS Alliance as distributed by MLS GRID
- $749,9005 bd5 ba4k sqft3605 Deer Run Dr, Springfield, IL 62711For SaleMLS ID #CA1046373, Cindy E Grady, The Real Estate Group, Inc.. RMLS Alliance as distributed by MLS GRID
- $350,0003 bd4 ba2.5k sqft310 Boulder Creek Dr, Chatham, IL 62629For SaleMLS ID #CA1046282, Jami R Winchester, The Real Estate Group, Inc.. RMLS Alliance as distributed by MLS GRID
- $579,0004 bd3 ba3.2k sqft1957 Outer Park Dr, Leland Grove, IL 62704For SaleMLS ID #CA1044408, Rebecca L Hendricks, The Real Estate Group, Inc.. RMLS Alliance as distributed by MLS GRID
