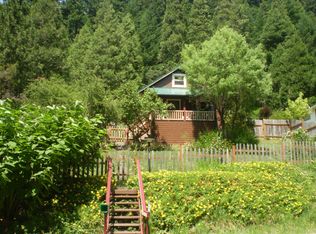
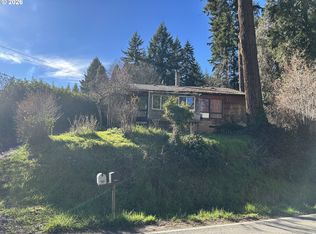
Unique mountain property with plenty of potential! This fixer offers an opportunity to create your own retreat in an area known for mountain biking, hiking and outdoor recreation. Property is subject to a 20-year renewable U.S. Forest Service land lease. The property includes a large 24x32 two-bay shop, offering excellent space for projects, equipment, vehicles and storage. A greenhouse provides additional space for gardening and cultivation. The home needs work but offers a great opportunity for someone with vision to bring it back to life. Enjoy the surrounding mountain setting and endless recreational opportunities while creating something truly your own!
Active
Price cut: $15K (10/5)
$135,000
47501 Westoak Rd, Westfir, OR 97492
2beds
1,029sqft
Residential, Single Family Residence
Built in 1934
7,840 Square Feet Lot
$-- Zestimate®
$131/sqft
$-- HOA
What's special
Surrounding mountain setting
- 29 days
- 1,539
- 130
Zillow last checked:
Listing updated:
Listed by:
Starlight Turner 541-537-2444,
Starlight Realty
Source: RMLS (OR),MLS#: 482212960
Facts & features
Interior
Bedrooms & bathrooms
- Bedrooms: 2
- Bathrooms: 2
- Full bathrooms: 1
- Partial bathrooms: 1
- Main level bathrooms: 2
Rooms
- Room types: Guest Quarters, Bedroom 2, Dining Room, Family Room, Kitchen, Living Room, Primary Bedroom
Primary bedroom
- Features: Ceiling Fan, Exterior Entry, Vinyl Floor
- Level: Main
- Area: 216
- Dimensions: 12 x 18
Bedroom 2
- Features: Wood Floors
- Level: Main
- Area: 54
- Dimensions: 6 x 9
Dining room
- Features: Vinyl Floor
- Level: Main
- Area: 104
- Dimensions: 8 x 13
Kitchen
- Features: Free Standing Range, Free Standing Refrigerator, Sink
- Level: Main
- Area: 56
- Width: 7
Living room
- Features: Exterior Entry, Wallto Wall Carpet
- Level: Main
- Area: 255
- Dimensions: 15 x 17
Heating
- Other
Cooling
- None
Appliances
- Included: Free-Standing Range, Free-Standing Refrigerator, Tank Water Heater
Features
- Ceiling Fan(s), Vaulted Ceiling(s), Shower, Sink, Soaking Tub
- Flooring: Concrete, Vinyl, Wall to Wall Carpet, Wood
- Windows: Aluminum Frames, Double Pane Windows, Wood Frames
- Basement: Crawl Space
Interior area
- Total structure area: 1,029
- Total interior livable area: 1,029 sqft
Property
Parking
- Parking features: Off Street, Parking Pad
- Has uncovered spaces: Yes
Features
- Levels: One
- Stories: 1
- Exterior features: Garden, Raised Beds, RV Hookup, Yard, Exterior Entry
- Has view: Yes
- View description: Mountain(s), Trees/Woods
Lot
- Size: 7,840 Square Feet
- Dimensions: 120 x 180
- Features: Sloped, Trees, Wooded, SqFt 7000 to 9999
Details
- Additional structures: Greenhouse, RVHookup, ToolShed
- Parcel number: 1007549
- On leased land: Yes
- Lease amount: $1,000
- Land lease expiration date: 2398377600000
- Zoning: Cr
Construction
Type & style
- Home type: SingleFamily
- Architectural style: Cottage
- Property subtype: Residential, Single Family Residence
Materials
- Wood Siding
- Foundation: Pillar/Post/Pier, Slab
- Roof: Composition
Condition
- Fixer
- New construction: No
- Year built: 1934
Utilities & green energy
- Sewer: Septic Tank
- Water: Public
Community & HOA
Community
- Security: None
HOA
- Has HOA: No
Location
- Region: Westfir
Financial & listing details
- Price per square foot: $131/sqft
- Tax assessed value: $58,735
- Annual tax amount: $1,522
- Date on market: 9/15/2026
- Listing terms: Call Listing Agent,Cash
- Road surface type: Gravel, Paved
Estimated market value
Not available
Estimated sales range
Not available
Not available
Price history
| Date | Event | Price |
|---|---|---|
| 10/5/2026 | Price change | $135,000-10%$131/sqft |
Source:  RMLS (OR) #482212960 Report a problem RMLS (OR) #482212960 Report a problem | ||
| 9/15/2026 | Listed for sale | $150,000$146/sqft |
Source: RMLS (OR) #482212960 Report a problem | ||
Public tax history
| Year | Property taxes | Tax assessment |
|---|---|---|
| 2018 | $1,101 | $58,735 |
| 2017 | $1,101 +15.7% | $58,735 +20.6% |
| 2016 | $952 +18.8% | $48,695 +4.9% |
| 2015 | $802 +5.2% | $46,430 +6.4% |
| 2014 | $762 +14.9% | $43,651 +9.8% |
| 2013 | $663 | $39,752 |
Find assessor info on the county website
Monthly payment
Est. payment
Payment breakdown
Explore the cost of this home by adjusting the details. Changes won't be saved.Climate risks
Neighborhood: 97492
Nearby schools
Schools provided by the listing agent
- Elementary: Oakridge
- Middle: Oakridge
- High: Oakridge
Source: RMLS (OR). This data may not be complete. We recommend contacting the local school district to confirm school assignments for this home.