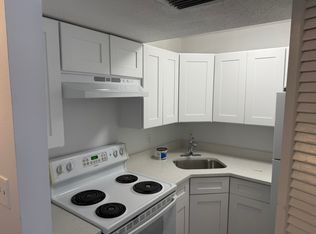
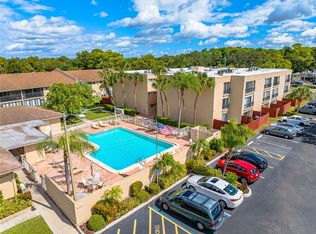
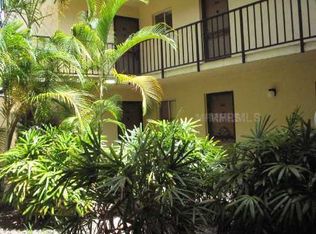
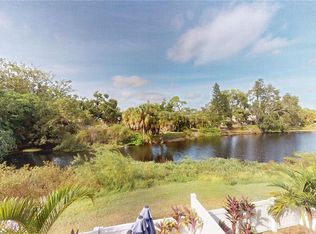
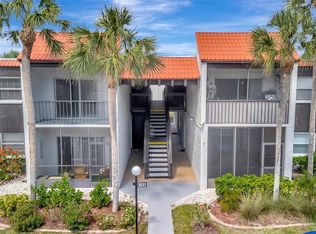
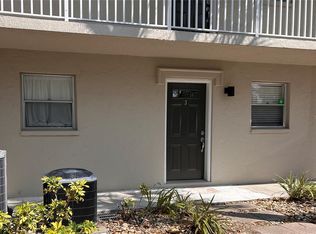
Charming 1 bed/1 bath condo located in Pinewood Village. This 3rd floor unit boasts an abundance of natural light, offering a bright and airy living space that is perfect for entertaining guests or simply enjoying a peaceful afternoon at home. The building itself offers elevators for convenient access, as well as additional secured storage space to hold your belongings. Residents of Pinewood Village have access to a range of impressive amenities, including a heated pool to enjoy all year round, shuffleboard court, clubhouse with kitchen, billiard room, fitness room to keep your workouts on track, and even dry-heat saunas for ultimate relaxation. The community also features laundry facilities for added convenience. This condo is located in a prime location, with Riverview High School just a short half-mile walk away, and Phillipi Shores Elementary School only 1 mile away. For those looking for a beautiful day at the beach, Siesta Key is less than 5 miles away and is known for its stunning powder sand beaches, rated among the most beautiful in the world. This is the perfect opportunity to own a condo in Pinewood Village, offering both comfort and convenience. Whether it’s a primary residence, second home, or an investment, don't miss out on the chance to make this condo yours! Seller financing and rent-to-own options are available.
For sale
$149,950
2763 Woodgate Ln APT 307, Sarasota, FL 34231
1beds
663sqft
Est.: Get pre-qualified
Condominium
Built in 1979
-- sqft lot
$-- Zestimate®
$226/sqft
$490/mo HOA
What's special
Heated poolAbundance of natural lightShuffleboard court
- 539 days |
- 87 |
- 5 |
Zillow last checked:
Listing updated:
Listing Provided by:
Amber Koepke 512-630-8394,
LPT REALTY, LLC 877-366-2213
Source: Stellar MLS,MLS#: S5083103 Originating MLS: Orlando Regional
Originating MLS: Orlando Regional
Tour with a local agent
Facts & features
Interior
Bedrooms & bathrooms
- Bedrooms: 1
- Bathrooms: 1
- Full bathrooms: 1
Rooms
- Room types: Storage Rooms
Primary bedroom
- Level: First
- Area: 143 Square Feet
- Dimensions: 13x11
Primary bathroom
- Level: First
- Area: 42 Square Feet
- Dimensions: 7x6
Dining room
- Level: First
- Area: 130 Square Feet
- Dimensions: 13x10
Foyer
- Level: First
- Area: 54 Square Feet
- Dimensions: 9x6
Kitchen
- Level: First
- Area: 49 Square Feet
- Dimensions: 7x7
Living room
- Level: First
- Area: 204 Square Feet
- Dimensions: 17x12
Heating
- Central
Cooling
- Central Air
Appliances
- Included: Range, Range Hood, Refrigerator
Features
- Elevator, Thermostat
- Flooring: Carpet, Tile
- Windows: Blinds, Window Treatments
- Has fireplace: No
Interior area
- Total structure area: 683
- Total interior livable area: 663 sqft
Video & virtual tour
Property
Features
- Levels: One
- Stories: 1
- Exterior features: Sidewalk, Storage
Details
- Parcel number: 0075162031
- Zoning: RMF3
- Special conditions: None
Construction
Type & style
- Home type: Condo
- Property subtype: Condominium
Materials
- Cement Siding
- Foundation: Slab
- Roof: Membrane
Condition
- New construction: No
- Year built: 1979
Utilities & green energy
- Sewer: Public Sewer
- Water: Public
- Utilities for property: Electricity Connected, Water Connected
Community & HOA
Community
- Features: Clubhouse, Pool
- Security: Fire Sprinkler System
- Pet fee: $0 monthly
- Subdivision: PINEWOOD VILLAGE II
HOA
- Has HOA: Yes
- Amenities included: Elevator(s)
- Services included: Community Pool, Other, Recreational Facilities
- HOA fee: $490 monthly
- HOA name: Kat Nowakowski CAM, Homeport MS
- HOA phone: 347-527-0436
Location
- Region: Sarasota
Financial & listing details
- Price per square foot: $226/sqft
- Tax assessed value: $100,700
- Annual tax amount: $1,424
- Date on market: 4/14/2023
- Cumulative days on market: 1513 days
- Listing terms: Cash,Conventional,Lease Purchase,Private Financing Available
- Ownership: Fee Simple
- Total actual rent: 14400
- Electric utility on property: Yes
- Road surface type: Asphalt
Estimated market value
Not available
Estimated sales range
Not available
$1,531/mo
Price history
| Date | Event | Price |
|---|---|---|
| 5/25/2025 | Price change | $149,950-11.8%$226/sqft |
Source:  Stellar MLS #S5083103 Report a problem Stellar MLS #S5083103 Report a problem | ||
| 12/7/2024 | Listing removed | $1,250$2/sqft |
Source: Stellar MLS #TB8323983 Report a problem | ||
| 12/7/2024 | Listed for sale | $169,950$256/sqft |
Source: Stellar MLS #S5083103 Report a problem | ||
| 11/22/2024 | Listed for rent | $1,250$2/sqft |
Source: Stellar MLS #TB8323983 Report a problem | ||
| 11/21/2024 | Listing removed | $169,950$256/sqft |
Source: Stellar MLS #S5083103 Report a problem | ||
| 11/15/2023 | Listed for sale | $169,950$256/sqft |
Source: Stellar MLS #S5083103 Report a problem | ||
| 9/25/2023 | Pending sale | $169,950$256/sqft |
Source: Stellar MLS #S5083103 Report a problem | ||
| 6/27/2023 | Listed for sale | $169,950$256/sqft |
Source: Stellar MLS #S5083103 Report a problem | ||
| 5/5/2023 | Pending sale | $169,950$256/sqft |
Source: Stellar MLS #S5083103 Report a problem | ||
| 4/21/2023 | Price change | $169,950-5.6%$256/sqft |
Source: Stellar MLS #S5083103 Report a problem | ||
| 4/14/2023 | Listed for sale | $179,950-5.3%$271/sqft |
Source: Stellar MLS #S5083103 Report a problem | ||
| 4/2/2023 | Listing removed | -- |
Source: Stellar MLS #U8144720 Report a problem | ||
| 2/28/2023 | Price change | $189,950-5%$287/sqft |
Source: Stellar MLS #U8144720 Report a problem | ||
| 2/24/2022 | Price change | $199,950+13.6%$302/sqft |
Source: Stellar MLS #U8144720 Report a problem | ||
| 12/1/2021 | Listed for sale | $175,950+117.2%$265/sqft |
Source: Stellar MLS #U8144720 Report a problem | ||
| 11/23/2021 | Sold | $81,001-37.6%$122/sqft |
Source: Public Record Report a problem | ||
| 9/23/2005 | Sold | $129,900$196/sqft |
Source: Stellar MLS #A283758 Report a problem | ||
Public tax history
| Year | Property taxes | Tax assessment |
|---|---|---|
| 2025 | $1,587 +0.2% | $100,700 -1.4% |
| 2024 | $1,585 +1.9% | $102,100 +3.6% |
| 2023 | $1,555 +9.2% | $98,560 +10% |
| 2022 | $1,424 +195.9% | $89,600 +154.4% |
| 2021 | $481 +4.2% | $35,214 +1.4% |
| 2020 | $462 +9.3% | $34,728 +2.3% |
| 2019 | $423 | $33,947 +1.9% |
| 2018 | $423 +8.1% | $33,314 +2.1% |
| 2017 | $391 +0.9% | $32,629 -35% |
| 2016 | $387 | $50,200 +11.3% |
| 2015 | $387 +0.8% | $45,100 +45.4% |
| 2014 | $384 +1.3% | $31,019 |
| 2013 | $379 +2.1% | $31,019 +1.7% |
| 2012 | $372 -2.4% | $30,500 -2.6% |
| 2011 | $381 -29.1% | $31,300 -26% |
| 2010 | $537 -21.5% | $42,300 -9.2% |
| 2009 | $684 | $46,600 -20.1% |
| 2008 | $684 -32.9% | $58,300 -28% |
| 2007 | $1,019 | $81,000 -4.7% |
| 2006 | -- | $85,000 +28.3% |
| 2005 | -- | $66,266 +41% |
| 2004 | $989 +3.1% | $47,006 +8% |
| 2003 | $959 +6.4% | $43,524 +17% |
| 2002 | $901 +17% | $37,200 +20.1% |
| 2001 | $770 +3.2% | $30,969 +3% |
| 2000 | $747 | $30,067 |
Find assessor info on the county website
Monthly payment
Est. payment$--/mo
Payment breakdown
Explore the cost of this home by adjusting the details. Changes won't be saved.
All calculations are estimates and provided by Zillow, Inc. for informational purposes only. Actual amounts may vary.
HOA fees may include property taxes on listings classified as Co-Ops. Contact the listing agent and/or owner for fee details.
Mortgage interest rates are dependent on a number of factors, including credit score, down payment, and repayment length. Interest rate data provided by Zillow Group Marketplace, Inc. as of 1/1/1970 from various mortgage lenders with which we have lead or other similar arrangements; the Estimated Payment is an average of those rates.
See how much you could borrow to make a competitive offer.
Climate risks
Neighborhood: Ridge Wood Heights
Nearby schools
GreatSchools rating
- 9/10Phillippi Shores Elementary SchoolGrades: PK-5Distance: 0.9 mi
- 6/10Brookside Middle SchoolGrades: 6-8Distance: 1.3 mi
- 7/10Riverview High SchoolGrades: PK,9-12Distance: 0.4 mi
Schools provided by the listing agent
- Elementary: Phillippi Shores Elementary
- Middle: Brookside Middle
- High: Riverview High
Source: Stellar MLS. This data may not be complete. We recommend contacting the local school district to confirm school assignments for this home.
A local agent can set up tours, give advice and negotiate with sellers.
A local lender can help you make sure your offer is ready when you are.


- Florida
- Sarasota County
- Sarasota
- 34231
- Ridge Wood Heights
- 2763 Woodgate Ln Apartment 307
Nearby cities
Nearby neighborhoods
Nearby zip codes
Other Sarasota Topics
