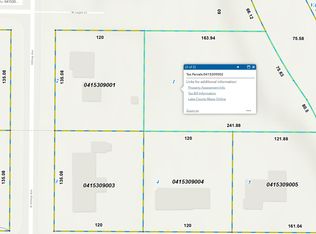
Welcome to 9673 Logan Ct, where comfort, space, and privacy come together on a beautiful 1-acre lot in Zion. This 3-bedroom, 2-bath home offers the perfect balance of peaceful country-style living with convenient access to everyday amenities. Inside, you'll find a functional layout with inviting living spaces designed for both relaxing and entertaining. The spacious floor plan provides flexibility for families, guests, or a home office, while large windows fill the home with natural light. Step outside and enjoy the expansive yard, offering endless opportunities for outdoor entertaining, gardening, recreation, or simply taking in the open space. An invisible fence is already installed, providing added convenience for pet owners while preserving the beauty of the property. Located on a quiet cul-de-sac, this property offers a serene setting while remaining close to shopping, dining, parks, schools, and major commuter routes. If you've been searching for a home with acreage, privacy, and room to enjoy the outdoors, this is one you won't want to miss.
New
$269,900
9673 W Logan Ct, Zion, IL 60099
3beds
1,328sqft
Single Family Residence
Built in 1949
0.37 Acres Lot
$-- Zestimate®
$203/sqft
$-- HOA
What's special
Spacious floor planInviting living spacesFunctional layoutExpansive yard
- 2 days |
- 334 |
- 50 |
Zillow last checked:
Listing updated:
Listed by:
Jodi Cinq-Mars 847-767-7358,
Keller Williams North Shore West,
Joanna Elrod 847-887-9869,
Keller Williams North Shore West
Source: MRED as distributed by MLS GRID,MLS#: 12716895
Facts & features
Interior
Bedrooms & bathrooms
- Bedrooms: 3
- Bathrooms: 2
- Full bathrooms: 2
Rooms
- Room types: Den
Primary bedroom
- Features: Flooring (Carpet)
- Level: Second
- Area: 168 Square Feet
- Dimensions: 12X14
Bedroom 2
- Features: Flooring (Hardwood)
- Level: Main
- Area: 110 Square Feet
- Dimensions: 11X10
Bedroom 3
- Features: Flooring (Hardwood)
- Level: Main
- Area: 110 Square Feet
- Dimensions: 11X10
Den
- Features: Flooring (Carpet)
- Level: Second
- Area: 132 Square Feet
- Dimensions: 11X12
Dining room
- Features: Flooring (Hardwood)
- Level: Main
- Area: 156 Square Feet
- Dimensions: 12X13
Kitchen
- Features: Flooring (Tile)
- Level: Main
- Area: 144 Square Feet
- Dimensions: 12X12
Living room
- Features: Flooring (Hardwood)
- Level: Main
- Area: 216 Square Feet
- Dimensions: 12X18
Heating
- Natural Gas
Cooling
- Central Air
Appliances
- Included: Range, Refrigerator, Washer, Dryer
Features
- Separate Dining Room
- Flooring: Hardwood
- Basement: Unfinished,Full
Interior area
- Total structure area: 885
- Total interior livable area: 1,328 sqft
Property
Parking
- Total spaces: 8
- Parking features: Asphalt, Garage Door Opener, Yes, Garage Owned, Detached, Driveway, Owned, Garage
- Garage spaces: 2
- Has uncovered spaces: Yes
Accessibility
- Accessibility features: No Disability Access
Features
- Stories: 1.5
- Patio & porch: Deck
- Fencing: Invisible,Fenced
Lot
- Size: 0.37 Acres
Details
- Additional parcels included: 04153090020000
- Parcel number: 04153090010000
- Special conditions: None
Construction
Type & style
- Home type: SingleFamily
- Property subtype: Single Family Residence
Materials
- Vinyl Siding
Condition
- New construction: No
- Year built: 1949
Utilities & green energy
- Sewer: Septic Tank
- Water: Well
Community & HOA
HOA
- Services included: None
Location
- Region: Zion
Financial & listing details
- Price per square foot: $203/sqft
- Tax assessed value: $201,641
- Annual tax amount: $7,343
- Date on market: 8/13/2026
- Ownership: Fee Simple
Estimated market value
Not available
Estimated sales range
Not available
Not available
Price history
| Date | Event | Price |
|---|---|---|
| 8/13/2026 | Listed for sale | $269,900+326.2%$203/sqft |
Source:  MRED as distributed by MLS GRID #12716895 Report a problem MRED as distributed by MLS GRID #12716895 Report a problem | ||
| 11/3/1997 | Sold | $63,333$48/sqft |
Source: Public Record Report a problem | ||
Public tax history
| Year | Property taxes | Tax assessment |
|---|---|---|
| 2024 | $6,887 +8.2% | $73,658 +9.6% |
| 2023 | $6,362 -0.7% | $67,207 +16.3% |
| 2022 | $6,408 +65.5% | $57,787 +2.5% |
| 2021 | $3,871 -4.1% | $56,378 +21.5% |
| 2020 | $4,035 -2.5% | $46,403 +5.4% |
| 2019 | $4,139 -12.9% | $44,025 -0.1% |
| 2018 | $4,752 | $44,074 +6.3% |
| 2017 | $4,752 +8.3% | $41,462 +5% |
| 2016 | $4,387 +34.8% | $39,473 +9% |
| 2015 | $3,255 -17.5% | $36,200 +21% |
| 2014 | $3,948 +1.9% | $29,922 -3.8% |
| 2012 | $3,875 +6.4% | $31,095 -18.3% |
| 2011 | $3,641 +4.5% | $38,053 -9.4% |
| 2010 | $3,486 +2.7% | $41,987 -7.2% |
| 2009 | $3,393 -1% | $45,260 -0.8% |
| 2008 | $3,428 +6% | $45,639 +5.7% |
| 2006 | $3,235 +8.9% | $43,166 |
| 2005 | $2,971 +6.5% | -- |
| 2004 | $2,789 +1% | -- |
| 2003 | $2,762 +5.3% | -- |
| 2002 | $2,624 +8.4% | -- |
| 2001 | $2,422 +19.8% | $32,449 +3.2% |
| 2000 | $2,022 | $31,446 |
Find assessor info on the county website
Monthly payment
Est. payment
Payment breakdown
Explore the cost of this home by adjusting the details. Changes won't be saved.Climate risks
Neighborhood: 60099
Nearby schools
GreatSchools rating
- NABeulah Park Elementary SchoolGrades: PK-2Distance: 1.2 mi
- 3/10Shiloh Park Middle SchoolGrades: 6-8Distance: 1.5 mi
- 8/10New Tech High - Zion-Benton EastGrades: 9-12Distance: 1 mi
Schools provided by the listing agent
- District: 6
Source: MRED as distributed by MLS GRID. This data may not be complete. We recommend contacting the local school district to confirm school assignments for this home.
- $291,4003 bd1 ba1.4k sqft9674 W 18th St, Zion, IL 60099Off Market
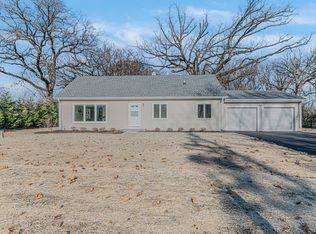
- $23,0000.63 acres9641 W Logan Ct, Zion, IL 60099Sold
- $328,0004 bd2 ba1.9k sqft804 18th St, Zion, IL 60099Sold
- $260,2003 bd1 ba1k sqft9717 W Logan Ct, Zion, IL 60099Off Market
- $271,7003 bd2 ba1k sqft9674 W Logan Ct, Zion, IL 60099Off Market
- $264,3002 bd1 ba850 sqft900 18th St, Zion, IL 60099Off Market
- $---- bd-- ba-- sqft900 18th St #A, Zion, IL 60099Off Market
- $195,4002 bd1 ba850 sqft900 18th St APT B, Zion, IL 60099Off Market
A local agent can set up tours, give advice and negotiate with sellers.
Similar homes
- $275,0003 bd1 ba1.1k sqft(Undisclosed Address), Zion, IL 60099New
 MLS ID #12727987, Catrice Holmes, Coldwell Banker Realty. MRED as distributed by MLS GRID
 - $325,0004 bd2 ba1.2k sqft41588 N Illinois St, Zion, IL 60099Active
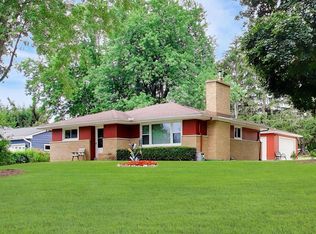 MLS ID #12724891, Sonia Cisternino, @properties Christie's International Real Estate. MRED as distributed by MLS GRID
 - $262,0003 bd2 ba1.1k sqft9867 W 17th St, Zion, IL 60099Active
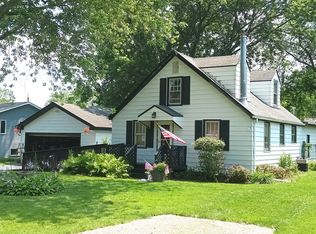 MLS ID #12578249, Irma Robles, Netgar Investments Inc. MRED as distributed by MLS GRID
 - $305,0004 bd2 ba1.4k sqft4206 Gregory Dr, Zion, IL 60099New
 MLS ID #12731060, Alyssa Pimentel, Compass. MRED as distributed by MLS GRID
 - $--3 bd2 ba1.4k sqft3809 Parkway Ln, Zion, IL 60099AuctionAuction.com 2
- $260,0003 bd3 ba1.3k sqft(Undisclosed Address), Waukegan, IL 60087NewMLS ID #12719130, Pat Kalamatas, 103 Realty. MRED as distributed by MLS GRID
- $265,0004 bd2 ba1.5k sqft2210 Hermon Ave, Zion, IL 60099Price ChangeMLS ID #12694688, Andres Ventura, eXp Realty. MRED as distributed by MLS GRID
- $--3 bd3 ba1.9k sqft2803 Ezra Ave, Zion, IL 60099AuctionAuction.com 2
- $240,0003 bd1 ba1k sqft2207 Carmel Blvd, Zion, IL 60099Price ChangeMLS ID #12719414, Anthony Borke, Keller Williams North Shore West. MRED as distributed by MLS GRID
- $239,0003 bd2 ba1.3k sqft2804 Elim Ave, Zion, IL 60099ActiveMLS ID #12456009, Mark Neish, Coldwell Banker Realty. MRED as distributed by MLS GRID
- $360,0004 bd3 ba1.2k sqft929 Alton Ct, Winthrop Harbor, IL 60096NewMLS ID #12722204, Hans Fleischmann, Fulton Grace Realty. MRED as distributed by MLS GRID
- $246,9003 bd1 ba874 sqft12810 W Beach Rd, Beach Park, IL 60087ActiveMLS ID #12725244, Gary Powell, Netgar Investments Inc. MRED as distributed by MLS GRID
- $--3 bd2 ba1.1k sqft2720 Harrison Pl, Waukegan, IL 60085AuctionAuction.com 2
- $319,0003 bd2 ba1.6k sqft315 Douglas Ave, Waukegan, IL 60085NewMLS ID #12729679, Jeremy Schwab, HomeSmart Connect LLC. MRED as distributed by MLS GRID
- $164,9002 bd1 ba1k sqft2710 30th St, Zion, IL 60099ActiveMLS ID #12726517, Prentiss Grant, RE/MAX Plaza. MRED as distributed by MLS GRID
- $354,9003 bd3 ba1.5k sqft2508 Gabriel Ave, Zion, IL 60099Price ChangeMLS ID #12690100, Daniel Mendez, Charles Rutenberg Realty of IL. MRED as distributed by MLS GRID
- $225,0003 bd1 ba1k sqft825 N Ash St, Waukegan, IL 60085NewMLS ID #12659034, Jim Starwalt, ABR,CRS,CSC,GRI, Better Homes and Garden Real Estate Star Homes. MRED as distributed by MLS GRID
- $339,9003 bd2 ba1.4k sqft4306 45th STREET, Kenosha, WI 53144ActiveMLS ID #1976017, Katie Johnson. WIREX MLS
- $270,0003 bd1 ba1.1k sqft518 Rae Ave, Lake Villa, IL 60046NewMLS ID #12728950, Manpreet Singh, LPT Realty. MRED as distributed by MLS GRID
- $194,9002 bd1 ba872 sqft3015 Ezekiel Ave, Zion, IL 60099Re-activatedMLS ID #12705242, Krystel Guzman, RE/MAX American Dream. MRED as distributed by MLS GRID
