Welcome to 4761 Pine Harrier Drive. A completely renovated home in The Landings community. One of the only gated communities west of the trail. This home sits on a large lot (.4 acres) with mature and lush landscaping. A private oasis with a heated pool and screened lanai. You will feel as if you are walking into a brand new home. Fresh new paint inside and out and all new engineered hardwood floors and porcelain tile throughout. All bathrooms have been elegantly reimagined with upgraded fixtures. A true 3/3 with a bonus room that can easily be turned into an additional bedroom. A lovely home for entertaining inside or out. A versatile circular driveway that allows for ample parking. All new KitchenAid appliances in kitchen and new LG washer and dryer. Brand new AC and rebuild closed that comes with warranty. All hurricane windows and doors allow peace of mind. Generator hook up in place. Added bonuses: updated pvc piping, Pool redone in 2020 with pebble tec surfacing, new heater and pump in 2020 as well. Move in ready. Don't miss this amazing opportunity to own a spectacular home in one of the best neighborhoods on Sarasota! Please see addendum for list of renovations.
For sale
$1,799,999
4761 PINE HARRIER DRIVE, SARASOTA, FL 34231
3beds
2,795sqft
Single Family Residence
Built in 1987
0.4 Acres Lot
$1,676,000 Zestimate®
$644/sqft
$258/mo HOA
What's special
- 1 day
- 146
- 10
Zillow last checked:
Listing updated:
Listed by:
Karen Chamberlain 941-928-5434,
THE AGENCY SARASOTA 941-500-5150
Source: Stellar MLS,MLS#: A4712794 Originating MLS: Sarasota - Manatee
Facts & features
Interior
Bedrooms & bathrooms
- Bedrooms: 3
- Bathrooms: 3
- Full bathrooms: 3
Rooms
- Room types: Attic, Bonus Room, Den/Library/Office
Primary bedroom
- Features: En Suite Bathroom, Walk-In Closet(s)
- Level: First
- Area: 221 Square Feet
- Dimensions: 17x13
Bedroom 2
- Features: Window/Skylight in Bath, Walk-In Closet(s)
- Level: First
- Area: 182 Square Feet
- Dimensions: 14x13
Primary bathroom
- Features: Window/Skylight in Bath, Linen Closet
- Level: First
- Area: 132 Square Feet
- Dimensions: 12x11
Bathroom 2
- Features: Window/Skylight in Bath, No Closet
- Level: First
Bathroom 3
- Features: Window/Skylight in Bath, Walk-In Closet(s)
- Level: First
- Area: 216 Square Feet
- Dimensions: 12x18
Bathroom 3
- Features: Window/Skylight in Bath, No Closet
- Level: First
Balcony porch lanai
- Features: Built-In Shower Bench, No Closet
- Level: First
- Area: 703 Square Feet
- Dimensions: 19x37
Dining room
- Level: First
- Area: 252 Square Feet
- Dimensions: 21x12
Kitchen
- Features: Pantry, Walk-In Closet(s)
- Level: First
- Area: 196 Square Feet
- Dimensions: 14x14
Living room
- Features: Ceiling Fan(s)
- Level: First
- Area: 420 Square Feet
- Dimensions: 21x20
Heating
- Central, Electric
Cooling
- Central Air
Appliances
- Included: Oven, Convection Oven, Cooktop, Dishwasher, Disposal, Dryer, Electric Cooktop, Electric Water Heater, Freezer, Microwave, Range, Range Hood, Refrigerator, Washer
- Laundry: Inside, Laundry Room, Sink
Features
- Ceiling Fan(s), Crown Molding, High Ceilings, Open Floorplan, Pest Guard System, Solid Surface Counters, Solid Wood Cabinets, Split Bedroom, Stone Counters, Thermostat, Walk-In Closet(s)
- Flooring: Engineered Hardwood, Epoxy, Porcelain Tile, Tile, Hardwood
- Doors: Sliding Doors, Sliding Doors
- Windows: Skylight(s), Window Treatments, Hurricane Shutters/Windows
- Has fireplace: Yes
- Fireplace features: Wood Burning
Interior area
- Total structure area: 2,921
- Total interior livable area: 2,795 sqft
Video & virtual tour
Property
Parking
- Parking features: Garage - Attached
- Has attached garage: Yes
Features
- Levels: One
- Stories: 1
- Patio & porch: Front Porch, Rear Porch, Screened
- Exterior features: Garden, Irrigation System, Lighting, Private Mailbox, Private Yard, Rain Gutters
- Has private pool: Yes
- Pool features: In Ground, Deck, Gunite, Heated, Lighting, Screen Enclosure, Waterfall
- Fencing: Fenced
- Has view: Yes
- View description: Garden, Trees/Woods
Lot
- Size: 0.4 Acres
- Features: Above Flood Plain, Non Toxic Fertilizer/Pesticides
- Residential vegetation: Fruit Trees, Mature Landscaping, Oak Trees, Trees/Landscaped, Wooded
Details
- Parcel number: 0077160011
- Zoning: RSF2
- Special conditions: None
Construction
Type & style
- Home type: SingleFamily
- Architectural style: Coastal,Contemporary
- Property subtype: Single Family Residence
Materials
- Block, Stucco
- Foundation: Block, Slab
- Roof: Tile
Condition
- Completed
- New construction: No
- Year built: 1987
Utilities & green energy
- Sewer: Public Sewer
- Water: Public
- Utilities for property: Cable Connected, Electricity Connected, Fiber Optics, Phone Available, Public, Sewer Connected, Sprinkler Meter, Sprinkler Well, Street Lights, Underground Utilities, Water Connected
Green energy
- Water conservation: Irrigation-Reclaimed Water, Fl. Friendly/Native Landscape, Rain Water Harvesting
Community & HOA
Community
- Features: Intracoastal Waterway, Buyer Approval Required, Clubhouse, Deed Restrictions, Fitness Center, Gated Community - Guard, Golf Carts OK, Irrigation-Reclaimed Water, Pool, Tennis Court(s)
- Security: Fire Alarm, Gated Community, Security Fencing/Lighting/Alarms, Security Gate, Security Lights, Smoke Detector(s), Fire/Smoke Detection Integration, Lightning Protection System
- Pet fee: $0 monthly
- Subdivision: THE LANDINGS
HOA
- Has HOA: No
- Amenities included: Clubhouse, Gated, Maintenance, Pool, Security, Tennis Court(s), Trail(s)
- Services included: 24-Hour Guard, Common Area Taxes, Reserve Fund, Maintenance Grounds, Manager, Private Road
- HOA fee: $258 monthly
- HOA name: Pinnacle/Heather Hamilton or Emily Riddle
- HOA phone: 941-444-7090
- Second HOA name: LMA (Landings Management Association)
- Second HOA phone: 941-444-7090
Location
- Region: Sarasota
Financial & listing details
- Price per square foot: $644/sqft
- Tax assessed value: $939,000
- Annual tax amount: $7,869
- Date on market: 11/21/2026
- Ownership: Fee Simple
- Total actual rent: 0
- Electric utility on property: Yes
- Road surface type: Asphalt
Estimated market value
$1,676,000
$1.59M - $1.76M
$6,930/mo
Price history
| Date | Event | Price |
|---|---|---|
| 11/21/2026 | Listed for sale | $1,799,999+37.9%$644/sqft |
Source:  Stellar MLS #A4712794 Report a problem | ||
| 3/27/2026 | Sold | $1,305,000-3.3%$467/sqft |
Source: Stellar MLS #A4681860 Report a problem | ||
| 2/25/2026 | Pending sale | $1,349,900$483/sqft |
Source: Stellar MLS #A4681860 Report a problem | ||
| 2/19/2026 | Price change | $1,349,900-3.5%$483/sqft |
Source: Stellar MLS #A4681860 Report a problem | ||
| 2/10/2026 | Listed for sale | $1,399,000$501/sqft |
Source: Stellar MLS #A4681860 Report a problem | ||
| 1/31/2026 | Listing removed | $1,399,000$501/sqft |
Source: Stellar MLS #A4656772 Report a problem | ||
| 1/14/2026 | Price change | $1,399,000-3.5%$501/sqft |
Source: Stellar MLS #A4656772 Report a problem | ||
| 10/8/2025 | Listed for sale | $1,450,000-3.3%$519/sqft |
Source: Stellar MLS #A4656772 Report a problem | ||
| 9/22/2025 | Listing removed | $1,500,000$537/sqft |
Source: Stellar MLS #A4656772 Report a problem | ||
| 6/26/2025 | Listed for sale | $1,500,000+167.9%$537/sqft |
Source: Stellar MLS #A4656772 Report a problem | ||
| 10/21/2003 | Sold | $560,000$200/sqft |
Source: Public Record Report a problem | ||
Public tax history
| Year | Property taxes | Tax assessment |
|---|---|---|
| 2025 | $7,869 +2.8% | $650,983 +2.9% |
| 2024 | $7,653 +3.4% | $632,637 +3% |
| 2023 | $7,401 +12.2% | $614,211 +13.9% |
| 2022 | $6,595 +0.9% | $539,234 +3% |
| 2021 | $6,535 -0.4% | $523,528 +1.4% |
| 2020 | $6,565 -2.4% | $516,300 -3.3% |
| 2019 | $6,727 | $534,100 -1.1% |
| 2018 | $6,727 -0.9% | $539,900 +3.8% |
| 2017 | $6,787 -7% | $520,300 -4.8% |
| 2016 | $7,299 | $546,500 +7.4% |
| 2015 | $7,299 +6.5% | $508,800 +18.5% |
| 2014 | $6,853 +7.7% | $429,200 |
| 2013 | $6,361 +16.4% | $429,200 +6.6% |
| 2012 | $5,465 +3.4% | $402,700 +1.8% |
| 2011 | $5,284 -3.9% | $395,600 -1.1% |
| 2010 | $5,498 -16.5% | $400,200 -12.3% |
| 2009 | $6,586 | $456,200 -11.6% |
| 2008 | $6,586 +0.2% | $516,229 +3% |
| 2007 | $6,572 | $501,193 +2.5% |
| 2006 | -- | $488,969 +3% |
| 2005 | -- | $474,727 +3% |
| 2004 | $6,920 +41.3% | $460,900 +46.9% |
| 2003 | $4,897 +1.6% | $313,844 +2.4% |
| 2002 | $4,820 +6.8% | $306,488 +1.6% |
| 2001 | $4,512 +2.6% | $301,661 +3% |
| 2000 | $4,396 | $292,875 |
Find assessor info on the county website
Monthly payment
Est. payment
Payment breakdown
Explore the cost of this home by adjusting the details. Changes won't be saved.Climate risks
Neighborhood: South Sarasota
Nearby schools
Schools provided by the listing agent
- Elementary: Phillippi Shores Elementary
- Middle: Brookside Middle
- High: Riverview High
Source: Stellar MLS. This data may not be complete. We recommend contacting the local school district to confirm school assignments for this home.
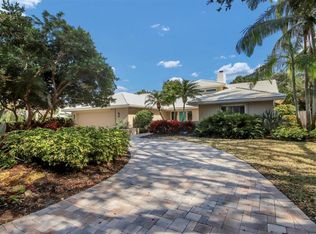
- $1,402,3003 bd3 ba2.9k sqft4773 Pine Harrier Dr, Sarasota, FL 34231Off Market
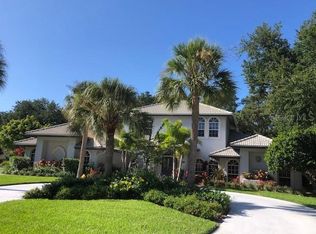
- $1,080,1003 bd3 ba3k sqft4737 Pine Harrier Dr, Sarasota, FL 34231Off Market
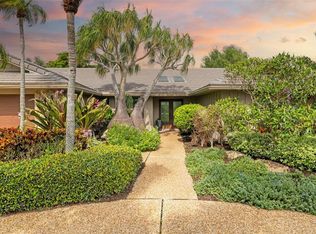
- $1,236,8004 bd3 ba2.6k sqft4785 Pine Harrier Dr, Sarasota, FL 34231Off Market

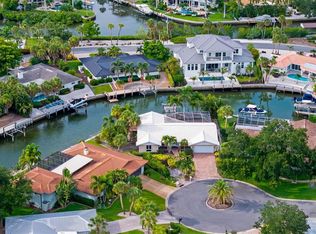
- $1,523,2003 bd5 ba3.9k sqft4732 Pine Harrier Dr, Sarasota, FL 34231Off Market
Similar homes
- $1,395,0004 bd3 ba2.8k sqft1741 PEREGRINE POINT DRIVE, SARASOTA, FL 34231For Sale
 MLS ID #A4711816, Judy Greene, MICHAEL SAUNDERS & COMPANY. Stellar MLS
- $1,795,0003 bd2 ba1.8k sqft565 COMMONWEALTH PLACE, SARASOTA, FL 34242For Sale
 MLS ID #A4698496, Rudy Dudon, MICHAEL SAUNDERS & COMPANY. Stellar MLS
- $1,365,0003 bd4 ba3.3k sqft4181 ESCONDITO CIRCLE, SARASOTA, FL 34238For Sale
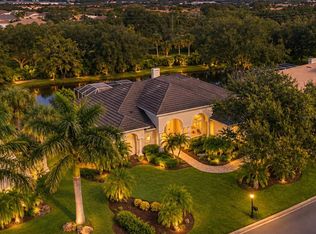 MLS ID #A4712943, Joel Schemmel, DOUGLAS ELLIMAN. Stellar MLS
- $1,925,0003 bd2 ba2.5k sqft1827 BAYWOOD DRIVE, SARASOTA, FL 34231For Sale
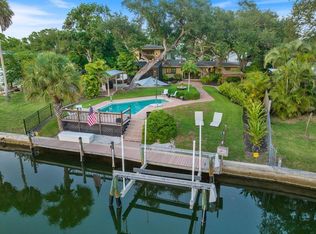 MLS ID #A4697757, Jan Means, CENTURY 21 ROSEBAY. Stellar MLS
- $1,849,0004 bd4 ba4k sqft7305 LINKS COURT, SARASOTA, FL 34243For SaleMLS ID #A4711830, Andy Scherer, KELLER WILLIAMS ON THE WATER S. Stellar MLS
- $1,650,0004 bd4 ba3.1k sqft8124 REGENTS COURT, UNIVERSITY PARK, FL 34201For SaleMLS ID #A4713392, Daniela Soiman, FINE PROPERTIES. Stellar MLS
- $1,950,0003 bd3 ba2.4k sqft430 BIRD KEY DRIVE, SARASOTA, FL 34236For SaleMLS ID #A4691206, Yvette Sellyn, COLDWELL BANKER REALTY. Stellar MLS
- $1,674,9003 bd3 ba2k sqft1905 TULIP DRIVE, SARASOTA, FL 34239For SaleMLS ID #A4696670, Ryan Miller, HARRY ROBBINS ASSOC INC. Stellar MLS
- $1,995,0004 bd4 ba3.6k sqft2631 PURITAN TERRACE, SARASOTA, FL 34239For SaleMLS ID #A4699231, Michael James, MICHAEL SAUNDERS & COMPANY. Stellar MLS
- $1,950,0003 bd4 ba2.5k sqft1538 S ORANGE AVENUE, SARASOTA, FL 34239For SaleMLS ID #A4672485, Nancy MacKenzie, MICHAEL SAUNDERS & COMPANY. Stellar MLS
- $1,425,0004 bd4 ba3.3k sqft8963 FISHERMENS BAY DRIVE, SARASOTA, FL 34231For SaleMLS ID #A4654953, Brooke O'Malley, CLUB REALTY. Stellar MLS
- $1,649,0005 bd4 ba3.5k sqft120 12TH AVENUE E, PALMETTO, FL 34221For SaleMLS ID #A4679710, Tana McClain, OPPORTUNITY REAL ESTATE LLC. Stellar MLS
- $1,925,0003 bd4 ba3.9k sqft452 BLUE GARDEN LANE, OSPREY, FL 34229For SaleMLS ID #A4711003, Mark Lyda, GENEROUS PROPERTY. Stellar MLS
- $2,149,0004 bd3 ba3.5k sqft5012 HIGEL AVENUE, SARASOTA, FL 34242For SaleMLS ID #A4707867, Judie Berger, PREMIER SOTHEBY'S INTERNATIONAL REALTY. Stellar MLS
- $1,750,0003 bd3 ba3.6k sqft7203 CHATSWORTH COURT, UNIVERSITY PARK, FL 34201For SaleMLS ID #A4712301, Marina Solo, PA, KW SUNCOAST. Stellar MLS
- $1,495,0003 bd3 ba2.5k sqft4946 BRYWILL CIRCLE, SARASOTA, FL 34234For SaleMLS ID #A4706779, David Jennings, COLDWELL BANKER REALTY. Stellar MLS
- $1,850,0003 bd3 ba2.7k sqft16139 DAYSAILOR TRAIL, LAKEWOOD RANCH, FL 34202For SaleMLS ID #A4711296, Tina Ciaccio, P.A., MICHAEL SAUNDERS & COMPANY. Stellar MLS
- $1,339,0003 bd3 ba2.9k sqft2434 DICK WILSON DRIVE, SARASOTA, FL 34240For SaleMLS ID #A4711852, Linda Dooley, PREMIER SOTHEBY'S INTERNATIONAL REALTY. Stellar MLS
- $1,045,0005 bd4 ba3k sqft4717 E E TRAILS DRIVE, SARASOTA, FL 34232For SaleMLS ID #R4912267, Bethany Martone, BETHANY MARTONE. Stellar MLS
- $1,449,0003 bd4 ba3k sqft505 S ORANGE AVENUE #301, SARASOTA, FL 34236For SaleMLS ID #A4675111, Scotty Ledford, VUE REALTY, LLC. Stellar MLS
