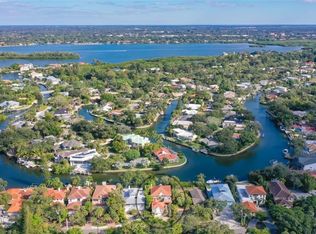
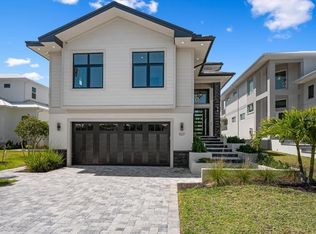
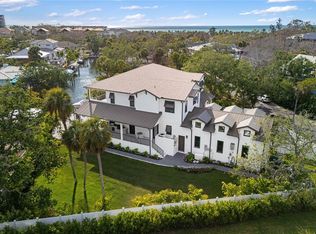
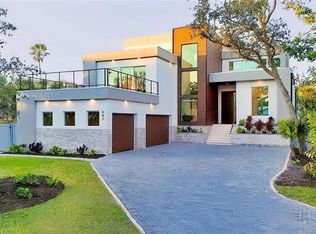
One or more photo(s) has been virtually staged. New Construction. Come see this coastal Siesta Key home located on the Grand Canal. The home is located on prime waterfront property with the best views of the Grand Canal, which provides easy access to the bay. A boater's dream! This three-level waterfront property offers the best in luxurious living, with four spacious bedrooms and four full baths and two half baths. Step inside the impressive front doors into the bright foyer which leads to the spacious great room, well-planned kitchen and bonus and/or dining room. Take in the beautiful wide views of the Grand Canal from your gorgeous pool, spa and travertine deck or while cooking from your outdoor kitchen. The first floor also features the primary bedroom, powder bath, and laundry room. The beauty of the home is the open concept living area which allows for natural light to flow from large windows and slider throughout the space. Located on the second floor are the second and third bedrooms each with their en suite bathroom. On the third floor, you will find another master suite where you can enjoy more waterfront views from its balcony. Enjoy your private den or office with walk in closet and mechanical storage closet. This home is situated in a prime location, just moments away from the world-famous Siesta Key Beach, known for its pristine beaches and clear waters. Close enough to famous Siesta Key Village but still out of the hustle and bustle. Also this home is in walking distance to The Out of Door Academy. Explore local dining and shopping or enjoy all the activities that Siesta Key living provides, fishing, boating, kayaking, walking, biking. You can even golf cart to the Siesta Key Village. Come see for yourself, this brand new residence and feel the Siesta Key life style. This is an exceptional custom home with well appointed extra features that will give you the best, easiest coastal living in Sarasota. Don't miss out on this home! Some photos virtually staged.
New construction
$5,392,000
4819 Higel Ave, Sarasota, FL 34242
4beds
4,220sqft
Est.:
Single Family Residence
Built in 2024
0.25 Acres Lot
$-- Zestimate®
$1,278/sqft
$-- HOA
What's special
Outdoor kitchenFour spacious bedroomsPrime waterfront propertyMechanical storage closetThree-level waterfront propertySpacious great roomBright foyer
- 94 days |
- 215 |
- 7 |
Zillow last checked:
Listing updated:
Listing Provided by:
Cassie Meyer 941-650-4935,
BRIGHT REALTY 941-552-6036
Source: Stellar MLS,MLS#: A4620571 Originating MLS: Sarasota - Manatee
Originating MLS: Sarasota - Manatee
Tour with a local agent
Facts & features
Interior
Bedrooms & bathrooms
- Bedrooms: 4
- Bathrooms: 6
- Full bathrooms: 4
- 1/2 bathrooms: 2
Rooms
- Room types: Bonus Room, Den/Library/Office, Great Room, Utility Room, Storage Rooms
Primary bedroom
- Description: Room6
- Features: Ceiling Fan(s), Dual Closets
- Level: First
- Area: 396 Square Feet
- Dimensions: 22x18
Bedroom 1
- Description: Room8
- Features: Ceiling Fan(s), Walk-In Closet(s)
- Level: Second
- Area: 208 Square Feet
- Dimensions: 13x16
Bedroom 2
- Description: Room10
- Features: Ceiling Fan(s), Built-in Closet
- Level: Second
- Area: 208 Square Feet
- Dimensions: 13x16
Bedroom 3
- Description: Room12
- Features: Ceiling Fan(s), Walk-In Closet(s)
- Level: Third
- Area: 304 Square Feet
- Dimensions: 16x19
Primary bathroom
- Description: Room5
- Features: Built-In Shelving, Dual Sinks, En Suite Bathroom, Exhaust Fan, Granite Counters, Multiple Shower Heads, Rain Shower Head, Tub with Separate Shower Stall
- Level: First
- Area: 266 Square Feet
- Dimensions: 19x14
Bathroom 1
- Description: Room9
- Features: Linen Closet
- Level: Second
- Area: 60 Square Feet
- Dimensions: 6x10
Bonus room
- Description: Room3
- Features: No Closet
- Level: First
- Area: 234 Square Feet
- Dimensions: 13x18
Den
- Description: Room11
- Features: Ceiling Fan(s), Walk-In Closet(s)
- Level: Third
- Area: 224 Square Feet
- Dimensions: 14x16
Dining room
- Description: Room2
- Level: First
- Area: 456 Square Feet
- Dimensions: 24x19
Foyer
- Description: Room4
- Level: First
- Area: 140 Square Feet
- Dimensions: 14x10
Great room
- Description: Room13
- Features: Ceiling Fan(s)
- Level: First
- Area: 572 Square Feet
- Dimensions: 22x26
Kitchen
- Description: Room1
- Features: Built-In Shelving, Granite Counters, Pantry
- Level: First
- Area: 289 Square Feet
- Dimensions: 17x17
Laundry
- Description: Room7
- Features: Granite Counters
- Level: First
- Area: 90 Square Feet
- Dimensions: 9x10
Heating
- Central, Electric, Other
Cooling
- Central Air, Zoned
Appliances
- Included: Bar Fridge, Dishwasher, Disposal, Freezer, Gas Water Heater, Microwave, Range, Range Hood, Refrigerator, Tankless Water Heater, Touchless Faucet
- Laundry: Electric Dryer Hookup, Inside, Laundry Room, Washer Hookup
Features
- Ceiling Fan(s), Coffered Ceiling(s), Crown Molding, Dumbwaiter, High Ceilings, Kitchen/Family Room Combo, Open Floorplan, Primary Bedroom Main Floor, Thermostat, Tray Ceiling(s), Vaulted Ceiling(s), Walk-In Closet(s), Wet Bar
- Flooring: Carpet, Engineered Hardwood, Porcelain Tile, Travertine
- Doors: Outdoor Kitchen, Sliding Doors
- Has fireplace: No
Interior area
- Total structure area: 5,679
- Total interior livable area: 4,220 sqft
Video & virtual tour
Property
Parking
- Total spaces: 2
- Parking features: Garage Door Opener
- Attached garage spaces: 2
- Details: Garage Dimensions: 21x25
Features
- Levels: Three Or More
- Stories: 3
- Patio & porch: Covered, Deck, Rear Porch
- Exterior features: Balcony, Irrigation System, Outdoor Kitchen, Storage
- Has private pool: Yes
- Pool features: Gunite, Heated, Lighting, Pool Alarm, Tile
- Has spa: Yes
- Fencing: Vinyl
- Has view: Yes
- View description: Water
- Water view: Water
- Waterfront features: Canal - Saltwater, Saltwater Canal Access, Riprap
- Body of water: GRAND CANAL
Lot
- Size: 0.25 Acres
- Dimensions: 17 x 141 x 75 x 133
- Features: FloodZone
- Residential vegetation: Oak Trees
Details
- Parcel number: 0081030005
- Zoning: RSF2
- Special conditions: None
Construction
Type & style
- Home type: SingleFamily
- Architectural style: Coastal
- Property subtype: Single Family Residence
Materials
- Block, Concrete, Stucco
- Foundation: Stem Wall
- Roof: Metal
Condition
- Completed
- New construction: Yes
- Year built: 2024
Details
- Builder name: Rykin Construction
Utilities & green energy
- Sewer: Public Sewer
- Water: Public
- Utilities for property: Cable Connected, Electricity Connected, Propane, Sewer Connected, Water Connected
Community & HOA
Community
- Security: Security System, Smoke Detector(s)
- Pet fee: $0 monthly
- Subdivision: SIESTA BEACH
HOA
- Has HOA: No
Location
- Region: Sarasota
Financial & listing details
- Price per square foot: $1,278/sqft
- Tax assessed value: $2,760,400
- Annual tax amount: $31,898
- Date on market: 8/17/2024
- Cumulative days on market: 627 days
- Listing terms: Cash,Conventional,Owner May Carry
- Ownership: Fee Simple
- Total actual rent: 0
- Electric utility on property: Yes
- Road surface type: Asphalt
Estimated market value
Not available
Estimated sales range
Not available
$7,535/mo
Price history
| Date | Event | Price |
|---|---|---|
| 2/19/2026 | Listed for sale | $5,392,000$1,278/sqft |
Source:  Stellar MLS #A4620571 Report a problem Stellar MLS #A4620571 Report a problem | ||
| 2/1/2026 | Listing removed | $5,392,000$1,278/sqft |
Source: Stellar MLS #A4620571 Report a problem | ||
| 8/17/2024 | Listed for sale | $5,392,000+687.2%$1,278/sqft |
Source: Stellar MLS #A4620571 Report a problem | ||
| 4/3/2020 | Sold | $685,000-8.7%$162/sqft |
Source: Public Record Report a problem | ||
| 2/18/2020 | Pending sale | $749,900$178/sqft |
Source: FLORIDA DREAM TEAM REALTY SERVICES LLC #A4455049 Report a problem | ||
| 1/2/2020 | Listed for sale | $749,900$178/sqft |
Source: FLORIDA DREAM TEAM REALTY SERVICES LLC #A4455049 Report a problem | ||
| 5/12/2017 | Listing removed | $2,300$1/sqft |
Source: PREMIER PLUS REALTY #A4177701 Report a problem | ||
| 4/30/2017 | Price change | $2,300-11.5%$1/sqft |
Source: PREMIER PLUS REALTY #A4177701 Report a problem | ||
| 2/12/2017 | Listed for rent | $2,600$1/sqft |
Source: PREMIER PLUS REALTY #A4177701 Report a problem | ||
Public tax history
| Year | Property taxes | Tax assessment |
|---|---|---|
| 2025 | $31,898 +171.8% | $2,584,499 +186.3% |
| 2024 | $11,735 +4.3% | $902,817 +10% |
| 2023 | $11,246 +4.8% | $820,743 +10% |
| 2022 | $10,733 +16.7% | $746,130 +4% |
| 2021 | $9,194 +15.3% | $717,600 +18.6% |
| 2020 | $7,977 -0.1% | $605,300 -0.9% |
| 2019 | $7,983 | $610,700 -15.5% |
| 2018 | $7,983 -14.8% | $722,700 +0.8% |
| 2017 | $9,372 +131.4% | $717,300 +5.5% |
| 2016 | $4,051 | $679,600 +3.9% |
| 2015 | $4,051 | $654,300 +115.5% |
| 2014 | $4,051 +0.8% | $303,636 |
| 2013 | $4,019 +2.8% | $303,636 +1.7% |
| 2012 | $3,911 +4.7% | $298,560 +3% |
| 2011 | $3,733 -1.1% | $289,864 +1.5% |
| 2010 | $3,777 +10.1% | $285,580 +2.7% |
| 2009 | $3,429 | $278,072 +0.1% |
| 2008 | $3,429 -2% | $277,794 +3% |
| 2007 | $3,497 | $269,703 +2.5% |
| 2006 | -- | $263,125 +3% |
| 2005 | -- | $255,461 +3% |
| 2004 | $3,653 -1% | $248,020 +1.9% |
| 2003 | $3,691 +2.5% | $243,395 +2.4% |
| 2002 | $3,603 +7.5% | $237,690 +1.6% |
| 2001 | $3,351 +2.3% | $233,947 +3% |
| 2000 | $3,275 | $227,133 |
Find assessor info on the county website
Monthly payment
Est. payment$--/mo
Payment breakdown
Explore the cost of this home by adjusting the details. Changes won't be saved.
All calculations are estimates and provided by Zillow, Inc. for informational purposes only. Actual amounts may vary.
HOA fees may include property taxes on listings classified as Co-Ops. Contact the listing agent and/or owner for fee details.
Mortgage interest rates are dependent on a number of factors, including credit score, down payment, and repayment length. Interest rate data provided by Zillow Group Marketplace, Inc. as of 1/1/1970 from various mortgage lenders with which we have lead or other similar arrangements; the Estimated Payment is an average of those rates.
See how much you could borrow to make a competitive offer.
Climate risks
Neighborhood: 34242
Nearby schools
GreatSchools rating
- 9/10Phillippi Shores Elementary SchoolGrades: PK-5Distance: 1.8 mi
- 6/10Brookside Middle SchoolGrades: 6-8Distance: 2.4 mi
- 5/10Sarasota High SchoolGrades: 9-12Distance: 3.5 mi
Schools provided by the listing agent
- Elementary: Phillippi Shores Elementary
- Middle: Brookside Middle
- High: Sarasota High
Source: Stellar MLS. This data may not be complete. We recommend contacting the local school district to confirm school assignments for this home.
A local agent can set up tours, give advice and negotiate with sellers.
A local lender can help you make sure your offer is ready when you are.


- Florida
- Sarasota County
- Siesta Key
- 34242
- 4819 Higel Ave
Nearby cities
Nearby zip codes
Other Siesta Key Topics
