Professional photography forthcoming. A STUNNING COASTAL TRANSFORMATION — DESIGNER RENOVATION, PRIVATE POOL & EXCEPTIONAL WATERFRONT LIVING ON SIESTA KEY! Welcome to 396 Avenida Madera, a waterfront residence where coastal character meets contemporary elegance. Following an extensive renovation, this home has been meticulously reimagined with designer finishes, modern comforts and inviting indoor-outdoor living, all in one of Sarasota’s most coveted coastal settings. From the moment you arrive, the home’s architectural presence makes a statement. Contemporary exterior cladding, Bahama shutters, elegant floating canopies and designer lighting create a refined coastal aesthetic. A new metal roof, Category 3 impact-rated windows and exterior doors, and a Category 3 impact-rated garage door complement the home’s architectural aesthetic while adding peace of mind. Inside, curated finishes, accent walls, elegant glass doors and modern baseboards create a stunning appeal. Water- and scratch-resistant luxury vinyl flooring, a well-thought-out choice for coastal living pairs style with durability. At the heart of the residence, the designer kitchen showcases custom cabinetry with oversized upper cabinets, a two-tone palette and quartz countertops with a waterfall edge. A statement backsplash, 36-inch range and designer hood, built-in microwave, oversized refrigerator and dedicated wine station create an inviting setting for entertaining and everyday living. The central living room welcomes you with a beautifully refurbished original fireplace, adding warmth and character to the updated interior. The redesigned bathrooms feature contemporary fixtures and refined finishes. The primary bath offers a spa-inspired retreat and an elegant Roman-style soaking tub. Adding to the home’s versatility, a separate living area features its own kitchenette, pantry, full bathroom and private access, offering an inviting arrangement for extended family, visiting guests or multigenerational living. Step outside to discover a private resort-style setting, where a new swimming pool and surrounding decking create an inviting backdrop for relaxing, entertaining and enjoying the Florida sunshine. Beyond the pool, 119 feet of saltwater canal frontage offers direct boating access to Sarasota Bay and onward to the Gulf of Mexico. The concrete seawall built in 2023 was designed to accommodate the addition of a boat lift – an added advantage for boating enthusiasts. The location is equally compelling. Enjoy an approximately 10-minute walk to the powdery crystal quartz sands of world-renowned Siesta Key Beach at Access #3, or just a 3-minute stroll to Siesta Key Village, with its acclaimed restaurants, cafés, boutiques and lively entertainment. Beyond the island, explore the upscale shopping and dining of St. Armands Circle, the art and history of The Ringling, the tropical gardens of Marie Selby Botanical Gardens, and performances at Sarasota Opera and Van Wezel Performing Arts Hall. From boating and beach days to fine dining, boutique shopping and world-class cultural experiences, the best of Sarasota is within easy reach. Additional improvements include extensive exterior and interior enhancements such as a new HVAC system. More than a renovation, 396 Avenida Madera is a distinctive waterfront residence where thoughtful design, boating access and an exceptional walkable location come together in one remarkable Siesta Key offering.
Coming soon
$1,825,000
396 AVENIDA MADERA, SARASOTA, FL 34242
3beds
1,964sqft
Single Family Residence
Built in 1958
8,141 Square Feet Lot
$-- Zestimate®
$929/sqft
$-- HOA
What's special
- 16 hours
- 127
- 13
Zillow last checked:
Listing updated:
Listed by:
Michael Nogueira 512-363-2116,
LUXURY & BEACH REALTY INC 727-800-5906
Source: Stellar MLS,MLS#: TB8569524 Originating MLS: Suncoast Tampa
Facts & features
Interior
Bedrooms & bathrooms
- Bedrooms: 3
- Bathrooms: 3
- Full bathrooms: 3
Rooms
- Room types: Great Room
Primary bedroom
- Features: Built-In Shelving, Ceiling Fan(s), Walk-In Tub, Built-in Closet
- Level: First
- Area: 300 Square Feet
- Dimensions: 15x20
Primary bathroom
- Features: Built-In Shelving, Exhaust Fan, Other, Rain Shower Head, Shower No Tub
- Level: First
- Area: 64 Square Feet
- Dimensions: 8x8
Dining room
- Features: Built-In Shelving
- Level: First
- Area: 378 Square Feet
- Dimensions: 14x27
Kitchen
- Features: Built-In Shelving, Other, Stone Counters
- Level: First
- Area: 187 Square Feet
- Dimensions: 17x11
Living room
- Features: Built-In Shelving, Other
- Level: First
- Area: 456 Square Feet
- Dimensions: 24x19
Heating
- Central, Electric
Cooling
- Central Air
Appliances
- Included: Dishwasher, Disposal, Dryer, Electric Water Heater, Microwave, Range, Range Hood, Refrigerator, Washer, Wine Refrigerator
- Laundry: Electric Dryer Hookup, Laundry Room, Washer Hookup
Features
- Built-in Features, Ceiling Fan(s), Eating Space In Kitchen, Living Room/Dining Room Combo, Open Floorplan, Primary Bedroom Main Floor, Wet Bar, In-Law Floorplan
- Flooring: Ceramic Tile, Luxury Vinyl
- Doors: Outdoor Shower, Sliding Doors
- Windows: Hurricane Shutters/Windows
- Has fireplace: Yes
- Fireplace features: Living Room, Wood Burning
Interior area
- Total structure area: 2,425
- Total interior livable area: 1,964 sqft
Video & virtual tour
Property
Parking
- Total spaces: 1
- Parking features: Driveway, Garage Door Opener, Off Street
- Attached garage spaces: 1
- Has uncovered spaces: Yes
Features
- Levels: One
- Stories: 1
- Patio & porch: Deck, Front Porch
- Exterior features: Lighting, Outdoor Shower, Private Entrance, Private Mailbox, Rain Gutters, Smart Lock(s)
- Has private pool: Yes
- Pool features: In Ground, Deck, Fiberglass, Lighting
- Has view: Yes
- View description: Water, Canal
- Has water view: Yes
- Water view: Water,Canal
- Waterfront features: Canal - Saltwater, Canal Front, Saltwater Canal Access, Bridges - Fixed, No Wake Zone, Seawall
Lot
- Size: 8,141 Square Feet
- Features: Cul-De-Sac, FloodZone, Landscaped, Level, Near Public Transit, Street Dead-End
- Residential vegetation: Trees/Landscaped
Details
- Parcel number: 0081130029
- Zoning: RSF2
- Special conditions: None
Construction
Type & style
- Home type: SingleFamily
- Architectural style: Contemporary,Ranch
- Property subtype: Single Family Residence
Materials
- Block, Stucco
- Foundation: Slab
- Roof: Built-Up,Metal
Condition
- Completed
- New construction: No
- Year built: 1958
Utilities & green energy
- Sewer: Public Sewer
- Water: Public
- Utilities for property: BB/HS Internet Available, Cable Available, Electricity Connected, Natural Gas Available, Public, Water Connected
Green energy
- Water conservation: Xeriscape
Community & HOA
Community
- Security: Touchless Entry
- Pet fee: $0 monthly
- Subdivision: SIESTA MANOR SEC 1
HOA
- Has HOA: No
Location
- Region: Sarasota
Financial & listing details
- Price per square foot: $929/sqft
- Tax assessed value: $889,300
- Annual tax amount: $5,789
- Date on market: 11/21/2026
- Listing terms: Cash,Conventional
- Ownership: Fee Simple
- Total actual rent: 0
- Electric utility on property: Yes
- Road surface type: Concrete
Estimated market value
Not available
Estimated sales range
Not available
Not available
Price history
| Date | Event | Price |
|---|---|---|
| 12/8/2025 | Sold | $925,000-14%$471/sqft |
Source:  Stellar MLS #TB8381845 Report a problem | ||
| 10/2/2025 | Pending sale | $1,075,000$547/sqft |
Source: Stellar MLS #TB8381845 Report a problem | ||
| 7/29/2025 | Price change | $1,075,000-6.5%$547/sqft |
Source: Stellar MLS #TB8381845 Report a problem | ||
| 5/6/2025 | Listed for sale | $1,150,000+254.9%$586/sqft |
Source: Stellar MLS #TB8381845 Report a problem | ||
| 12/14/2011 | Sold | $324,000-18%$165/sqft |
Source: Public Record Report a problem | ||
| 9/24/2011 | Price change | $395,000-9.6%$201/sqft |
Source: Key Realty #A3934169 Report a problem | ||
| 8/4/2011 | Price change | $436,900-12.4%$222/sqft |
Source: KEY REALTY #A3934169 Report a problem | ||
| 5/21/2011 | Listed for sale | $499,000-26.5%$254/sqft |
Source: KEY REALTY #A3934169 Report a problem | ||
| 10/30/2010 | Listed for sale | $679,000+195.2%$346/sqft |
Source: Key Realty #A3934169 Report a problem | ||
| 11/5/1999 | Sold | $230,000$117/sqft |
Source: Public Record Report a problem | ||
Public tax history
| Year | Property taxes | Tax assessment |
|---|---|---|
| 2025 | $5,789 +10.4% | $481,474 +10.2% |
| 2024 | $5,243 +3.6% | $436,807 +3% |
| 2023 | $5,059 +2.9% | $424,084 +3% |
| 2022 | $4,915 -0.3% | $411,732 +3% |
| 2021 | $4,928 -0.3% | $399,740 +1.4% |
| 2020 | $4,945 +3.4% | $394,221 +2.3% |
| 2019 | $4,783 | $385,358 +1.9% |
| 2018 | $4,783 +2.3% | $378,173 +2.1% |
| 2017 | $4,678 -1.1% | $370,395 -21% |
| 2016 | $4,730 | $469,100 +0.4% |
| 2015 | $4,730 +0.4% | $467,000 +35.2% |
| 2014 | $4,713 +2.8% | $345,300 |
| 2013 | $4,584 +12.7% | $345,300 +11.2% |
| 2012 | $4,070 +45% | $310,400 +41.3% |
| 2011 | $2,807 -1.1% | $219,649 +1.5% |
| 2010 | $2,837 -51.1% | $216,403 -46.4% |
| 2009 | $5,801 | $403,800 -6% |
| 2008 | $5,801 -21% | $429,800 -21.7% |
| 2007 | $7,344 | $548,800 +15.2% |
| 2006 | -- | $476,500 +16.2% |
| 2005 | -- | $410,200 +21.1% |
| 2004 | $5,344 +9.3% | $338,800 +13.7% |
| 2003 | $4,890 +7.6% | $298,100 +7.6% |
| 2002 | $4,543 +22.4% | $277,100 +17.3% |
| 2001 | $3,712 +24.9% | $236,200 +29.6% |
| 2000 | $2,973 | $182,200 |
Find assessor info on the county website
Monthly payment
Est. payment
Payment breakdown
Explore the cost of this home by adjusting the details. Changes won't be saved.Climate risks
Neighborhood: 34242
Nearby schools
Schools provided by the listing agent
- Elementary: Phillippi Shores Elementary
- Middle: Brookside Middle
- High: Sarasota High
Source: Stellar MLS. This data may not be complete. We recommend contacting the local school district to confirm school assignments for this home.


Similar homes
- $1,795,0003 bd2 ba1.8k sqft565 COMMONWEALTH PLACE, SARASOTA, FL 34242For Sale
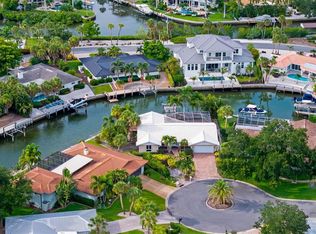
 MLS ID #A4698496, Rudy Dudon, MICHAEL SAUNDERS & COMPANY. Stellar MLS
- $1,199,0003 bd3 ba2.2k sqft5107 Saint Albans Ave, Sarasota, FL 34242For Sale By Owner
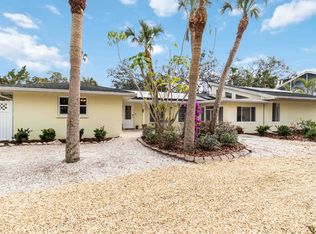
- $1,845,0003 bd4 ba2.1k sqft1256 RIEGELS LANDING DRIVE, SARASOTA, FL 34242For Sale
 MLS ID #A4708748, Christopher Davenport, STARLINK REALTY INC. Stellar MLS
- $1,100,0003 bd2 ba1.5k sqft310 AVENIDA MILANO, SARASOTA, FL 34242For Sale
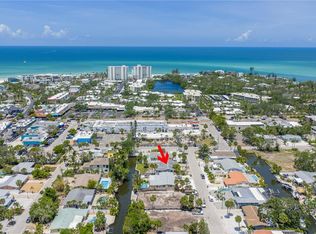 MLS ID #A4712120, Domanic Calamese, KW COASTAL LIVING III. Stellar MLS
- $1,600,0003 bd3 ba2.5k sqft5231 SIESTA COVE DRIVE, SARASOTA, FL 34242For SaleMLS ID #A4686013, Natalie Gutwein, MICHAEL SAUNDERS & COMPANY. Stellar MLS
- $1,340,0003 bd2 ba1.7k sqft445 REID STREET, SARASOTA, FL 34242For SaleMLS ID #A4703164, Robin Leonardi, MICHAEL SAUNDERS & COMPANY. Stellar MLS
- $2,695,0003 bd3 ba2.4k sqft5456 AZURE WAY, SARASOTA, FL 34242For SaleMLS ID #A4708552, Mickey Kiernan, MICHAEL SAUNDERS & COMPANY. Stellar MLS
- $1,800,0005 bd3 ba2.2k sqft3515 LA PALOMA AVENUE, SARASOTA, FL 34242For SaleMLS ID #A4689037, Derek Edwards, KELLER WILLIAMS ON THE WATER S. Stellar MLS
- $1,250,0002 bd2 ba1.9k sqft5128 OXFORD DRIVE, SARASOTA, FL 34242For SaleMLS ID #A4697056, Jessica Hoffman, COLDWELL BANKER REALTY. Stellar MLS
- $1,100,0002 bd2 ba1.2k sqft387 AVENIDA MILANO, SARASOTA, FL 34242For SaleMLS ID #A4708379, Beth Dilley, ASCENDIA REAL ESTATE. Stellar MLS
- $999,9003 bd2 ba1.9k sqft783 BIRDSONG LANE, SARASOTA, FL 34242For SaleMLS ID #A4699463, Lori Lockhart, PA, COLDWELL BANKER REALTY. Stellar MLS
- $990,0002 bd2 ba1.7k sqft528 RALPH STREET, SARASOTA, FL 34242For SaleMLS ID #TB8554360, Brian Rice, MARK SPAIN REAL ESTATE. Stellar MLS
- $950,0002 bd2 ba1.1k sqft757 BEACH ROAD #310, SARASOTA, FL 34242For SaleMLS ID #A4713177, Shirley Pyles, PA, COLDWELL BANKER REALTY. Stellar MLS
- $1,674,9003 bd3 ba2k sqft1905 TULIP DRIVE, SARASOTA, FL 34239For SaleMLS ID #A4696670, Ryan Miller, HARRY ROBBINS ASSOC INC. Stellar MLS
- $1,750,0003 bd2 ba1.8k sqft1761 SANDALWOOD DRIVE, SARASOTA, FL 34231For SaleMLS ID #A4703427, Barbara May, MICHAEL SAUNDERS & COMPANY. Stellar MLS
- $1,925,0003 bd2 ba2.5k sqft1827 BAYWOOD DRIVE, SARASOTA, FL 34231For SaleMLS ID #A4697757, Jan Means, CENTURY 21 ROSEBAY. Stellar MLS
- $1,099,0002 bd2 ba1.2k sqft20 WHISPERING SANDS DRIVE #501, SARASOTA, FL 34242For SaleMLS ID #A4697523, Christopher Bush, PREMIER SOTHEBY'S INTERNATIONAL REALTY. Stellar MLS
- $1,399,0003 bd3 ba2.2k sqft6796 SARASEA CIRCLE #3, SARASOTA, FL 34242For SaleMLS ID #A4704946, Michelle Shiver, KELLER WILLIAMS ON THE WATER S. Stellar MLS
- $1,950,0003 bd4 ba2.5k sqft1538 S ORANGE AVENUE, SARASOTA, FL 34239For SaleMLS ID #A4672485, Nancy MacKenzie, MICHAEL SAUNDERS & COMPANY. Stellar MLS
