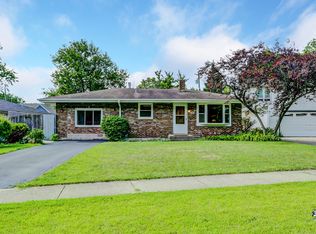
Welcome home to this beautifully updated and move-in ready 3-bedroom home situated on a spacious, fully fenced corner lot surrounded by mature trees. Thoughtfully remodeled throughout, this home offers a bright, open floor plan with modern finishes, neutral colors, recessed lighting, updated fixtures, and easy-maintenance flooring. The spacious living room flows seamlessly into the dining area and oversized kitchen, creating the perfect space for entertaining family and friends. The kitchen features stainless steel appliances, abundant cabinetry, generous countertop space, and an adjoining laundry/mudroom complete with washer and dryer. Upstairs, you'll find a versatile loft, three generously sized bedrooms, and beautifully updated bathrooms. The full basement provides excellent storage or the opportunity for future finishing. Outside, the expansive fenced backyard offers endless possibilities for gardening, recreation, pets, or outdoor entertaining, while the large driveway provides parking for multiple vehicles. Conveniently located near parks, shopping, restaurants, schools, golf courses, marinas, and Lake Michigan beaches, with easy access to major highways and less than 20 minutes from Great Lakes Naval Station, this home offers the perfect combination of comfort, style, and location.
New
$255,000
1904 Ezra Ave, Zion, IL 60099
3beds
1,380sqft
Single Family Residence
Built in 1920
9,347 Square Feet Lot
$249,700 Zestimate®
$185/sqft
$-- HOA
What's special
Modern finishesVersatile loftThree generously sized bedroomsRecessed lightingExpansive fenced backyardGenerous countertop spaceSurrounded by mature trees
- 12 hours |
- 33 |
- 2 |
Zillow last checked:
Listing updated:
Listed by:
Dontae Kelly 262-880-3485,
Keller Williams North Shore West
Source: MRED as distributed by MLS GRID,MLS#: 12695300
Loading...
Facts & features
Interior
Bedrooms & bathrooms
- Bedrooms: 3
- Bathrooms: 2
- Full bathrooms: 1
- 1/2 bathrooms: 1
Rooms
- Room types: Foyer, Loft
Primary bedroom
- Features: Flooring (Vinyl)
- Level: Second
- Area: 120 Square Feet
- Dimensions: 12X10
Bedroom 2
- Features: Flooring (Vinyl)
- Level: Second
- Area: 105 Square Feet
- Dimensions: 15X7
Bedroom 3
- Features: Flooring (Vinyl)
- Level: Second
- Area: 120 Square Feet
- Dimensions: 15X8
Dining room
- Features: Flooring (Vinyl)
- Level: Main
- Area: 90 Square Feet
- Dimensions: 9X10
Foyer
- Features: Flooring (Vinyl)
- Level: Main
- Area: 50 Square Feet
- Dimensions: 10X5
Kitchen
- Features: Flooring (Vinyl)
- Level: Main
- Area: 150 Square Feet
- Dimensions: 15X10
Laundry
- Features: Flooring (Vinyl)
- Level: Main
- Area: 112 Square Feet
- Dimensions: 14X8
Living room
- Features: Flooring (Vinyl)
- Level: Main
- Area: 224 Square Feet
- Dimensions: 16X14
Loft
- Features: Flooring (Vinyl)
- Level: Second
- Area: 110 Square Feet
- Dimensions: 11X10
Heating
- Natural Gas, Forced Air
Cooling
- None
Features
- Windows: Screens
- Basement: Unfinished,Cellar,Block,Full
Interior area
- Total structure area: 0
- Total interior livable area: 1,380 sqft
Property
Parking
- Total spaces: 4
- Parking features: Concrete, Driveway, Yes
- Has uncovered spaces: Yes
Accessibility
- Accessibility features: No Disability Access
Features
- Stories: 1.5
- Fencing: Fenced,Wood
Lot
- Size: 9,347 Square Feet
- Dimensions: 65X176X21X169
- Features: Corner Lot, Irregular Lot
Details
- Additional structures: Shed(s)
- Parcel number: 04163090120000
- Special conditions: None
- Other equipment: TV-Cable, Ceiling Fan(s)
Construction
Type & style
- Home type: SingleFamily
- Property subtype: Single Family Residence
Materials
- Vinyl Siding
- Foundation: Block
- Roof: Asphalt
Condition
- New construction: No
- Year built: 1920
- Major remodel year: 2023
Utilities & green energy
- Electric: Circuit Breakers, 100 Amp Service
- Sewer: Public Sewer
- Water: Public
Community & HOA
Community
- Security: Carbon Monoxide Detector(s)
HOA
- Services included: None
Location
- Region: Zion
Financial & listing details
- Price per square foot: $185/sqft
- Tax assessed value: $92,799
- Annual tax amount: $5,574
- Date on market: 7/6/2026
- Ownership: Fee Simple
Estimated market value
$249,700
$237,000 - $262,000
$2,373/mo
Price history
| Date | Event | Price |
|---|---|---|
| 7/6/2026 | Listed for sale | $255,000+27.5%$185/sqft |
Source: MRED as distributed by MLS GRID #12695300 Report a problem | ||
| 6/16/2024 | Sold | $200,000+0.5%$145/sqft |
Source:  MRED as distributed by MLS GRID #11924650 Report a problem MRED as distributed by MLS GRID #11924650 Report a problem | ||
| 4/16/2024 | Contingent | $199,000$144/sqft |
Source: MRED as distributed by MLS GRID #11924650 Report a problem | ||
| 4/9/2024 | Listed for sale | $199,000$144/sqft |
Source: MRED as distributed by MLS GRID #11924650 Report a problem | ||
| 3/25/2024 | Contingent | $199,000$144/sqft |
Source: MRED as distributed by MLS GRID #11924650 Report a problem | ||
| 3/15/2024 | Listed for sale | $199,000$144/sqft |
Source: MRED as distributed by MLS GRID #11924650 Report a problem | ||
| 2/22/2024 | Contingent | $199,000$144/sqft |
Source: MRED as distributed by MLS GRID #11924650 Report a problem | ||
| 2/15/2024 | Listed for sale | $199,000$144/sqft |
Source: MRED as distributed by MLS GRID #11924650 Report a problem | ||
| 1/24/2024 | Contingent | $199,000$144/sqft |
Source: MRED as distributed by MLS GRID #11924650 Report a problem | ||
| 1/14/2024 | Price change | $199,000-0.5%$144/sqft |
Source: MRED as distributed by MLS GRID #11924650 Report a problem | ||
| 12/6/2023 | Price change | $199,900-4.8%$145/sqft |
Source: MRED as distributed by MLS GRID #11924650 Report a problem | ||
| 11/20/2023 | Listed for sale | $209,900+756.7%$152/sqft |
Source: MRED as distributed by MLS GRID #11924650 Report a problem | ||
| 11/18/2016 | Sold | $24,500-5%$18/sqft |
Source: MRED as distributed by MLS GRID #09328879 Report a problem | ||
| 9/8/2016 | Pending sale | $25,800$19/sqft |
Source: RE/MAX Now #09328879 Report a problem | ||
| 8/30/2016 | Listed for sale | $25,800-43.9%$19/sqft |
Source: RE/MAX Now #09328879 Report a problem | ||
| 9/21/2014 | Listing removed | $46,000$33/sqft |
Source: Beaulieu Real Estate #08170442 Report a problem | ||
| 9/17/2013 | Price change | $46,000-9.8%$33/sqft |
Source: Beaulieu Real Estate #08170442 Report a problem | ||
| 7/27/2013 | Listed for sale | $51,000$37/sqft |
Source: Beaulieu Real Estate #08170442 Report a problem | ||
| 4/9/2013 | Pending sale | $51,000$37/sqft |
Source: Beaulieu Real Estate #08170442 Report a problem | ||
| 11/16/2012 | Price change | $51,000-12.1%$37/sqft |
Source: Beaulieu Real Estate #08170442 Report a problem | ||
| 10/2/2012 | Listed for sale | $58,000-38.9%$42/sqft |
Source: Beaulieu Real Estate #08170442 Report a problem | ||
| 2/25/2002 | Sold | $95,000$69/sqft |
Source: Public Record Report a problem | ||
Public tax history
| Year | Property taxes | Tax assessment |
|---|---|---|
| 2023 | $4,276 +21.3% | $43,925 +42% |
| 2022 | $3,525 -3.4% | $30,930 +25.4% |
| 2021 | $3,650 +2% | $24,662 +13.3% |
| 2020 | $3,579 +3.4% | $21,760 +7.4% |
| 2019 | $3,462 +122% | $20,270 +130.3% |
| 2018 | $1,559 | $8,803 +7.8% |
| 2017 | $1,559 -34.4% | $8,166 -56.6% |
| 2016 | $2,376 +5.5% | $18,816 +10.2% |
| 2015 | $2,253 -1.3% | $17,073 +2.7% |
| 2014 | $2,283 -16% | $16,624 -6.1% |
| 2012 | $2,717 -3.5% | $17,704 -31.2% |
| 2011 | $2,817 -7% | $25,729 -17.2% |
| 2010 | $3,030 +1.1% | $31,089 -7% |
| 2009 | $2,998 +1.7% | $33,436 +2.3% |
| 2008 | $2,948 -7.3% | $32,669 -4.4% |
| 2006 | $3,180 +2.3% | $34,166 |
| 2005 | $3,109 +3.9% | -- |
| 2004 | $2,991 -0.2% | -- |
| 2003 | $2,998 +17.5% | -- |
| 2002 | $2,553 +25.8% | -- |
| 2001 | $2,029 +18.5% | $22,711 +3% |
| 2000 | $1,712 | $22,058 |
Find assessor info on the county website
Monthly payment
Est. payment$--/mo
Payment breakdown
Explore the cost of this home by adjusting the details. Changes won't be saved.All calculations are estimates and provided by Zillow, Inc. for informational purposes only. Actual amounts may vary.
HOA fees may include property taxes on listings classified as Co-Ops. Contact the listing agent and/or owner for fee details.
Mortgage interest rates are dependent on a number of factors, including credit score, down payment, and repayment length. Interest rate data provided by Zillow Group Marketplace, Inc. as of 1/1/1970 from various mortgage lenders with which we have lead or other similar arrangements; the Estimated Payment is an average of those rates.
See how much you could borrow to make a competitive offer.
Climate risks
Neighborhood: 60099
Nearby schools
GreatSchools rating
- NABeulah Park Elementary SchoolGrades: PK-2Distance: 0.3 mi
- 3/10Shiloh Park Middle SchoolGrades: 6-8Distance: 0.9 mi
- 8/10New Tech High - Zion-Benton EastGrades: 9-12Distance: 0.5 mi
Schools provided by the listing agent
- Elementary: Beulah Park Elementary School
- Middle: Zion Central Middle School
- High: Zion-Benton Twnshp Hi School
- District: 6
Source: MRED as distributed by MLS GRID. This data may not be complete. We recommend contacting the local school district to confirm school assignments for this home.
A local agent can set up tours, give advice and negotiate with sellers.


- Illinois
- Lake County
- Zion
- 60099
- 1904 Ezra Ave
Nearby cities
Nearby zip codes
Other Zion Topics
