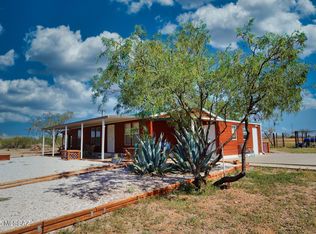
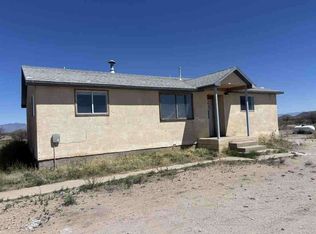
This charming home features a spacious bedroom with a walk-in closet and a bathroom equipped with a beautifully tiled walk-in shower. Enjoy breathtaking views of the Dragoon and Texas Canyon Mountains from the covered porches at both the front and back of the house.
The expansive living room flows into a well-designed kitchen that includes a center island, abundant cabinetry, stainless steel appliances, and elegant tile countertops.
Additional amenities include a two-car garage with an attached two-car carport and durable metal roofing throughout.
Personal furnishings, an upright freezer, and a John Deere riding lawnmower are negotiable, offering added flexibility for prospective buyers.
For sale
Price cut: $18.5K (7/2)
$311,500
4751 E Dragoon Rd, Dragoon, AZ 85609
1beds
1,332sqft
Single Family Residence
Built in 2009
1 Acres Lot
$301,600 Zestimate®
$234/sqft
$-- HOA
What's special
Center islandAbundant cabinetryElegant tile countertopsDurable metal roofing throughoutStainless steel appliancesWell-designed kitchen
- 347 days
- 114
- 2
Zillow last checked:
Listing updated:
Listed by:
Katherine L Mendez 520-507-2128,
Mesquite Ranch Realty Inc
Source: MLS of Southern Arizona,MLS#: 22526909
Facts & features
Interior
Bedrooms & bathrooms
- Bedrooms: 1
- Bathrooms: 1
- Full bathrooms: 1
Heating
- Baseboard
Cooling
- Ceiling Fan(s), Evaporative Cooling
Appliances
- Included: Refrigerator, Convection Oven, Electric Cooktop, Electric Oven
- Laundry: In Bathroom, Washer, Dryer, Electric Dryer Hookup
Features
- Walk-In Closet(s)
- Flooring: Ceramic Tile
- Windows: Bay Window(s), Double Pane Windows
- Has fireplace: No
- Fireplace features: None
Interior area
- Total structure area: 1,332
- Total interior livable area: 1,332 sqft
Property
Parking
- Total spaces: 4
- Parking features: Attached Garage Cabinets, Oversized, Workshop in Garage
- Garage spaces: 2
- Carport spaces: 2
- Covered spaces: 4
Accessibility
- Accessibility features: None
Features
- Levels: One
- Stories: 1
- Entry location: 1
- Patio & porch: Covered, Patio
- Spa features: None
- Fencing: Field
- Has view: Yes
- View description: Mountain(s), Sunset, Panoramic, Rural, Sunrise
Lot
- Size: 1 Acres
- Dimensions: 167 x 316 x 152 x 254
- Features: Decorative Gravel, East/West Exposure, North/South Exposure
Details
- Additional structures: Greenhouse
- Parcel number: 20878002T
- Zoning: Cochise - R-18
- Special conditions: None
- Other equipment: Pre-Wired Sat Dish
Construction
Type & style
- Home type: SingleFamily
- Architectural style: Southwestern
- Property subtype: Single Family Residence
Materials
- Frame - Stucco
- Roof: Metal
Condition
- Year built: 2009
Utilities & green energy
- Sewer: Septic Tank
- Water: Well Agreement, Domestic Well
Community & HOA
Community
- Features: Horses Allowed, Paved Street
HOA
- Has HOA: No
Location
- Region: Dragoon
Financial & listing details
- Price per square foot: $234/sqft
- Tax assessed value: $172,874
- Annual tax amount: $1,360
- Date on market: 10/16/2025
- Cumulative days on market: 349 days
- Listing terms: FHA,VA Loan,Conventional,Cash,USDA Loan
- Road surface type: Paved
Estimated market value
$301,600
$287,000 - $317,000
$959/mo
Price history
| Date | Event | Price |
|---|---|---|
| 7/2/2026 | Price change | $311,500-5.6%$234/sqft |
Source:  MLS of Southern Arizona #22526909 Report a problem MLS of Southern Arizona #22526909 Report a problem | ||
| 1/12/2026 | Price change | $330,000-5.7%$248/sqft |
Source: MLS of Southern Arizona #22526909 Report a problem | ||
| 10/16/2025 | Listed for sale | $350,000+159.3%$263/sqft |
Source: MLS of Southern Arizona #22526909 Report a problem | ||
| 5/24/2017 | Sold | $135,000-6.9%$101/sqft |
Source: MLS of Southern Arizona #21622413 Report a problem | ||
| 4/18/2017 | Pending sale | $145,000$109/sqft |
Source: RE/MAX High Desert Realty #21622413 Report a problem | ||
| 3/9/2017 | Price change | $145,000-13.7%$109/sqft |
Source: RE/MAX High Desert Realty #21622413 Report a problem | ||
| 8/17/2016 | Listed for sale | $168,000+784.2%$126/sqft |
Source: RE/MAX High Desert Realty #21622413 Report a problem | ||
| 11/3/2008 | Sold | $19,000$14/sqft |
Source: Public Record Report a problem | ||
Public tax history
| Year | Property taxes | Tax assessment |
|---|---|---|
| 2026 | $1,410 +3.7% | $17,287 -3.9% |
| 2025 | $1,360 +4.5% | $17,982 +13.4% |
| 2024 | $1,302 +5.4% | $15,858 |
| 2023 | $1,236 -3.3% | -- |
| 2022 | $1,278 +1.6% | -- |
| 2021 | $1,258 -0.5% | -- |
| 2020 | $1,263 +5.3% | -- |
| 2019 | $1,200 -2.7% | -- |
| 2018 | $1,233 | -- |
| 2017 | -- | -- |
| 2016 | -- | -- |
| 2015 | -- | -- |
| 2014 | -- | -- |
| 2013 | -- | -- |
| 2012 | -- | -- |
| 2011 | -- | -- |
| 2010 | -- | -- |
Find assessor info on the county website
Monthly payment
Est. payment
Payment breakdown
Explore the cost of this home by adjusting the details. Changes won't be saved.Climate risks
Neighborhood: 85609
Nearby schools
Schools provided by the listing agent
- Elementary: Benson
- Middle: Benson
- High: Benson
Source: MLS of Southern Arizona. This data may not be complete. We recommend contacting the local school district to confirm school assignments for this home.
Similar homes
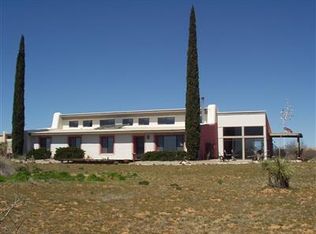
- $299,0003 bd2 ba1.4k sqft1917 N Montana Rd, Dragoon, AZ 85609For Sale
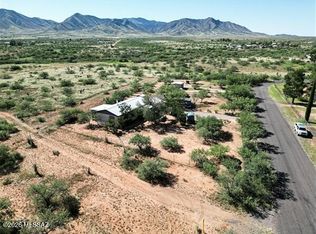
 MLS ID #22620587, Richard V Frank, United Country RE AZ Life Homes & Land. MLS of Southern Arizona
 - $350,0003 bd2 ba1.4k sqft1865 N Johnson Rd, Dragoon, AZ 85609For Sale
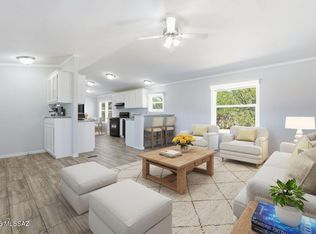 MLS ID #22609334, Pam M Sproul, Realty Executives Arizona Territory. MLS of Southern Arizona
 - $--2 bd2 ba1.2k sqft2382 N Cottontaillane, Cochise, AZ 85606Auction
 Auction.com 1
 - $449,9003 bd2 ba1.3k sqft1930 N Red Rock Rd, Dragoon, AZ 85609For Sale
 MLS ID #22615184, Sonia Teruel, Epique Realty. MLS of Southern Arizona
 - $325,0003 bd2 ba1.8k sqft843 E Kokopelli Ln, Cochise, AZ 85606For SaleMLS ID #22622315, Katherine L Mendez, Mesquite Ranch Realty Inc. MLS of Southern Arizona
- $299,0004 bd2 ba1.7k sqft334 E Cochise Way, Cochise, AZ 85606For SaleMLS ID #22620112, Sonia Teruel, Epique Realty. MLS of Southern Arizona
- $329,0003 bd2 ba1.6k sqft919 E Pinon Pl, Pearce, AZ 85625For SaleMLS ID #22616094, Crystal Elias, Realty Executives Arizona Territory. MLS of Southern Arizona
- $378,0003 bd2 ba1.7k sqft1606 N Panorama Way, Cochise, AZ 85606For SaleMLS ID #22612345, Michelle Shields, Tierra Antigua Realty. MLS of Southern Arizona
- $279,0002 bd2 ba1.4k sqft127 S Miller Ln, Saint David, AZ 85630For SaleMLS ID #22621437, Kiri Hall, Mariposa Realty LLC. MLS of Southern Arizona
- $275,0002 bd2 ba1.4k sqft133 E Lehigh St, Pearce, AZ 85625For SaleMLS ID #22615662, Vicki Sue DeMarsico, RE/MAX VSD High Desert Realty. MLS of Southern Arizona
- $350,0003 bd2 ba1.7k sqft2145 N Cutting Horse Ln, Cochise, AZ 85606For SaleMLS ID #22619669, Pam M Sproul, Realty Executives Arizona Territory. MLS of Southern Arizona
- $305,0004 bd3 ba1.9k sqft1112 N Annie Ln, Benson, AZ 85602For SaleMLS ID #22614614, Carole Marie Irizarry Pierce, Haymore Real Estate, LLC. MLS of Southern Arizona
- $289,0004 bd2 ba1.8k sqft370 E Silverwood Ln, Benson, AZ 85602For SaleMLS ID #22611930, Kacy A Agredano, DiPeso Realty. MLS of Southern Arizona
- $275,0003 bd2 ba1.2k sqft1419 N Cottonwood Ln, Benson, AZ 85602For SaleMLS ID #22615618, Tara L Finch, Haymore Real Estate, LLC. MLS of Southern Arizona
- $349,9002 bd2 ba900 sqft636 W Pearce Rd, Pearce, AZ 85625For SaleMLS ID #22616709, Tanya Stiegemeier, Tombstone Real Estate - Pearce. MLS of Southern Arizona
- $284,9003 bd2 ba1.5k sqft643 S Mesquite St, Benson, AZ 85602For SaleMLS ID #22618126, Phillip J McGeever, Long Realty-Benson. MLS of Southern Arizona
- $205,0002 bd2 ba1.5k sqft1205 E Christmas Tree Ln, Sunsites, AZ 85625For SaleMLS ID #22616692, Katherine L Mendez, Mesquite Ranch Realty Inc. MLS of Southern Arizona
