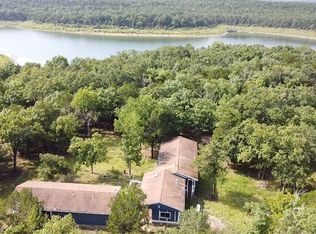
Make This Bull Shoals Retreat Your Own Private HavenIf you've been looking for a place where you can slow down, enjoy the outdoors, and have the lake right in your backyard, this property on Bull Shoals deserves a look. Situated on approximately 1 acre and bordering Corps of Engineers property, this 2-bedroom, 1.5-bath cabin offers privacy, room to spread out, and easy access to everything lake life has to offer.Whether you're enjoying your morning coffee on the porch, watching wildlife pass through, or firing up the grill for an afternoon cookout with family and friends, you'll appreciate the peaceful setting. During the summer months, the mature trees provide shade and create partially obstructed lake views, adding to the secluded atmosphere that makes this property so special.One of the standout features is the impressive 40x60 shop building with three roll-up garage doors, providing more than enough room for boats, vehicles, ATVs, and all the toys that come with lake living. Inside, you'll find a 30x30 area already equipped with heat and air, offering the perfect opportunity to finish out an apartment, guest quarters, workshop office, or hobby space to fit your needs.Safety and peace of mind are covered with an in-ground tornado shelter, while the property's layout provides plenty of parking, storage, and room for future improvements.Located just minutes from Bull Shoals Lake access, you'll be able to spend your days fishing, boating, swimming, or exploring the water and then return home to your own private retreat. Whether you're looking for a full-time residence, weekend getaway, or investment property, this one offers the space, flexibility, and location that's becoming harder to find.Bring your vision and make this Bull Shoals cabin your own slice of Ozarks paradise.
Pending
$215,000
4751 Lazy Acres Road, Protem, MO 65733
2beds
1,200sqft
Single Family Residence
Built in 1995
1.73 Acres Lot
$-- Zestimate®
$179/sqft
$-- HOA
What's special
- 51 days
- 40
- 0
Zillow last checked:
Listing updated:
Listed by:
Lucas Mogg 985-705-3360,
United Country Missouri Ozarks Realty Inc.,
Debra Schilling Smith 417-251-5081,
United Country Missouri Ozarks Realty Inc.
Source: SOMOMLS as distributed by MLS GRID,MLS#: 60331809
Facts & features
Interior
Bedrooms & bathrooms
- Bedrooms: 2
- Bathrooms: 2
- Full bathrooms: 1
- 1/2 bathrooms: 1
Rooms
- Room types: Pantry
Bedroom 1
- Area: 156
- Dimensions: 13 x 12
Bedroom 2
- Area: 163.2
- Dimensions: 13.6 x 12
Bathroom full
- Area: 88
- Dimensions: 11 x 8
Bathroom half
- Area: 32
- Dimensions: 4 x 8
Kitchen
- Area: 286.2
- Dimensions: 10.6 x 27
Laundry
- Area: 90
- Dimensions: 15 x 6
Living room
- Area: 184.8
- Dimensions: 12 x 15.4
Other
- Description: Pantry
- Area: 26
- Dimensions: 4 x 6.5
Other
- Description: Shop
- Area: 2400
- Dimensions: 40 x 60
Patio
- Area: 300
- Dimensions: 15 x 20
Heating
- Central, Electric
Cooling
- Ceiling Fan(s)
Appliances
- Included: Refrigerator, Free-Standing Electric Oven, Dryer, Washer
- Laundry: Main Level
Features
- Has basement: No
- Has fireplace: No
Interior area
- Total structure area: 1,200
- Total interior livable area: 1,200 sqft
- Finished area above ground: 1,200
- Finished area below ground: 0
Property
Parking
- Total spaces: 3
- Parking features: Garage
- Garage spaces: 3
Features
- Levels: One
- Stories: 1
- Patio & porch: Covered
Lot
- Size: 1.73 Acres
- Features: Secluded, Level, Cleared, Adjoins State Land/Forest, Adjoins Government Land
Details
- Additional structures: Storm Shelter
- Parcel number: 00109493000
Construction
Type & style
- Home type: SingleFamily
- Property subtype: Single Family Residence
Materials
- Foundation: Slab
- Roof: Metal
Condition
- Year built: 1995
Utilities & green energy
- Sewer: Septic Tank
- Water: Private
Community & HOA
Community
- Subdivision: Marion-Not in List
Location
- Region: Protem
Financial & listing details
- Price per square foot: $179/sqft
- Annual tax amount: $1,463
- Date on market: 8/19/2026
- Listing terms: Cash,Conventional
Estimated market value
Not available
Estimated sales range
Not available
Not available
Price history
| Date | Event | Price |
|---|---|---|
| 8/21/2026 | Listed for sale | $215,000$179/sqft |
Source: United Country #24084-744800 Report a problem | ||
| 8/20/2026 | Pending sale | $215,000$179/sqft |
Source:  SOMOMLS as distributed by MLS GRID #60331809 Report a problem SOMOMLS as distributed by MLS GRID #60331809 Report a problem | ||
| 8/19/2026 | Listed for sale | $215,000$179/sqft |
Source: SOMOMLS as distributed by MLS GRID #60331809 Report a problem | ||
Public tax history
Tax history is unavailable.
Monthly payment
Est. payment
Payment breakdown
Explore the cost of this home by adjusting the details. Changes won't be saved.Climate risks
Neighborhood: 65733
Nearby schools
Schools provided by the listing agent
- Elementary: Mark Twain
- Middle: Ozark Mountain
- High: Ozark Mountain
Source: SOMOMLS as distributed by MLS GRID. This data may not be complete. We recommend contacting the local school district to confirm school assignments for this home.
Similar homes
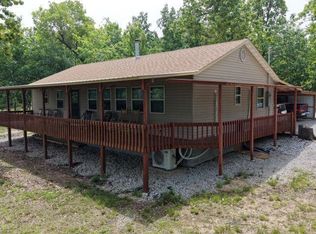
- $205,0002 bd2 ba1k sqft347 Main Ave, Peel, AR 72668For Sale
 MLS ID #133996, Debra Schilling Smith, UNITED COUNTRY MISSOURI OZARKS REALTY, INC.,. Mountain Home MLS
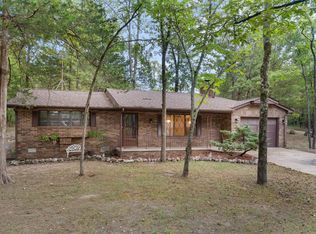
 - $269,9003 bd2 ba1.2k sqft363 Mc 2086, Peel, AR 72668For Sale
 MLS ID #1359916, Melissa Leal, Roger Turner Realty, Inc.. ArkansasOne MLS
 - $269,0002 bd2 ba1.2k sqft823 Mc 164, Peel, AR 72668For Sale
 MLS ID #135365, Lee Teal, DAVENPORT REALTY. Mountain Home MLS
 - $215,0002 bd3 ba1.2k sqft111 Westwood Ct, Bull Shoals, AR 72619For Sale
 MLS ID #134746, Alex Stubenfoll, BEAMAN REALTY. Mountain Home MLS
 - $180,0002 bd1 ba1.1k sqft162 Bunny Lane, Cedarcreek, MO 65627Active
 MLS ID #60306803, Timothy F Burson, Realty Company of the Ozarks. SOMOMLS as distributed by MLS GRID
 - $218,0003 bd2 ba1k sqft1053 Cane Creek Road, Kissee Mills, MO 65680ActiveMLS ID #60334284, Christopher Reasons, Century 21 Community. SOMOMLS as distributed by MLS GRID
- $185,0002 bd1 ba984 sqft687 County Road 917, Theodosia, MO 65761ActiveMLS ID #60335412, Sarah Harden, Sho-Me Real Estate. SOMOMLS as distributed by MLS GRID
- $235,0003 bd1 ba1.1k sqft460 State Highway Hh, Isabella, MO 65676ActiveMLS ID #60333435, Lauren R Stehle, Ozark County Realty LLC. SOMOMLS as distributed by MLS GRID
- $215,0002 bd2 ba1.1k sqft206 Meadow Lane Drive, Kissee Mills, MO 65680ActiveMLS ID #60325080, Miranda Saffle, Keller Williams Tri-Lakes. SOMOMLS as distributed by MLS GRID
