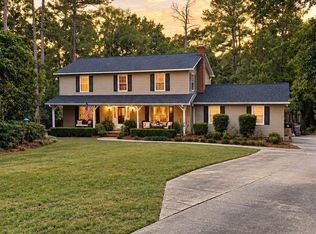
Welcome to this beautifully updated 4-bedroom home nestled on almost 1.5 acres in Evans, GA! Offering a perfect combination of modern updates, comfortable living spaces, and a spacious private setting, this home is ready for its next chapter. Step inside to a welcoming interior featuring thoughtful updates throughout. The heart of the home is the beautifully updated kitchen, designed to be both stylish and functional. The kitchen has updated cabinetry, modern countertops, updated fixtures, and a fresh, inviting design that provides plenty of space for meal preparation and entertaining. Whether you're enjoying your morning coffee, preparing a family dinner, or gathering with friends, this kitchen offers the perfect setting. The welcoming layout is designed for everyday living and entertaining. Spacious bedrooms, including the owner suite on the main floor, provide flexibility for family, guests, a home office, or additional living space. The fresh, modern feel while maintaining the warmth and character make this home inviting.
Outside, the nearly 1.5-acre lot offers endless possibilities for relaxing, entertaining, gardening, recreation, or simply enjoying the peace and privacy of your surroundings. With plenty of room to spread out, this property gives you the rare combination of an updated home and expansive acreage. For those who cherish their vehicles or need extra storage, this home offers a 4-Car Detached Garage which is a versatile space that could be used for vehicles, a workshop, or storage AND a 2-Car Attached Garage the provides convenient access to the home and additional parking.
Evans, GA is known for its friendly atmosphere and excellent public schools. The area offers a variety of recreational activities, from parks and golf courses to shopping and dining options. This home provides easy access to major highways, making commuting to nearby cities a breeze.
Under contract
$449,900
4751 Old Post Road, Evans, GA 30809
4beds
2,166sqft
Single Family Residence
Built in 1984
1.41 Acres Lot
$443,300 Zestimate®
$208/sqft
$-- HOA
What's special
Modern countertopsFresh modern feelBeautifully updated kitchenWelcoming layoutUpdated cabinetryFresh inviting designSpacious bedrooms
- 31 days
- 1,040
- 103
Likely to sell faster than
Zillow last checked:
Listing updated:
Listed by:
Lauren Hodge 706-461-7973,
The Realty Studio
Source: Hive MLS,MLS#: 100606577 Originating MLS: REALTORS® of Greater Augusta
Facts & features
Interior
Bedrooms & bathrooms
- Bedrooms: 4
- Bathrooms: 3
- Full bathrooms: 2
- 1/2 bathrooms: 1
Rooms
- Room types: Master Bedroom, Bedroom 2, Bedroom 3, Bedroom 4, Living Room, Laundry, Den
Primary bedroom
- Level: Main
Bedroom 2
- Level: Second
Bedroom 3
- Level: Second
Bedroom 4
- Level: Second
Den
- Level: Main
Kitchen
- Level: Main
Laundry
- Level: Main
Living room
- Level: Main
Heating
- Fireplace(s), Forced Air
Cooling
- Central Air, Ceiling Fan(s)
Appliances
- Included: Built-In Microwave, Refrigerator, Dishwasher, Electric Range
- Laundry: Dryer Hookup, Washer Hookup, Laundry Room
Features
- Master Downstairs, Walk-in Closet(s), Entrance Foyer, Ceiling Fan(s), Eat-in Kitchen, Walk-In Closet(s), See Remarks
- Flooring: LVT/LVP, Carpet
- Doors: Storm Door(s)
- Basement: None
- Attic: Scuttle
- Has fireplace: Yes
Interior area
- Total structure area: 2,166
- Total interior livable area: 2,166 sqft
Property
Parking
- Total spaces: 5
- Parking features: Attached, Detached, Other, See Remarks, Paved, Garage
- Attached garage spaces: 5
Accessibility
- Accessibility features: Accessible Approach with Ramp
Features
- Levels: Two
- Patio & porch: Porch, See Remarks
- Exterior features: Storm Doors
- Fencing: None
- View description: None
- Frontage type: See Remarks
Lot
- Size: 1.41 Acres
- Dimensions: 1.41 acres
- Features: Corner Lot, Landscaped
Details
- Additional structures: Second Garage, See Remarks, Workshop
- Parcel number: 072 099
- Zoning: R
- Special conditions: Standard
Construction
Type & style
- Home type: SingleFamily
- Property subtype: Single Family Residence
Materials
- Fiber Cement, Wood Frame
- Foundation: Crawl Space
- Roof: Architectural Shingle,Composition
Condition
- New construction: No
- Year built: 1984
Utilities & green energy
- Sewer: Public Sewer
- Water: Public
- Utilities for property: Cable Available, See Remarks
Community & HOA
Community
- Subdivision: The Woodlands
HOA
- Has HOA: No
Location
- Region: Evans
Financial & listing details
- Price per square foot: $208/sqft
- Tax assessed value: $140,382
- Annual tax amount: $830
- Date on market: 9/28/2026
- Cumulative days on market: 31 days
- Listing agreement: Exclusive Right To Sell
- Listing terms: Cash,Conventional,VA Loan
- Road surface type: Paved
Estimated market value
$443,300
$421,000 - $465,000
$2,381/mo
Price history
| Date | Event | Price |
|---|---|---|
| 10/10/2026 | Contingent | $449,900$208/sqft |
Source:  Hive MLS #100606577 Report a problem | ||
| 9/28/2026 | Listed for sale | $449,900+85.9%$208/sqft |
Source: Hive MLS #100606577 Report a problem | ||
| 8/17/2026 | Sold | $242,000$112/sqft |
Source: Public Record Report a problem | ||
Public tax history
| Year | Property taxes | Tax assessment |
|---|---|---|
| 2025 | $945 +1.3% | $315,366 +4.8% |
| 2024 | $933 +18.1% | $300,875 +5.2% |
| 2023 | $790 -15% | $286,099 +4.4% |
| 2022 | $929 +7.3% | $274,077 +12.7% |
| 2021 | $866 +3.1% | $243,242 +168.2% |
| 2020 | $840 +2.7% | $90,696 +3.7% |
| 2019 | $818 +2.7% | $87,452 +2.7% |
| 2018 | $796 +0.6% | $85,192 +1.6% |
| 2017 | $791 | $83,876 -2.8% |
| 2016 | $791 +8.7% | $86,263 0% |
| 2015 | $728 -4.1% | $86,286 -1.8% |
| 2014 | $759 +3% | $87,886 +3% |
| 2012 | $737 -3.9% | $85,337 +1.7% |
| 2011 | $767 -2.7% | $83,930 |
| 2010 | $788 -2.6% | $83,930 |
| 2009 | $809 -20.2% | $83,930 -1.9% |
| 2008 | $1,013 +40.2% | $85,522 +14.5% |
| 2007 | $722 +16.9% | $74,702 +5.9% |
| 2006 | $618 +28.2% | $70,569 +7.8% |
| 2005 | $482 +11% | $65,450 +2.8% |
| 2004 | $435 +26% | $63,642 +4.1% |
| 2003 | $345 -73% | $61,119 +1% |
| 2002 | $1,276 -2.6% | $60,508 +0.8% |
| 2001 | $1,310 -3% | $60,017 +0.9% |
| 2000 | $1,351 | $59,482 |
Find assessor info on the county website
Monthly payment
Est. payment
Payment breakdown
Explore the cost of this home by adjusting the details. Changes won't be saved.Climate risks
Neighborhood: 30809
Nearby schools
Schools provided by the listing agent
- Elementary: Evans
- Middle: Evans
- High: Evans
Source: Hive MLS. This data may not be complete. We recommend contacting the local school district to confirm school assignments for this home.
Similar homes
- $399,0004 bd4 ba2.6k sqft4626 Woodbridge Court, Evans, GA 30809For Sale
 MLS ID #100611066, Christopher Hughes, On The Course Realty, Llc. Hive MLS
- $389,9004 bd3 ba2.7k sqft540 Brandermill Road, Evans, GA 30809For Sale
 MLS ID #100608684, Kathleen Brown, Century 21 Results Realty Services. Hive MLS
- $449,0004 bd4 ba2.8k sqft902 Burlington Drive, Evans, GA 30809For Sale
 MLS ID #100588151, Kayla Anthony, Re/max True Advantage. Hive MLS
- $459,9005 bd4 ba2.9k sqft829 Woodberry Drive, Evans, GA 30809For Sale
 MLS ID #100607623, Rita Grimes, EXP Realty, LLC. Hive MLS
- $425,0004 bd3 ba2.3k sqft607 McKinnes Br, Evans, GA 30809Active
 MLS ID #10842858, Sandy M Jones Butler, Gold Oak Real Estate. GAMLS
- $459,9005 bd4 ba2.9k sqft1096 Rivershyre Drive, Evans, GA 30809For SaleMLS ID #100608494, Scott Madaus, Meybohm Real Estate - Evans. Hive MLS
- $439,9005 bd4 ba2.9k sqft224 Bainbridge Drive, Evans, GA 30809For SaleMLS ID #100596498, Manuel Castillo, Simply Real Estate and Rentals, LLC. Hive MLS
- $599,9004 bd3 ba2.3k sqft5 Woodbridge Circle, Evans, GA 30809For SaleMLS ID #100608160, Matthew McDowell, Southern Homes and Rentals LLC. Hive MLS
- $389,9904 bd3 ba2.4k sqft1101 Woodruff Way, Evans, GA 30809For SaleMLS ID #100600004, LaSheika Brigham, Re/max True Advantage. Hive MLS
- $469,0004 bd3 ba3k sqft843 Park Chase Drive, Evans, GA 30809For SaleMLS ID #100591534, Ashley Wilson, Meybohm Real Estate - Evans. Hive MLS
- $359,0004 bd3 ba2.1k sqft874 Deercrest Circle, Evans, GA 30809For SaleMLS ID #100603286, Eun Hong, Meybohm Real Estate - Evans. Hive MLS
- $549,0003 bd2 ba2k sqft4816 Silver Lake Drive, Evans, GA 30809For SaleMLS ID #100600604, Donatella M Armstrong Key, Blanchard & Calhoun - Evans. Hive MLS
- $475,0005 bd4 ba2.9k sqft4872 Tanner Oaks Drive, Evans, GA 30809For SaleMLS ID #100583826, Joshua Scelsi, EXP Realty, LLC. Hive MLS
- $449,9004 bd3 ba3k sqft3538 Hilltop Trail, Evans, GA 30809For SaleMLS ID #98252506, Angela Sorapuru-Lopez, Re/max True Advantage. Hive MLS
- $430,0004 bd3 ba2.8k sqft4230 Quail Springs Circle, Martinez, GA 30907For SaleMLS ID #100612107, Emily Aceves, Meybohm Real Estate - Evans. Hive MLS
- $449,9004 bd4 ba3.1k sqft4189 Quail Springs Circle, Martinez, GA 30907For SaleMLS ID #100596858, Lauren Hodge, The Realty Studio. Hive MLS
- $438,0004 bd4 ba2.8k sqft1764 Davenport Drive, Evans, GA 30809For SaleMLS ID #98256327, Farrah Barber, Meybohm Real Estate - Evans. Hive MLS
- $419,9004 bd3 ba2.7k sqft407 Bakers Ferry Trail, Martinez, GA 30907For SaleMLS ID #100611630, Christine May, Leading Edge Real Estate. Hive MLS
- $239,9003 bd2 ba2.3k sqft4620 Calais Circle, Evans, GA 30809For SaleMLS ID #100590619, Michael Todd Luckey, RE/MAX Reinvented. Hive MLS
