Perfectly positioned in the coveted Townes at Chastain, this beautifully maintained townhome blends refined design with effortless everyday living. Unlike units tucked deeper into the neighborhood, this home offers direct street access, making arrivals, quick outings, and hosting guests completely seamless. The garage faces an end unit rather than another garage, creating a more open, unobstructed feel and a sense of privacy that's hard to find. Inside, no detail is overlooked. Beautiful wood flooring flows throughout, elevating the modern aesthetic while eliminating the hassle of carpet maintenance. The open-concept main level is built for both entertaining and everyday ease. The designer kitchen shines with ceiling-height cabinetry, a generous center island, quartz countertops, and premium stainless-steel appliances-a space that feels custom and perfectly tailored to a city lifestyle. The dining area opens to a living room highlighted by a striking brick accent wall, while a private deck framed by side walls sets the scene for morning coffee, sunset cocktails, or weekend gatherings. A chic powder room with custom wainscoting adds architectural charm to this level. Upstairs, two bright bedroom suites offer private retreats. The primary suite is spa-inspired, featuring dual vanities, an oversized shower, and a generous walk-in closet. The secondary bedroom enjoys its own ensuite, ensuring comfort and privacy for guests or family. The terrace level adds flexible space ideal for a home office, media room, or fitness zone, complete with a convenient half bath. Residents enjoy resort-style amenities just steps away, including a pool, cabana, and grilling area. With premium shopping, parks, and upscale dining only minutes from your door, this home effortlessly blends luxury, practicality, and location, delivering the perfect low-maintenance lifestyle in one of Sandy Springs' most desirable gated communities all a short walk to Chastain Park.
Closed
$570,000
4751 Roswell Rd, Sandy Springs, GA 30342
2beds
1,801sqft
Townhouse
Built in 2017
740 Square Feet Lot
$568,900 Zestimate®
$316/sqft
$3,562 Estimated rent
Home value
$568,900
$523,000 - $620,000
$3,562/mo
Zestimate® history
Owner options
List your home for rent
$3,562/mo
Rent Zestimate®
Find your next renter with Zillow Rental Manager. Plus, with online applications, you can quickly screen prospective tenants – for free.
$3,562/mo
Rent Zestimate®
Refinance and save
$7,561/mo
Est. payment
Refinancing to a lower rate could help reduce your monthly payments and save thousands over the life of the loan.
$7,561/mo
Est. payment
Explore your selling options
Work with a Zillow partner agent
Leverage their expertise and Zillow's premium Showcase listings to get your home seen by more buyers.
Get startedList with your own agent
Get your home in front of millions of buyers by listing it on Zillow.
Learn how to do itSell it yourself
Take full control of how buyers see your home on Zillow by listing For Sale by Owner (FSBO).
List your homeWhat's special
Zillow last checked:
Listing updated:
Listed by:
Anna Kilinski 678-400-9151,
Keller Williams Realty,
Ryan Todd 929-928-5124,
Keller Williams Realty
Bought with:
Non Mls Salesperson
Non-Mls Company
Source: GAMLS,MLS#: 10667762
Facts & features
Interior
Bedrooms & bathrooms
- Bedrooms: 2
- Bathrooms: 4
- Full bathrooms: 2
- 1/2 bathrooms: 2
Rooms
- Room types: Family Room, Laundry
Dining room
- Features: Dining Rm/Living Rm Combo
Kitchen
- Features: Breakfast Bar, Pantry, Kitchen Island, Solid Surface Counters
Heating
- Natural Gas
Cooling
- Ceiling Fan(s), Central Air
Appliances
- Included: Dishwasher, Disposal, Gas Water Heater, Microwave, Washer, Refrigerator, Dryer, Oven/Range (Combo)
- Laundry: Upper Level
Features
- Double Vanity, High Ceilings, Roommate Plan, Tile Bath, Walk-In Closet(s)
- Flooring: Tile, Vinyl
- Basement: None
- Attic: Pull Down Stairs
- Has fireplace: No
- Common walls with other units/homes: 2+ Common Walls
Interior area
- Total structure area: 1,801
- Total interior livable area: 1,801 sqft
- Finished area above ground: 1,801
- Finished area below ground: 0
Property
Parking
- Total spaces: 2
- Parking features: Garage Door Opener, Garage, Side/Rear Entrance
- Has garage: Yes
Features
- Levels: Three Or More
- Stories: 3
- Patio & porch: Deck
- Has view: Yes
- View description: City
Lot
- Size: 740 Square Feet
- Features: Level, Other
Details
- Parcel number: 17 009400050956
Construction
Type & style
- Home type: Townhouse
- Architectural style: Other
- Property subtype: Townhouse
- Attached to another structure: Yes
Materials
- Brick, Other
- Foundation: Slab
- Roof: Composition
Condition
- Resale
- New construction: No
- Year built: 2017
Utilities & green energy
- Sewer: Public Sewer
- Water: Public
- Utilities for property: Cable Available, Electricity Available, Natural Gas Available, Sewer Available, Water Available, Other
Community & HOA
Community
- Features: Gated, Sidewalks, Street Lights, Tennis Court(s), Pool, Park, Golf
- Security: Smoke Detector(s)
- Subdivision: Townes at Chastain
HOA
- Has HOA: Yes
- Services included: Maintenance Grounds
- HOA fee: $4,080 annually
Location
- Region: Sandy Springs
Financial & listing details
- Price per square foot: $316/sqft
- Tax assessed value: $100
- Annual tax amount: $7,423
- Date on market: 1/8/2026
- Cumulative days on market: 42 days
- Listing agreement: Exclusive Right To Sell
- Listing terms: Conventional,Cash
- Electric utility on property: Yes
Price history
| Date | Event | Price |
|---|---|---|
| 3/31/2026 | Sold | $570,000-0.9%$316/sqft |
Source:  GAMLS #10667762 Report a problem GAMLS #10667762 Report a problem | ||
| 2/27/2026 | Pending sale | $575,000$319/sqft |
Source: GAMLS #10667762 Report a problem | ||
| 1/8/2026 | Listed for sale | $575,000$319/sqft |
Source: GAMLS #10667762 Report a problem | ||
Public tax history
| Year | Property taxes | Tax assessment |
|---|---|---|
| 2025 | $1 | $40 |
| 2024 | $1 -0.8% | $40 |
| 2023 | $1 | $40 |
| 2022 | $1 -6.1% | $40 |
| 2021 | $1 +16.8% | $40 |
| 2020 | $1 -99.7% | $40 -100% |
| 2019 | $369 | $445,840 |
| 2018 | $369 | -- |
| 2017 | $369 | $11,200 |
Find assessor info on the county website
Neighborhood: High Point
Nearby homes
- $570,0002 bd3 ba1.5k sqft4751 Roswell Rd, Sandy Springs, GA 30342Sold
- $558,5002 bd3 ba1.8k sqft4753 Roswell Rd, Sandy Springs, GA 30342Off Market
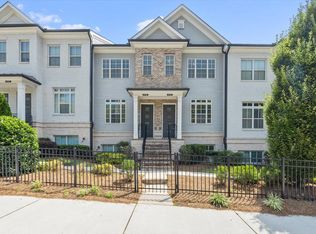
- $515,5002 bd4 ba1.5k sqft4753 Roswell Rd, Atlanta, GA 30342Off Market
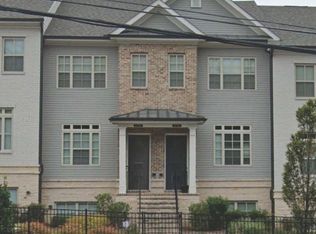
- $588,0002 bd4 ba1.8k sqft4755 Roswell Rd, Sandy Springs, GA 30342Off Market
- $560,4002 bd4 ba1.8k sqft4755 Roswell Rd, Atlanta, GA 30342Off Market
- $586,7002 bd3 ba1.5k sqft4749 Roswell Rd, Sandy Springs, GA 30342Off Market
- $590,0002 bd4 ba1.8k sqft4749 Roswell Rd, Atlanta, GA 30342Off Market
- $550,0003 bd3 ba1.8k sqft4757 Roswell Rd, Sandy Springs, GA 30342Sold
Nearby schools
GreatSchools rating
- 8/10High Point Elementary SchoolGrades: PK-5Distance: 1.2 mi
- 8/10Ridgeview Charter SchoolGrades: 6-8Distance: 1.5 mi
- 8/10Riverwood International Charter SchoolGrades: 9-12Distance: 3.1 mi
Schools provided by the listing agent
- Elementary: High Point
- Middle: Ridgeview
- High: Riverwood
Source: GAMLS. This data may not be complete. We recommend contacting the local school district to confirm school assignments for this home.
Get a cash offer in 3 minutes
Find out how much your home could sell for in as little as 3 minutes with a no-obligation cash offer.
Estimated market value
$568,900
Get a cash offer in 3 minutes
Find out how much your home could sell for in as little as 3 minutes with a no-obligation cash offer.
Estimated market value
$568,900
- Georgia
- Fulton County
- Sandy Springs
- 30342
- High Point
- 4751 Roswell Rd
