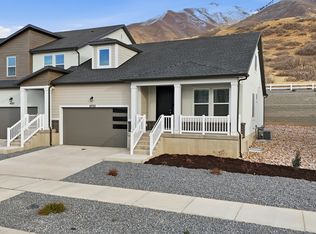

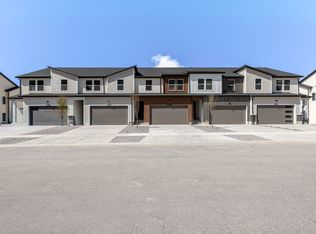
BRAND NEW & MOVE-IN READY! This beautifully designed 3-bedroom, 2.5-bathroom townhome offers modern living, low-maintenance convenience, and an unbeatable location. Built this year, this home feels fresh and new with an open, inviting layout and plenty of space to live and entertain. Enjoy the added privacy of NO BACKYARD NEIGHBORS, plus a 2-car garage for parking and extra storage. With easy access to I-15 and located right at the mouth of Spanish Fork Canyon, outdoor enthusiasts will love being just minutes from hiking, camping, and countless recreational opportunities. Conveniently located near shopping, dining, and everyday amenities while still offering quick access to the great outdoors. Even better, the seller is offering a 1% credit when the buyer uses our preferred lender! Ask for details and take advantage of this opportunity to make this brand-new townhome yours! Buyer to verify all.
For sale
$469,900
4751 S Heartwood Rd, Mapleton, UT 84664
3beds
2,280sqft
Townhouse
Built in 2025
1,306 Square Feet Lot
$458,000 Zestimate®
$206/sqft
$167/mo HOA
What's special
Modern livingOpen inviting layout
- 2 days
- 23
- 3
Zillow last checked:
Listing updated:
Listed by:
Brittny Orr 801-999-8824,
Equity Real Estate (Prosper Group)
Source: UtahRealEstate.com,MLS#: 2190282
Facts & features
Interior
Bedrooms & bathrooms
- Bedrooms: 3
- Bathrooms: 3
- Full bathrooms: 2
- 1/2 bathrooms: 1
- Partial bathrooms: 1
Primary bedroom
- Level: Second
Heating
- Central
Cooling
- Central Air
Appliances
- Included: Portable Dishwasher, Microwave, Water Softener Owned, Disposal, Gas Range, Free-Standing Range
Features
- Walk-In Closet(s), Vaulted Ceiling(s)
- Flooring: Carpet, Laminate, Tile
- Doors: Sliding Doors
- Basement: Full
- Has fireplace: No
Interior area
- Total structure area: 2,280
- Total interior livable area: 2,280 sqft
- Finished area above ground: 1,595
Property
Parking
- Total spaces: 4
- Parking features: Open
- Attached garage spaces: 2
- Uncovered spaces: 2
Features
- Levels: Two
- Stories: 3
- Has private pool: Yes
- Pool features: Fenced, In Ground, Association
- Has view: Yes
- View description: Mountain(s)
Lot
- Size: 1,306 Square Feet
- Features: Sprinkler: Auto-Full
- Residential vegetation: Landscaping: Full, Mature Trees
Details
- Parcel number: 681940447
- Zoning: RES
Construction
Type & style
- Home type: Townhouse
- Property subtype: Townhouse
Materials
- Brick, Stucco, Cement Siding
- Roof: Asphalt
Condition
- Blt./Standing
- New construction: No
- Year built: 2025
Utilities & green energy
- Sewer: Public Sewer, Sewer: Public
- Water: Culinary
- Utilities for property: Natural Gas Connected, Electricity Connected, Sewer Connected, Water Connected
Community & HOA
Community
- Features: Clubhouse
- Subdivision: Ridge
HOA
- Has HOA: Yes
- Amenities included: Biking Trails, Clubhouse, Fitness Center, Trail(s), Maintenance, Playground, Pool, Snow Removal
- Services included: Maintenance Grounds
- HOA fee: $167 monthly
- HOA name: FCS Community Management
- HOA phone: 801-256-0465
Location
- Region: Mapleton
Financial & listing details
- Price per square foot: $206/sqft
- Tax assessed value: $78,800
- Annual tax amount: $2,275
- Date on market: 10/9/2026
- Listing terms: Cash,Conventional,FHA,VA Loan
- Inclusions: Dishwasher: Portable, Microwave, Range, Water Softener: Own
- Exclusions: Dryer, Refrigerator, Washer
- Acres allowed for irrigation: 0
- Electric utility on property: Yes
- Road surface type: Paved
Estimated market value
$458,000
$435,000 - $481,000
$1,888/mo
Price history
| Date | Event | Price |
|---|---|---|
| 10/9/2026 | Listed for sale | $469,900$206/sqft |
Source:  UtahRealEstate.com #2190282 Report a problem UtahRealEstate.com #2190282 Report a problem | ||
Public tax history
| Year | Property taxes | Tax assessment |
|---|---|---|
| 2025 | $796 | $78,800 |
Find assessor info on the county website
Monthly payment
Est. payment
Payment breakdown
Explore the cost of this home by adjusting the details. Changes won't be saved.Climate risks
Neighborhood: 84664
Nearby schools
Schools provided by the listing agent
- Elementary: East Meadows
- Middle: Spanish Fork Jr
- High: Maple Mountain
- District: Nebo
Source: UtahRealEstate.com. This data may not be complete. We recommend contacting the local school district to confirm school assignments for this home.
Similar homes
- $477,9003 bd3 ba2.2k sqft5310 S Plum Ln #747, Mapleton, UT 84664New Construction

 MLS ID #2187017, Amanda Pierce, Edge Realty. UtahRealEstate.com
 - $474,9903 bd3 ba2.3k sqft641 W Desert Willow Dr, Mapleton, UT 84664For Sale
 MLS ID #2151781, Avery Lemmon, Equity Real Estate (Advisors). UtahRealEstate.com
 - $479,5004 bd4 ba2.3k sqft4732 S Heartwood Rd, Mapleton, UT 84664For Sale
 MLS ID #2182523, Brady Jex, Berkshire Hathaway HomeServices Elite Real Estate. UtahRealEstate.com
 - $487,9003 bd3 ba2.3k sqft5217 S Plum Ln #765, Mapleton, UT 84664New ConstructionMLS ID #2186980, Amanda Pierce, Edge Realty. UtahRealEstate.com
- $470,9003 bd3 ba2.2k sqft5285 S Plum Ln #778, Mapleton, UT 84664New ConstructionMLS ID #2178021, Amanda Pierce, Edge Realty. UtahRealEstate.com
- $470,9003 bd3 ba2.2k sqft5289 S Plum Ln #779, Mapleton, UT 84664New ConstructionMLS ID #2178023, Amanda Pierce, Edge Realty. UtahRealEstate.com
- $474,9003 bd3 ba2.2k sqft5242 S Plum Ln #757, Mapleton, UT 84664New ConstructionMLS ID #2182219, Amanda Pierce, Edge Realty. UtahRealEstate.com
- $481,9003 bd3 ba2.2k sqft5270 S Plum Ln #752, Mapleton, UT 84664New ConstructionMLS ID #2184090, Amanda Pierce, Edge Realty. UtahRealEstate.com
- $481,9003 bd3 ba2.2k sqft5278 S Plum Ln #751, Mapleton, UT 84664New ConstructionMLS ID #2184088, Amanda Pierce, Edge Realty. UtahRealEstate.com
- $405,0004 bd3 ba2.3k sqft801 W Lone Pine Ln, Mapleton, UT 84664For SaleMLS ID #2188536, Brandon Peterson, Summit Realty, Inc.. UtahRealEstate.com
- $497,9003 bd3 ba2.3k sqft5306 S Plum Ln #748, Mapleton, UT 84664New ConstructionMLS ID #2187020, Amanda Pierce, Edge Realty. UtahRealEstate.com
- $480,9003 bd3 ba2.3k sqft5271 S Plum Ln #776, Mapleton, UT 84664New ConstructionMLS ID #2178014, Amanda Pierce, Edge Realty. UtahRealEstate.com
- $487,9003 bd3 ba2.3k sqft5266 S Plum Ln #753, Mapleton, UT 84664New ConstructionMLS ID #2184092, Amanda Pierce, Edge Realty. UtahRealEstate.com
- $487,9003 bd3 ba2.2k sqft5284 S Plum Ln #750, Mapleton, UT 84664New ConstructionMLS ID #2184086, Amanda Pierce, Edge Realty. UtahRealEstate.com
- $470,9003 bd3 ba2.2k sqft5221 S Plum Ln #766, Mapleton, UT 84664New ConstructionMLS ID #2167782, Amanda Pierce, Edge Realty. UtahRealEstate.com
- $470,9003 bd3 ba2.2k sqft5227 S Plum Ln #767, Mapleton, UT 84664New ConstructionMLS ID #2167790, Amanda Pierce, Edge Realty. UtahRealEstate.com
- $470,9003 bd3 ba2.2k sqft5253 S Plum Ln #773, Mapleton, UT 84664New ConstructionMLS ID #2168969, Amanda Pierce, Edge Realty. UtahRealEstate.com
- $476,9003 bd3 ba2.2k sqft5222 S Plum Ln #761, Mapleton, UT 84664New ConstructionMLS ID #2174721, Amanda Pierce, Edge Realty. UtahRealEstate.com
- $464,9003 bd3 ba2.2k sqft5249 S Plum Ln #772, Mapleton, UT 84664New ConstructionMLS ID #2168966, Amanda Pierce, Edge Realty. UtahRealEstate.com
