Say hello to a stunning four-bedroom, two-bath pool home with a 3-way split floor plan where flexibility is built right into the layout. Nestled in a friendly Sarasota neighborhood, this home delivers the perfect balance of everyday comfort and room to grow. The layout feels practical yet far from ordinary. Three bedrooms provide reliable space, while the fourth room adapts effortlessly to your needs—currently serving as a stylish den, it easily transforms into a guest room when company arrives. Step into your private backyard oasis, an ideal retreat for relaxing, entertaining, or soaking up the Florida sunshine. Beyond the front door, the location shines. When it’s time to hit the coast, Siesta Key’s famous powdery sands are a short drive from home. Everyday errands are equally convenient, with shopping and dining options scattered throughout the surrounding area. This home delivers major elevated living energy — a seamless blend of smart, multi-functional spaces in a prime, connected Sarasota location that just feels right. Whether you're leveling up your lifestyle, writing your next chapter, or curating that perfect flexible setup, this one belongs at the top of your list.
For sale
$745,000
3781 Countryside Rd, Sarasota, FL 34233
4beds
2,590sqft
:
Get pre-qualified$4,789/mo
Single Family Residence
Built in 1981
0.33 Acres Lot
$-- Zestimate®
$288/sqft
$50/mo HOA
What's special
- 9 days |
- 875 |
- 26 |
Zillow last checked:
Listing updated:
Listed by:
Jeffrey Plekan 518-320-2989,
KELLER WILLIAMS ON THE WATER S 941-803-7522,
Mark Quire 941-993-5706,
KELLER WILLIAMS ON THE WATER S
Source: Stellar MLS,MLS#: A4700172 Originating MLS: Sarasota - Manatee
Originating MLS: Sarasota - Manatee
Facts & features
Interior
Bedrooms & bathrooms
- Bedrooms: 4
- Bathrooms: 2
- Full bathrooms: 2
Rooms
- Room types: Attic, Bonus Room, Dining Room, Living Room
Primary bedroom
- Features: Built-in Closet
- Level: First
- Area: 204 Square Feet
- Dimensions: 17x12
Family room
- Level: First
- Area: 304 Square Feet
- Dimensions: 19x16
Kitchen
- Level: First
- Area: 135 Square Feet
- Dimensions: 15x9
Living room
- Level: First
- Area: 270 Square Feet
- Dimensions: 18x15
Heating
- Central
Cooling
- Central Air
Appliances
- Included: Dishwasher, Dryer, Microwave, Range, Refrigerator, Washer
- Laundry: Inside
Features
- Built-in Features, Ceiling Fan(s), Kitchen/Family Room Combo, Primary Bedroom Main Floor
- Flooring: Ceramic Tile, Hardwood
- Doors: Sliding Doors
- Has fireplace: Yes
- Fireplace features: Living Room
Interior area
- Total structure area: 3,762
- Total interior livable area: 2,590 sqft
Video & virtual tour
Property
Parking
- Total spaces: 2
- Parking features: Circular Driveway, Driveway, Garage Door Opener
- Attached garage spaces: 2
- Has uncovered spaces: Yes
- Details: Garage Dimensions: 26x25
Features
- Levels: One
- Stories: 1
- Patio & porch: Covered, Screened
- Exterior features: Irrigation System
- Has private pool: Yes
- Pool features: Gunite, In Ground
Lot
- Size: 0.33 Acres
- Dimensions: 95 x 149
- Features: In County, Landscaped, Level
- Residential vegetation: Mature Landscaping, Trees/Landscaped
Details
- Parcel number: 0089110051
- Zoning: RSF2
- Special conditions: None
Construction
Type & style
- Home type: SingleFamily
- Architectural style: Florida,Ranch
- Property subtype: Single Family Residence
Materials
- Block, Stucco
- Foundation: Slab
- Roof: Shingle
Condition
- Completed
- New construction: No
- Year built: 1981
Utilities & green energy
- Sewer: Public Sewer
- Water: None
- Utilities for property: Cable Available, Electricity Available, Sewer Available
Community & HOA
Community
- Features: Deed Restrictions
- Pet fee: $0 monthly
- Subdivision: COUNTRY PLACE
HOA
- Has HOA: Yes
- HOA fee: $50 monthly
- HOA name: Sunstate Assoc Management Gina Fouquet
- HOA phone: 941-870-4920
Location
- Region: Sarasota
Financial & listing details
- Price per square foot: $288/sqft
- Tax assessed value: $524,600
- Annual tax amount: $6,180
- Date on market: 7/25/2026
- Listing terms: Cash,Conventional
- Ownership: Fee Simple
- Total actual rent: 0
- Electric utility on property: Yes
- Road surface type: Paved
Estimated market value
Not available
Estimated sales range
Not available
Not available
Price history
| Date | Event | Price |
|---|---|---|
| 7/25/2026 | Listed for sale | $745,000+72.3%$288/sqft |
Source:  Stellar MLS #A4700172 Report a problem Stellar MLS #A4700172 Report a problem | ||
| 11/24/2020 | Sold | $432,500-2.5%$167/sqft |
Source: Public Record Report a problem | ||
| 8/30/2020 | Pending sale | $443,500$171/sqft |
Source: KEY SOLUTIONS REAL ESTATE GRP #A4459074 Report a problem | ||
| 8/19/2020 | Price change | $443,500-1.1%$171/sqft |
Source: KEY SOLUTIONS REAL ESTATE GRP #A4459074 Report a problem | ||
| 6/20/2020 | Pending sale | $448,500$173/sqft |
Source: KEY SOLUTIONS REAL ESTATE GRP #A4459074 Report a problem | ||
| 6/16/2020 | Price change | $448,500-1.4%$173/sqft |
Source: KEY SOLUTIONS REAL ESTATE GRP #A4459074 Report a problem | ||
| 3/11/2020 | Price change | $455,000-2.2%$176/sqft |
Source: KEY SOLUTIONS REAL ESTATE GRP #A4459074 Report a problem | ||
| 2/8/2020 | Price change | $465,000-1%$180/sqft |
Source: KEY SOLUTIONS REAL ESTATE GRP #A4459074 Report a problem | ||
| 10/29/2019 | Price change | $469,900-1.1%$181/sqft |
Source: RE/MAX ALLIANCE GROUP #A4443051 Report a problem | ||
| 8/7/2019 | Listed for sale | $475,000+46.2%$183/sqft |
Source: RE/MAX ALLIANCE GROUP #A4443051 Report a problem | ||
| 1/15/2008 | Sold | $325,000+56.3%$125/sqft |
Source: Public Record Report a problem | ||
| 11/26/2001 | Sold | $208,000+15.6%$80/sqft |
Source: Public Record Report a problem | ||
| 6/18/1998 | Sold | $180,000+847.4%$69/sqft |
Source: Public Record Report a problem | ||
| 10/13/1993 | Sold | $19,000$7/sqft |
Source: Public Record Report a problem | ||
Public tax history
| Year | Property taxes | Tax assessment |
|---|---|---|
| 2025 | $6,438 -5.1% | $524,600 +5.7% |
| 2024 | $6,781 +2.6% | $496,330 +10% |
| 2023 | $6,610 +5.6% | $451,209 +10% |
| 2022 | $6,260 +23.2% | $410,190 +10% |
| 2021 | $5,081 +6.5% | $372,900 +9.3% |
| 2020 | $4,772 +45.4% | $341,200 +30.6% |
| 2019 | $3,281 | $261,184 +1.9% |
| 2018 | $3,281 +2.6% | $256,314 +8.7% |
| 2017 | $3,200 +8% | $235,697 -21.7% |
| 2016 | $2,964 | $300,900 +1.9% |
| 2015 | $2,964 +0.4% | $295,200 +35.8% |
| 2014 | $2,952 +0.1% | $217,435 |
| 2013 | $2,948 +2.7% | $217,435 +1.7% |
| 2012 | $2,872 -9.3% | $213,800 -10.7% |
| 2011 | $3,167 -4.4% | $239,500 -1.4% |
| 2010 | $3,311 -26.1% | $242,900 -3.4% |
| 2009 | $4,481 | $251,500 -20.1% |
| 2008 | $4,481 +27% | $314,600 +20% |
| 2007 | $3,528 | $262,178 +2.5% |
| 2006 | -- | $255,783 +3% |
| 2005 | -- | $248,333 +3% |
| 2004 | $3,682 -5.3% | $241,100 +8.2% |
| 2003 | $3,889 +14.5% | $222,800 +19.3% |
| 2002 | $3,397 +28.1% | $186,700 +9.5% |
| 2001 | $2,652 +2.6% | $170,483 +3% |
| 2000 | $2,585 | $165,517 |
Find assessor info on the county website
Monthly payment
Est. payment
Payment breakdown
Explore the cost of this home by adjusting the details. Changes won't be saved.Climate risks
Neighborhood: South Gate Ridge
Nearby schools
GreatSchools rating
- 3/10Wilkinson Elementary SchoolGrades: PK-5Distance: 1 mi
- 9/10Sarasota Middle SchoolGrades: 6-8Distance: 1.1 mi
- 7/10Riverview High SchoolGrades: PK,9-12Distance: 1.9 mi
Schools provided by the listing agent
- Elementary: Wilkinson Elementary
- Middle: Sarasota Middle
- High: Riverview High
Source: Stellar MLS. This data may not be complete. We recommend contacting the local school district to confirm school assignments for this home.
- $516,1003 bd2 ba1.8k sqft3777 Countryside Rd, Sarasota, FL 34233Off Market
- $691,6003 bd3 ba2.7k sqft3785 Countryside Rd, Sarasota, FL 34233Off Market
- $519,0003 bd2 ba1.8k sqft3773 Countryside Rd, Sarasota, FL 34233Off Market
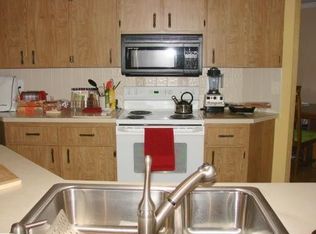
- $521,7003 bd2 ba1.8k sqft3787 Countryside Rd, Sarasota, FL 34233Off Market
- $803,7004 bd3 ba3k sqft5227 Benjamin Ln, Sarasota, FL 34233Off Market
- $828,5003 bd2 ba2.6k sqft3823 Countryside Ln, Sarasota, FL 34233Off Market
- $602,8003 bd2 ba1.8k sqft3776 Countryside Rd, Sarasota, FL 34233Off Market
- $701,7003 bd3 ba2.8k sqft3826 Countryside Ln, Sarasota, FL 34233Off Market
A local agent can set up tours, give advice and negotiate with sellers.
A local lender can help you make sure your offer is ready when you are.
Similar homes
- $745,0004 bd3 ba2.4k sqft5554 Magnolia Blossom Ln, Sarasota, FL 34233For Sale
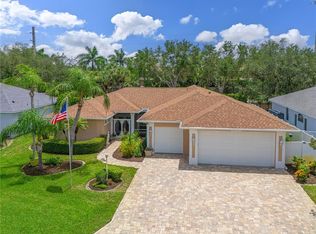
 MLS ID #A4700816, Kerry Langman, COLDWELL BANKER REALTY. Stellar MLS
 - $695,0002 bd2 ba1.9k sqft3615 Egerton Cir, Sarasota, FL 34233For Sale
 MLS ID #A4701023, David Liberatore PLLC, PREMIER SOTHEBY'S INTERNATIONAL REALTY. Stellar MLS
 - $599,0003 bd2 ba2.1k sqft4049 Giannini Ln, Sarasota, FL 34233For Sale
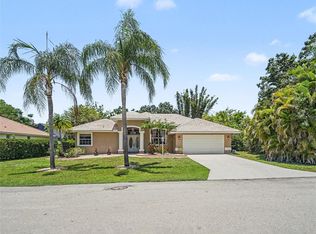 MLS ID #A4700202, Michael Klanot, MARK SPAIN REAL ESTATE. Stellar MLS
 - $649,0003 bd3 ba2.6k sqft3757 Countryside Rd, Sarasota, FL 34233For Sale
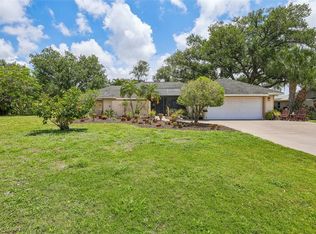 MLS ID #A4692427, Inbal August, DOUGLAS ELLIMAN. Stellar MLS
 - $689,0003 bd2 ba2.1k sqft3935 Country View Ln, Sarasota, FL 34233For SaleMLS ID #O6419437, Daniel Robinson, HOUWZER INC. Stellar MLS
- $610,0004 bd2 ba2k sqft4308 Pasadena Cir, Sarasota, FL 34233For SaleMLS ID #A4700571, James Hirschman, SARASOTA LAND AND HOMES LLC. Stellar MLS
- $720,0004 bd2 ba2.1k sqft4760 Camphor Ave, Sarasota, FL 34231For SaleMLS ID #TB8529759, Tatiana Paredes, INMOBILIATA, LLC. Stellar MLS
- $749,0004 bd4 ba2.7k sqft5309 Charlie Brown Ln, Sarasota, FL 34233For SaleMLS ID #A4691590, Mark Quire, KELLER WILLIAMS ON THE WATER S. Stellar MLS
- $579,9003 bd2 ba1.8k sqft4346 Meadowland Cir, Sarasota, FL 34233For SaleMLS ID #A4700705, Mark Singer, FINE PROPERTIES. Stellar MLS
- $773,0004 bd3 ba2.4k sqft4422 McIntosh Lake Ave, Sarasota, FL 34233For SaleMLS ID #A4686220, Jillian Sacco, GENEROUS PROPERTY. Stellar MLS
- $779,0003 bd3 ba2.4k sqft5343 Nathaniel Pl, Sarasota, FL 34233For SaleMLS ID #A4674920, Tony Andrews, ANDREWS & ASSOCIATES REALTY. Stellar MLS
- $550,0003 bd2 ba2k sqft5438 Dominica Cir, Sarasota, FL 34233For SaleMLS ID #A4700148, Steven Swank, MICHAEL SAUNDERS & COMPANY. Stellar MLS
- $565,0003 bd3 ba2.3k sqft3927 Country View Ln, Sarasota, FL 34233For SaleMLS ID #A4690240, Baily Block, SELLSTATE VISION REALTY. Stellar MLS
- $799,0003 bd3 ba2.6k sqft4801 Edgemont Ct, Sarasota, FL 34233For SaleMLS ID #A4687407, Gunnar Barcomb, JOHN HARDING REALTY. Stellar MLS
- $539,0003 bd2 ba1.8k sqft3799 Countryside Rd, Sarasota, FL 34233For SaleMLS ID #A4694295, Jonathan Woods, MEDWAY REALTY. Stellar MLS
- $768,0004 bd3 ba2.8k sqft7008 Island Queen Ct, Sarasota, FL 34233For Sale By Owner
- $597,0003 bd2 ba1.7k sqft3629 Egerton Cir, Sarasota, FL 34233For SaleMLS ID #A4697085, Beverly Perez, FINE PROPERTIES. Stellar MLS
- $699,0003 bd2 ba1.7k sqft5251 Ashton Rd, Sarasota, FL 34233For SaleMLS ID #A4685402, Erica Thomas, LLC, MICHAEL SAUNDERS & COMPANY. Stellar MLS
- $750,0004 bd2 ba1.9k sqft5720 Isanda Pl, Sarasota, FL 34231For SaleMLS ID #A4695097, Nicole Long, VIVE REALTY. Stellar MLS
- $499,9003 bd2 ba2.1k sqft4873 Huntleigh Dr, Sarasota, FL 34233For SaleMLS ID #A4697035, Bryan VantHof, RE/MAX PROFERE. Stellar MLS
