Tucked along a quiet cul-de-sac in Sarasota's established Beneva Park neighborhood, 3615 Egerton Cir delivers the easy, laid-back Florida lifestyle so many buyers seek in Sarasota FL homes for sale. This move-in ready gem features 3 bedrooms and 2 bathrooms, an open floor plan, a culinary haven featuring stainless steel appliances, and rich hardwood floors that flow seamlessly throughout the main living areas. Morning coffee tastes better on the covered patio, with mature landscaping just steps from a fenced yard retreat perfect for pets, play, or weekend planting, and there's plenty of room to add a future pool for warm-weather entertaining. Living and dining spaces flow effortlessly into the updated kitchen, ready for quick breakfasts and weekend entertaining, complete with a handy pantry that makes everyday cooking a pleasure. A cozy fireplace creates an inviting gathering spot on cooler evenings, while generous windows fill the home with natural light. Privacy defines the highly desirable split floor plan, anchored by a private master suite that feels like a spa-like retreat, complete with a spacious walk-in closet offering ample storage. Everyday convenience comes courtesy of a dedicated laundry room. Car enthusiasts, hobbyists, and remote workers alike will love the attached garage, transformed into a climate-controlled workshop and media room with air conditioning for year-round comfort, ideal as a home gym or creative studio. Outside, the fully fenced yard offers room to cultivate a garden, entertain around a future patio and pool area, or simply relax, making this one of the premier houses with outdoor living space and move-in ready comfort on the market today. Adding to the appeal, this property features no HOA, providing the ultimate freedom to store your toys. There is ample space for a boat, convenient RV parking, or room for other recreational vehicles right on the side of the home, giving you the flexibility to live the active Florida lifestyle to the fullest without added restrictions or fees. Location is another highlight: Beneva Park sits close to Ashton Elementary School and minutes from Sarasota Square Mall, with quick access to Beneva Road, Proctor Road, and Interstate 75, putting shopping, dining, and the sugar sand shores of Siesta Key Beach just minutes away. This pocket of Sarasota is also near Gulf Gate Village shops and restaurants and the Legacy Trail for morning walks or bike rides, and close to community parks with pool and recreation facilities for weekend fun. Residents appreciate this quiet, tree-lined neighborhood near local parks and top-rated schools. Whether you want a turnkey property or a home with room to grow, this residence offers genuine value with its 3-bedroom, 2-bathroom split floor plan, updated kitchen, master suite with walk-in closet, fireplace, covered patio, fenced yard, garage, hardwood floors, and no HOA freedom, just minutes from Downtown Sarasota. Buyers searching for move-in ready homes with modern updates, open floor plans, and vibrant outdoor living areas near shopping, dining, and beaches will find it all here at this Sarasota gem close to everything the area has.
For sale
$695,000
3615 Egerton Cir, Sarasota, FL 34233
2beds
1,945sqft
:
Get pre-qualified$4,422/mo
Single Family Residence
Built in 1973
0.26 Acres Lot
$657,900 Zestimate®
$357/sqft
$-- HOA
What's special
Fenced yardOpen floor planHandy pantryHardwood floorsCovered patioUpdated kitchenMature landscaping
- 10 hours |
- 87 |
- 1 |
Zillow last checked:
Listing updated:
Listed by:
David Liberatore PLLC 941-900-9995,
PREMIER SOTHEBY'S INTERNATIONAL REALTY 941-364-4000
Source: Stellar MLS,MLS#: A4701023 Originating MLS: Sarasota - Manatee
Originating MLS: Sarasota - Manatee
Facts & features
Interior
Bedrooms & bathrooms
- Bedrooms: 2
- Bathrooms: 2
- Full bathrooms: 2
Primary bedroom
- Features: Walk-In Closet(s)
- Level: First
- Area: 180.94 Square Feet
- Dimensions: 10.9x16.6
Bedroom 2
- Features: Built-in Closet
- Level: First
- Area: 155.21 Square Feet
- Dimensions: 14.11x11
Primary bathroom
- Features: Makeup/Vanity Space, Tub With Shower, Walk-In Closet(s)
- Level: First
- Area: 47.04 Square Feet
- Dimensions: 4.9x9.6
Bathroom 1
- Features: Single Vanity
- Level: First
- Area: 48 Square Feet
- Dimensions: 9.6x5
Bathroom 3
- Level: First
- Area: 119.04 Square Feet
- Dimensions: 9.6x12.4
Dining room
- Level: First
- Area: 371.63 Square Feet
- Dimensions: 14.8x25.11
Foyer
- Features: Built-in Closet
- Level: First
- Area: 38.49 Square Feet
- Dimensions: 6.3x6.11
Kitchen
- Features: Breakfast Bar, Stone Counters
- Level: First
- Area: 164.8 Square Feet
- Dimensions: 18.11x9.1
Living room
- Features: Ceiling Fan(s)
- Level: First
- Area: 239.05 Square Feet
- Dimensions: 18.11x13.2
Heating
- Central, Electric
Cooling
- Central Air
Appliances
- Included: Dishwasher, Disposal, Dryer, Microwave, Refrigerator, Wine Refrigerator
- Laundry: In Garage
Features
- Ceiling Fan(s), Dry Bar, Kitchen/Family Room Combo, Smart Home, Split Bedroom, Stone Counters, Thermostat, Walk-In Closet(s)
- Flooring: Laminate, Tile
- Has fireplace: Yes
- Fireplace features: Decorative
Interior area
- Total structure area: 2,531
- Total interior livable area: 1,945 sqft
Video & virtual tour
Property
Parking
- Total spaces: 4
- Parking features: Boat, RV Access/Parking, Workshop in Garage
- Attached garage spaces: 2
- Carport spaces: 2
- Covered spaces: 4
Features
- Levels: One
- Stories: 1
- Patio & porch: Covered, Rear Porch, Screened
- Exterior features: Dog Run
- Has private pool: Yes
- Pool features: Gunite
- Fencing: Chain Link
- Has view: Yes
- View description: Garden, Pool, Water, Pond
- Has water view: Yes
- Water view: Water,Pond
Lot
- Size: 0.26 Acres
- Features: Landscaped, Level, Private
- Residential vegetation: Mature Landscaping, Trees/Landscaped
Details
- Parcel number: 0089120035
- Zoning: RSF2
- Special conditions: None
Construction
Type & style
- Home type: SingleFamily
- Architectural style: Mid-Century Modern
- Property subtype: Single Family Residence
Materials
- Block
- Foundation: Slab
- Roof: Shingle
Condition
- Completed
- New construction: No
- Year built: 1973
Utilities & green energy
- Sewer: Septic Tank
- Water: Public
- Utilities for property: BB/HS Internet Available, Electricity Connected
Community & HOA
Community
- Security: Smoke Detector(s)
- Pet fee: $0 monthly
- Subdivision: BENEVA PARK
HOA
- Has HOA: No
Location
- Region: Sarasota
Financial & listing details
- Price per square foot: $357/sqft
- Tax assessed value: $385,000
- Annual tax amount: $4,672
- Date on market: 7/25/2026
- Listing terms: Cash,Conventional
- Ownership: Fee Simple
- Total actual rent: 0
- Electric utility on property: Yes
- Road surface type: Asphalt
Estimated market value
$657,900
$625,000 - $691,000
$4,308/mo
Price history
| Date | Event | Price |
|---|---|---|
| 7/25/2026 | Listed for sale | $695,000+1.5%$357/sqft |
Source:  Stellar MLS #A4701023 Report a problem Stellar MLS #A4701023 Report a problem | ||
| 4/26/2023 | Listing removed | -- |
Source: Stellar MLS #A4557730 Report a problem | ||
| 4/2/2023 | Price change | $685,000-2.1%$352/sqft |
Source: Stellar MLS #A4557730 Report a problem | ||
| 2/14/2023 | Price change | $700,000-1.8%$360/sqft |
Source: Stellar MLS #A4557730 Report a problem | ||
| 1/18/2023 | Listed for sale | $712,999+27.5%$367/sqft |
Source: Stellar MLS #A4557730 Report a problem | ||
| 7/20/2022 | Sold | $559,000$287/sqft |
Source: Public Record Report a problem | ||
| 3/28/2022 | Sold | $559,000+1.8%$287/sqft |
Source: eXp Realty #74271504 Report a problem | ||
| 3/9/2022 | Pending sale | $549,000$282/sqft |
Source: Stellar MLS #A4527539 Report a problem | ||
| 3/8/2022 | Listed for sale | $549,000+96.1%$282/sqft |
Source: Stellar MLS #A4527539 Report a problem | ||
| 3/12/2020 | Sold | $280,000$144/sqft |
Source: Public Record Report a problem | ||
| 1/31/2020 | Pending sale | $280,000$144/sqft |
Source: LESLIE WELLS REALTY, INC. #A4448685 Report a problem | ||
| 1/14/2020 | Price change | $280,000-6.5%$144/sqft |
Source: LESLIE WELLS REALTY, INC. #A4448685 Report a problem | ||
| 11/22/2019 | Price change | $299,400-6.4%$154/sqft |
Source: LESLIE WELLS REALTY, INC. #A4448685 Report a problem | ||
| 10/14/2019 | Listed for sale | $320,000$165/sqft |
Source: LESLIE WELLS REALTY, INC. #A4448685 Report a problem | ||
Public tax history
| Year | Property taxes | Tax assessment |
|---|---|---|
| 2025 | $4,672 -7.1% | $385,000 -8.2% |
| 2024 | $5,032 -7.3% | $419,200 -0.3% |
| 2023 | $5,430 +92.6% | $420,300 +82.3% |
| 2022 | $2,819 +2.1% | $230,617 +3% |
| 2021 | $2,761 -16.2% | $223,900 -1.7% |
| 2020 | $3,293 +674.5% | $227,700 +44.1% |
| 2019 | $425 | $158,049 +1.9% |
| 2018 | $425 +7.3% | $155,102 +2.1% |
| 2017 | $396 -5.2% | $151,912 -29.5% |
| 2016 | $418 | $215,600 +9.4% |
| 2015 | $418 | $197,000 +36.4% |
| 2014 | $418 | $144,414 |
| 2013 | $418 | $144,414 +1.7% |
| 2012 | $418 | $142,000 -10% |
| 2011 | $418 -4.4% | $157,800 -0.7% |
| 2010 | $437 -7.8% | $158,900 -0.6% |
| 2009 | $474 | $159,900 -20% |
| 2008 | $474 -0.1% | $199,800 -11.5% |
| 2007 | $475 | $225,800 -2.7% |
| 2006 | -- | $232,000 +136% |
| 2005 | -- | $98,304 +3% |
| 2004 | $1,416 -0.4% | $95,441 +1.9% |
| 2003 | $1,421 -6% | $93,661 +2.4% |
| 2002 | $1,513 +5.7% | $91,466 +1.6% |
| 2001 | $1,431 +2.1% | $90,026 +3% |
| 2000 | $1,402 | $87,404 |
Find assessor info on the county website
Monthly payment
Est. payment
Payment breakdown
Explore the cost of this home by adjusting the details. Changes won't be saved.Climate risks
Neighborhood: South Gate Ridge
Nearby schools
GreatSchools rating
- 3/10Wilkinson Elementary SchoolGrades: PK-5Distance: 0.8 mi
- 9/10Sarasota Middle SchoolGrades: 6-8Distance: 1.6 mi
- 7/10Riverview High SchoolGrades: PK,9-12Distance: 1.4 mi
Schools provided by the listing agent
- Elementary: Wilkinson Elementary
- Middle: Sarasota Middle
- High: Riverview High
Source: Stellar MLS. This data may not be complete. We recommend contacting the local school district to confirm school assignments for this home.
- $512,2003 bd2 ba1.6k sqft3609 Egerton Cir, Sarasota, FL 34233Off Market
- $496,1003 bd2 ba1.7k sqft3619 Egerton Cir, Sarasota, FL 34233Off Market
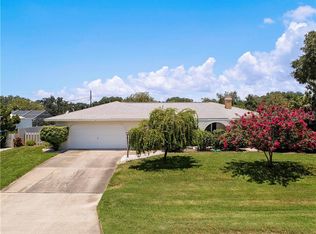
- $435,3003 bd2 ba1.9k sqft3605 Egerton Cir, Sarasota, FL 34233Off Market

- $458,6003 bd2 ba1.6k sqft3614 Egerton Cir, Sarasota, FL 34233Off Market

- $125,0004 bd2 ba3.5k sqft3610 Egerton Cir, Sarasota, FL 34233Sold
- $597,3003 bd2 ba1.9k sqft3600 Country Place Blvd, Sarasota, FL 34233Off Market
- $513,9003 bd2 ba1.9k sqft3621 Egerton Cir, Sarasota, FL 34233Off Market
- $330,4003 bd2 ba1.4k sqft3606 Egerton Cir, Sarasota, FL 34233Off Market
A local agent can set up tours, give advice and negotiate with sellers.
A local lender can help you make sure your offer is ready when you are.
Similar homes
- $689,0003 bd2 ba2.1k sqft3935 Country View Ln, Sarasota, FL 34233For Sale

 MLS ID #O6419437, Daniel Robinson, HOUWZER INC. Stellar MLS
 - $745,0004 bd2 ba2.5k sqft3781 Countryside Rd, Sarasota, FL 34233For Sale
 MLS ID #A4700172, Jeffrey Plekan, KELLER WILLIAMS ON THE WATER S. Stellar MLS
 - $599,0003 bd2 ba2.1k sqft4049 Giannini Ln, Sarasota, FL 34233For Sale
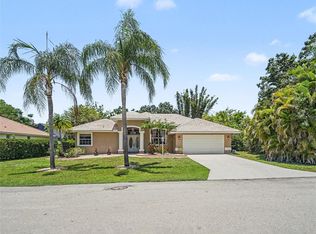 MLS ID #A4700202, Michael Klanot, MARK SPAIN REAL ESTATE. Stellar MLS
 - $579,9003 bd2 ba1.8k sqft4346 Meadowland Cir, Sarasota, FL 34233For Sale
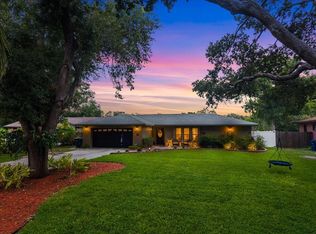 MLS ID #A4700705, Mark Singer, FINE PROPERTIES. Stellar MLS
 - $610,0004 bd2 ba2k sqft4308 Pasadena Cir, Sarasota, FL 34233For SaleMLS ID #A4700571, James Hirschman, SARASOTA LAND AND HOMES LLC. Stellar MLS
- $597,0003 bd2 ba1.7k sqft3629 Egerton Cir, Sarasota, FL 34233For SaleMLS ID #A4697085, Beverly Perez, FINE PROPERTIES. Stellar MLS
- $649,0003 bd3 ba2.6k sqft3757 Countryside Rd, Sarasota, FL 34233For SaleMLS ID #A4692427, Inbal August, DOUGLAS ELLIMAN. Stellar MLS
- $720,0004 bd2 ba2.1k sqft4760 Camphor Ave, Sarasota, FL 34231For SaleMLS ID #TB8529759, Tatiana Paredes, INMOBILIATA, LLC. Stellar MLS
- $525,0003 bd2 ba1.8k sqft4407 Diamond Cir N, Sarasota, FL 34233For SaleMLS ID #A4700114, Laura Rode, KW COASTAL LIVING III. Stellar MLS
- $539,0003 bd2 ba1.8k sqft3799 Countryside Rd, Sarasota, FL 34233For SaleMLS ID #A4694295, Jonathan Woods, MEDWAY REALTY. Stellar MLS
- $499,9003 bd2 ba2.1k sqft4873 Huntleigh Dr, Sarasota, FL 34233For SaleMLS ID #A4697035, Bryan VantHof, RE/MAX PROFERE. Stellar MLS
- $565,0003 bd3 ba2.3k sqft3927 Country View Ln, Sarasota, FL 34233For SaleMLS ID #A4690240, Baily Block, SELLSTATE VISION REALTY. Stellar MLS
- $779,0003 bd3 ba2.4k sqft5343 Nathaniel Pl, Sarasota, FL 34233For SaleMLS ID #A4674920, Tony Andrews, ANDREWS & ASSOCIATES REALTY. Stellar MLS
- $699,0004 bd3 ba2.1k sqft2719 Fort Worth St, Sarasota, FL 34231For SaleMLS ID #A4696731, Karen Reina Castaneda, PREFERRED SHORE LLC. Stellar MLS
- $599,9005 bd3 ba2.2k sqft3084 Spirea St, Sarasota, FL 34231For SaleMLS ID #TB8506821, Anton Kozub, KELLER WILLIAMS ST PETE REALTY. Stellar MLS
- $679,0004 bd3 ba2k sqft3828 Easton St, Sarasota, FL 34238For SaleMLS ID #A4698217, Ellen Wilson, BERKSHIRE HATHAWAY HOMESERVICE. Stellar MLS
- $648,0004 bd2 ba1.7k sqft6515 Colonial Dr, Sarasota, FL 34231For SaleMLS ID #A4700184, Lori Lockhart, PA, COLDWELL BANKER REALTY. Stellar MLS
- $675,0003 bd2 ba1.8k sqft4352 Kingston Loop, Sarasota, FL 34238For SaleMLS ID #A4693260, Ali Marks, LOYD ROBBINS & CO. LLC. Stellar MLS
- $619,0003 bd2 ba1.9k sqft3136 Bispham Rd, Sarasota, FL 34231For SaleMLS ID #A4699957, Jesse Rutherford, WHITE SANDS REALTY GROUP FL. Stellar MLS
- $564,9003 bd2 ba2.1k sqft4732 Meadowview Cir, Sarasota, FL 34233For SaleMLS ID #A4693999, Stephanie Church, COLDWELL BANKER REALTY. Stellar MLS
