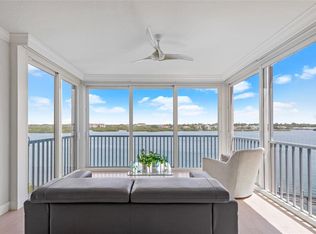
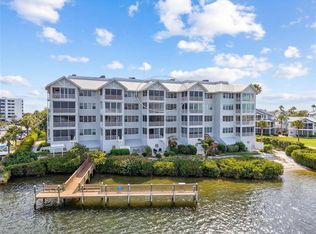
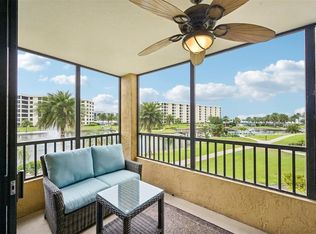
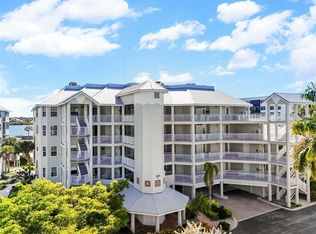
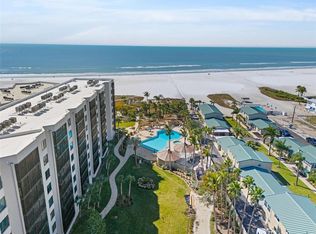
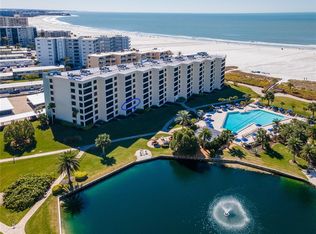
Newly installed white quartz countertops and freshly painted cabinets make the kitchen bright and cheery in this expansive 2-bedroom, 2-bath residence. With breathtaking bay views, the interior boasts an impressive 1,915 square feet of under-air living space, complemented with covered lanais in both front and back and a convenient sunning deck. The interior features both a living room and a family room, a split bedroom plan with ensuites, and hard surface flooring throughout. HVAC and hot water heater replaced in 2024. Rare to properties on the key, there is also a private one-car garage under the building, supplemented by ample open parking. Just a short walk to the public beach, Dolphin Bay offers an array of amenities, including a clubhouse, pool, spa, tennis courts, fitness center and day dock. This gated, pet-friendly community is ideal for those seeking an active waterfront lifestyle in a social and vibrant environment. Take advantage of the trolley stop located right out front, providing easy access to live entertainment and dining options throughout Siesta Key. With exterior painting and elevator renovations complete, now is the time to live your best life at Dolphin Bay!
For sale
$1,175,000
1260 Dolphin Bay Way APT 203, Sarasota, FL 34242
2beds
1,915sqft
Est.: Get pre-qualified
Condominium
Built in 1997
-- sqft lot
$-- Zestimate®
$614/sqft
$1,985/mo HOA
What's special
Freshly painted cabinetsBreathtaking bay viewsHard surface flooring throughoutConvenient sunning deckAmple open parking
- 682 days |
- 47 |
- 0 |
Zillow last checked:
Listing updated:
Listing Provided by:
Mina Johnson 941-404-9347,
MICHAEL SAUNDERS & COMPANY 941-349-3444,
Ethel Lovelace 941-586-7390,
MICHAEL SAUNDERS & COMPANY
Source: Stellar MLS,MLS#: A4616567 Originating MLS: Sarasota - Manatee
Originating MLS: Sarasota - Manatee
Tour with a local agent
Facts & features
Interior
Bedrooms & bathrooms
- Bedrooms: 2
- Bathrooms: 2
- Full bathrooms: 2
Primary bedroom
- Features: Walk-In Closet(s)
- Level: First
- Area: 255 Square Feet
- Dimensions: 17x15
Bedroom 2
- Features: Walk-In Closet(s)
- Level: First
- Area: 162 Square Feet
- Dimensions: 12x13.5
Primary bathroom
- Level: First
- Area: 156 Square Feet
- Dimensions: 12x13
Bathroom 2
- Level: First
- Area: 77 Square Feet
- Dimensions: 11x7
Balcony porch lanai
- Level: First
- Area: 261 Square Feet
- Dimensions: 18x14.5
Balcony porch lanai
- Level: First
- Area: 105 Square Feet
- Dimensions: 15x7
Dining room
- Level: First
- Area: 220 Square Feet
- Dimensions: 20x11
Family room
- Level: First
- Area: 176 Square Feet
- Dimensions: 16x11
Kitchen
- Level: First
- Area: 159.5 Square Feet
- Dimensions: 14.5x11
Living room
- Level: First
- Area: 340 Square Feet
- Dimensions: 20x17
Heating
- Central, Electric
Cooling
- Central Air
Appliances
- Included: Dishwasher, Disposal, Dryer, Electric Water Heater, Microwave, Range, Refrigerator, Washer
- Laundry: Inside, Laundry Room
Features
- Ceiling Fan(s), Dry Bar, Split Bedroom, Stone Counters, Walk-In Closet(s)
- Flooring: Ceramic Tile, Vinyl
- Doors: Sliding Doors
- Windows: Window Treatments
- Has fireplace: No
Interior area
- Total structure area: 2,315
- Total interior livable area: 1,915 sqft
Video & virtual tour
Property
Parking
- Total spaces: 1
- Parking features: Assigned, Deeded, Garage Door Opener, Guest, Under Building
- Attached garage spaces: 1
Features
- Levels: One
- Stories: 1
- Patio & porch: Screened
- Exterior features: Balcony, Irrigation System, Lighting, Sidewalk, Tennis Court(s)
- Has view: Yes
- View description: Bay/Harbor - Full, Intracoastal Waterway
- Has water view: Yes
- Water view: Bay/Harbor - Full,Intracoastal Waterway
- Waterfront features: Bay/Harbor Front, Waterfront, Intracoastal Waterway, Bay/Harbor Access, Intracoastal Waterway Access, Fishing Pier
- Body of water: INTRACOASTAL WATERWAY
Details
- Parcel number: 0105131123
- Zoning: RMF3
- Special conditions: None
Construction
Type & style
- Home type: Condo
- Property subtype: Condominium
Materials
- Stucco
- Foundation: Pillar/Post/Pier
- Roof: Metal
Condition
- New construction: No
- Year built: 1997
Utilities & green energy
- Sewer: Public Sewer
- Water: Public
- Utilities for property: BB/HS Internet Available, Cable Available, Cable Connected, Electricity Available, Electricity Connected, Phone Available, Sewer Connected
Community & HOA
Community
- Features: Bay/Harbor Front, Dock, Fishing, Intracoastal Waterway, Waterfront, Association Recreation - Owned, Buyer Approval Required, Clubhouse, Fitness Center, Gated Community - No Guard, Pool, Sidewalks
- Pet fee: $0 monthly
- Subdivision: DOLPHIN BAY
HOA
- Has HOA: Yes
- Amenities included: Cable TV, Clubhouse, Elevator(s), Fitness Center, Gated, Pool, Recreation Facilities, Spa/Hot Tub, Tennis Court(s)
- Services included: Cable TV, Common Area Taxes, Community Pool, Reserve Fund, Maintenance Structure, Maintenance Grounds, Manager, Pest Control, Pool Maintenance, Recreational Facilities, Trash
- HOA fee: $1,985 monthly
- HOA name: Elise Angeloro
- HOA phone: 941-921-5393
Location
- Region: Sarasota
Financial & listing details
- Price per square foot: $614/sqft
- Tax assessed value: $791,100
- Annual tax amount: $9,753
- Date on market: 7/17/2024
- Cumulative days on market: 683 days
- Listing terms: Cash,Conventional
- Ownership: Condominium
- Total actual rent: 0
- Electric utility on property: Yes
- Road surface type: Asphalt
Estimated market value
Not available
Estimated sales range
Not available
Not available
Price history
| Date | Event | Price |
|---|---|---|
| 2/4/2026 | Price change | $1,175,000-6%$614/sqft |
Source:  Stellar MLS #A4616567 Report a problem Stellar MLS #A4616567 Report a problem | ||
| 10/13/2025 | Price change | $1,250,000-2.6%$653/sqft |
Source: Stellar MLS #A4616567 Report a problem | ||
| 7/17/2024 | Listed for sale | $1,283,000+75.8%$670/sqft |
Source: Stellar MLS #A4616567 Report a problem | ||
| 2/29/2016 | Sold | $730,000-2.7%$381/sqft |
Source: Stellar MLS #A4109278 Report a problem | ||
| 1/12/2016 | Pending sale | $749,900$392/sqft |
Source: Coldwell Banker Residential Real Estate - St Armands #A4109278 Report a problem | ||
| 12/6/2014 | Listed for sale | $749,900$392/sqft |
Source: Coldwell Banker Residential Real Estate - St Armands #A4109278 Report a problem | ||
Public tax history
| Year | Property taxes | Tax assessment |
|---|---|---|
| 2025 | $9,873 -0.8% | $791,100 +6.7% |
| 2024 | $9,952 +3.2% | $741,633 +10% |
| 2023 | $9,642 +10.5% | $674,212 +10% |
| 2022 | $8,725 +19.5% | $612,920 +10% |
| 2021 | $7,302 +5.4% | $557,200 +7.9% |
| 2020 | $6,930 -10.8% | $516,300 -12.3% |
| 2019 | $7,770 | $588,400 -3.5% |
| 2018 | $7,770 -3.2% | $609,600 +7.5% |
| 2017 | $8,029 +75.3% | $567,100 |
| 2016 | $4,579 | $567,100 +1.5% |
| 2015 | $4,579 | $558,800 +65.2% |
| 2014 | $4,579 +0.4% | $338,308 |
| 2013 | $4,560 +2.7% | $338,308 +1.7% |
| 2012 | $4,439 +4.7% | $332,653 +3% |
| 2011 | $4,241 -1.2% | $322,964 +1.5% |
| 2010 | $4,291 +9.8% | $318,191 +2.7% |
| 2009 | $3,908 | $309,826 +0.1% |
| 2008 | $3,908 -1.2% | $309,516 +3% |
| 2007 | $3,954 | $300,501 +2.5% |
| 2006 | -- | $293,172 +3% |
| 2005 | -- | $284,633 +3% |
| 2004 | $4,085 -0.4% | $276,343 +1.9% |
| 2003 | $4,101 +2.9% | $271,190 +2.4% |
| 2002 | $3,987 +9.4% | $264,834 +1.6% |
| 2001 | $3,643 +3% | $260,663 +3% |
| 2000 | $3,537 | $253,071 |
Find assessor info on the county website
Monthly payment
Est. payment$--/mo
Payment breakdown
Explore the cost of this home by adjusting the details. Changes won't be saved.
All calculations are estimates and provided by Zillow, Inc. for informational purposes only. Actual amounts may vary.
HOA fees may include property taxes on listings classified as Co-Ops. Contact the listing agent and/or owner for fee details.
Mortgage interest rates are dependent on a number of factors, including credit score, down payment, and repayment length. Interest rate data provided by Zillow Group Marketplace, Inc. as of 1/1/1970 from various mortgage lenders with which we have lead or other similar arrangements; the Estimated Payment is an average of those rates.
See how much you could borrow to make a competitive offer.
Climate risks
Neighborhood: 34242
Nearby schools
GreatSchools rating
- 9/10Phillippi Shores Elementary SchoolGrades: PK-5Distance: 1.5 mi
- 6/10Brookside Middle SchoolGrades: 6-8Distance: 2.6 mi
- 5/10Sarasota High SchoolGrades: 9-12Distance: 4.1 mi
Schools provided by the listing agent
- Elementary: Phillippi Shores Elementary
- Middle: Brookside Middle
- High: Sarasota High
Source: Stellar MLS. This data may not be complete. We recommend contacting the local school district to confirm school assignments for this home.


A local agent can set up tours, give advice and negotiate with sellers.
A local lender can help you make sure your offer is ready when you are.

- Florida
- Sarasota County
- Siesta Key
- 34242
- 1260 Dolphin Bay Way Apartment 203
Nearby cities
Nearby zip codes
Other Siesta Key Topics
