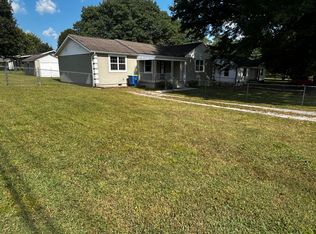
Back on the market at no fault of the seller. Renovated from top to bottom with major updates already completed. This move-in ready 3-bedroom, 1-bath home in Flintstone, GA offers a great blend of classic character and modern improvements. Recent upgrades include new siding, new roof, new HVAC system, new water heater, new countertops, new appliances, refinished hardwood floors, fresh interior paint, and a fully updated bathroom.
The adjoining lot is included in the sale, bringing the total property size to approximately 0.50 acres and providing additional space and flexibility.
A rare opportunity to own an updated home with added land in Flintstone.
Contingent
$217,000
4752 Happy Valley Rd, Flintstone, GA 30725
3beds
1,038sqft
Single Family Residence
Built in 1952
10,454 Square Feet Lot
$211,700 Zestimate®
$209/sqft
$-- HOA
What's special
- 203 days
- 20
- 0
Zillow last checked:
Listing updated:
Listed by:
Candace Mims 423-290-0153,
Keller Williams Realty
Source: Greater Chattanooga Realtors,MLS#: 1529597
Facts & features
Interior
Bedrooms & bathrooms
- Bedrooms: 3
- Bathrooms: 1
- Full bathrooms: 1
Heating
- Central
Cooling
- Central Air, Ceiling Fan(s)
Appliances
- Included: Dishwasher, Free-Standing Electric Range, Water Heater
- Laundry: Electric Dryer Hookup, In Kitchen, Laundry Room, Washer Hookup
Features
- Ceiling Fan(s), Eat-in Kitchen, Granite Counters
- Flooring: Hardwood, Tile
- Windows: Double Pane Windows, ENERGY STAR Qualified Windows
- Basement: Crawl Space
- Has fireplace: No
Interior area
- Total structure area: 1,038
- Total interior livable area: 1,038 sqft
- Finished area above ground: 1,038
Property
Parking
- Total spaces: 1
- Parking features: Driveway, Gravel
- Garage spaces: 1
Features
- Levels: One
- Patio & porch: Front Porch
- Exterior features: Rain Gutters
- Pool features: None
- Spa features: None
- Fencing: None
Lot
- Size: 10,454 Square Feet
- Dimensions: 83 x 125
- Features: Back Yard, Corner Lot, Level
Details
- Additional structures: Outbuilding
- Additional parcels included: Parcel ID 0066 058 Adjoining lot of .26 ac
- Parcel number: 0066 057
Construction
Type & style
- Home type: SingleFamily
- Property subtype: Single Family Residence
Materials
- Vinyl Siding
- Foundation: Block
- Roof: Shingle
Condition
- Updated/Remodeled
- New construction: No
- Year built: 1952
Utilities & green energy
- Sewer: Public Sewer
- Water: Public
- Utilities for property: Electricity Connected, Sewer Connected
Community & HOA
Community
- Features: None
- Subdivision: Cubine Farms
HOA
- Has HOA: No
Location
- Region: Flintstone
Financial & listing details
- Price per square foot: $209/sqft
- Tax assessed value: $78,578
- Annual tax amount: $650
- Date on market: 5/21/2026
- Listing terms: Cash,Conventional,FHA,VA Loan
- Road surface type: Paved
Estimated market value
$211,700
$201,000 - $222,000
$1,503/mo
Price history
| Date | Event | Price |
|---|---|---|
| 7/13/2026 | Contingent | $217,000$209/sqft |
Source: Greater Chattanooga Realtors #1529597 Report a problem | ||
| 6/15/2026 | Price change | $217,000-3.6%$209/sqft |
Source: Greater Chattanooga Realtors #1529597 Report a problem | ||
| 5/21/2026 | Listed for sale | $225,000$217/sqft |
Source: Greater Chattanooga Realtors #1529597 Report a problem | ||
| 5/18/2026 | Contingent | $225,000$217/sqft |
Source: Greater Chattanooga Realtors #1529597 Report a problem | ||
| 5/14/2026 | Price change | $225,000-5.3%$217/sqft |
Source: Greater Chattanooga Realtors #1529597 Report a problem | ||
| 3/21/2026 | Listed for sale | $237,500$229/sqft |
Source: Greater Chattanooga Realtors #1529597 Report a problem | ||
| 3/14/2026 | Contingent | $237,500$229/sqft |
Source: Greater Chattanooga Realtors #1529597 Report a problem | ||
| 3/7/2026 | Listed for sale | $237,500$229/sqft |
Source: Greater Chattanooga Realtors #1529597 Report a problem | ||
Public tax history
| Year | Property taxes | Tax assessment |
|---|---|---|
| 2025 | $760 -4.5% | $31,431 -1.9% |
| 2024 | $796 +2.3% | $32,032 +4.8% |
| 2023 | $778 +8.2% | $30,552 +15.4% |
| 2022 | $719 +27.4% | $26,477 +47.8% |
| 2021 | $565 +7% | $17,911 +12.8% |
| 2020 | $528 +0.9% | $15,874 |
| 2019 | $523 -9.7% | $15,874 |
| 2018 | $579 0% | $15,874 |
| 2017 | $579 | $15,874 -0.2% |
| 2016 | $579 +11.5% | $15,912 -21.7% |
| 2015 | $519 -10.1% | $20,329 |
| 2014 | $578 | $20,329 +0% |
| 2013 | $578 | $20,328 |
Find assessor info on the county website
Monthly payment
Est. payment
Payment breakdown
Explore the cost of this home by adjusting the details. Changes won't be saved.Climate risks
Neighborhood: 30725
Nearby schools
Schools provided by the listing agent
- Elementary: Chattanooga Valley Elementary
- Middle: Chattanooga Valley Middle
- High: Ridgeland High School
Source: Greater Chattanooga Realtors. This data may not be complete. We recommend contacting the local school district to confirm school assignments for this home.
Similar homes
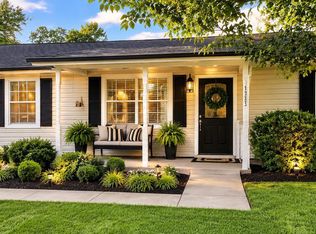
- $210,0003 bd2 ba1.2k sqft23 Fine St, Rossville, GA 30741For Sale
 MLS ID #1543139, Eric Tidmore. Greater Chattanooga Realtors
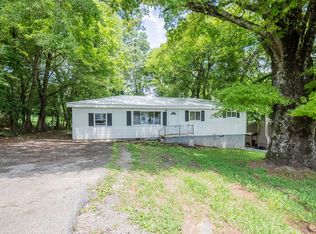
 - $199,9993 bd1 ba1.1k sqft232 Poplar St, Rossville, GA 30741For Sale
 MLS ID #1537646, Debbie L King. Greater Chattanooga Realtors
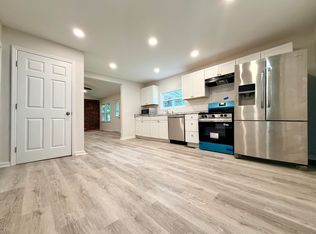
 - $219,0003 bd2 ba1.1k sqft53 Ann Dr, Rossville, GA 30741For Sale
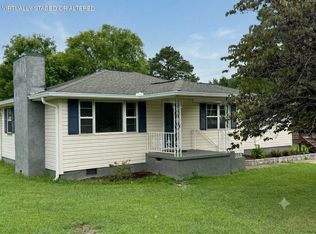 MLS ID #1535469, Martin Scott. Greater Chattanooga Realtors
 - $299,0003 bd2 ba1.4k sqft532 Eagle Cliff Dr, Flintstone, GA 30725For Sale
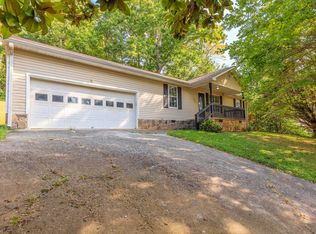 MLS ID #1532936, Celina K Koszarek. Greater Chattanooga Realtors
 - $253,9003 bd2 ba1.3k sqft155 Lake Ave, Ringgold, GA 30736Active
 MLS ID #10825280, Tania Stillman, Mission Realty, Inc.. GAMLS
