Skip main navigation
Sold for $595,000
  • $595,000

    4752 W RANGER STREET, BEVERLY HILLS, FL 34465

    3beds
    2,437sqft
    Single Family Residence
    Built in 1993
    2.75 Acres Lot
    $586,400 Zestimate®
    $244/sqft
    $2,302 Estimated rent

    Home value

    $586,400

    $551,000 - $627,000

    $2,302/mo

    Zestimate® history
    Loading
    Loading...

    Owner options

    List your home for rent

    $2,302/mo

    Rent Zestimate®

    Find your next renter with Zillow Rental Manager. Plus, with online applications, you can quickly screen prospective tenants – for free.

    Learn more

    $2,302/mo

    Rent Zestimate®

    Refinance and save

    $4,113/mo

    Est. payment

    Refinancing to a lower rate could help reduce your monthly payments and save thousands over the life of the loan.

    See today's rates

    $4,113/mo

    Est. payment

    Explore your selling options

    Work with a Zillow partner agent

    Leverage their expertise and Zillow's premium Showcase listings to get your home seen by more buyers.

    Get started

    List with your own agent

    Get your home in front of millions of buyers by listing it on Zillow.

    Learn how to do it

    Sell it yourself

    Take full control of how buyers see your home on Zillow by listing For Sale by Owner (FSBO).

    List your home

    What's special

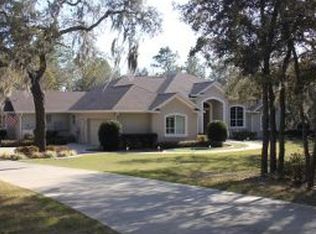
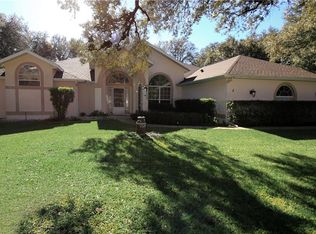
    Introducing a beautifully remodeled 3/2/2 home nestled on 2.75 acres of fenced and cleared land in Pine Ridge Estates equestrian community. This exquisite property offers the perfect blend of modern amenities and country charm, making it an ideal retreat for equestrian enthusiasts and nature lovers alike. Some key features of this stunning home are: extra large primary bedroom suite with two walk in large closets, a spa-like ensuite bath, open concept living area with vaulted ceilings and abundant natural light, chef's kitchen with granite countertops, stainless steel appliances and custom cabinetry. Bring your horse, built your barn and let the horse graze on the 2.75 ac pasture and access the 28 miles of equestrian trails running through the community. Just a few miles to shopping, doctors, hospitals and river access to the Gulf of Mexico.

    Zillow last checked:

    Listing updated:

    Listed by:

    Sherri Parker 352-527-8090,

    SHERRI C PARKER & ASSOCIATES 352-527-8090

    Bought with:

    Debbie Rector, 563196

    TOP PERFORMANCE REAL EST. CONS

    Source: Stellar MLS,MLS#: OM675366MLS LogoOriginating MLS: Ocala - Marion

    Facts & features

    Interior

    Bedrooms & bathrooms
    • Bedrooms: 3
    • Bathrooms: 2
    • Full bathrooms: 2
    Rooms
    • Room types: Family Room, Utility Room
    Primary bedroom
    • Features: Walk-In Closet(s)
    • Level: First
    • Area: 304 Square Feet
    • Dimensions: 19x16
    Bedroom 2
    • Features: Built-in Closet
    • Level: First
    • Area: 144 Square Feet
    • Dimensions: 12x12
    Bedroom 3
    • Features: Built-in Closet
    • Level: First
    • Area: 224 Square Feet
    • Dimensions: 14x16
    Primary bathroom
    • Level: First
    • Area: 180 Square Feet
    • Dimensions: 12x15
    Dinette
    • Level: First
    • Area: 132 Square Feet
    • Dimensions: 11x12
    Family room
    • Level: First
    • Area: 266 Square Feet
    • Dimensions: 14x19
    Kitchen
    • Level: First
    • Area: 156 Square Feet
    • Dimensions: 12x13
    Laundry
    • Level: First
    • Area: 96 Square Feet
    • Dimensions: 8x12
    Living room
    • Level: First
    • Area: 221 Square Feet
    • Dimensions: 17x13
    Heating
    • Electric, Heat Pump
    Cooling
    • Central Air
    Appliances
    • Included: Dishwasher, Dryer, Electric Water Heater, Microwave, Range, Refrigerator, Washer
    • Laundry: Electric Dryer Hookup, Inside, Laundry Room, Washer Hookup
    Features
    • Cathedral Ceiling(s), Ceiling Fan(s), Eating Space In Kitchen, High Ceilings, Kitchen/Family Room Combo, Living Room/Dining Room Combo, Open Floorplan, Primary Bedroom Main Floor
    • Flooring: Ceramic Tile
    • Has fireplace: No
    Interior area
    • Total structure area: 3,412
    • Total interior livable area: 2,437 sqft

    Property

    Parking
    • Total spaces: 2
    • Parking features: Driveway, Garage Door Opener, Garage Faces Side, Ground Level, Parking Pad, RV Access/Parking, Workshop in Garage
    • Attached garage spaces: 2
    • Has uncovered spaces: Yes
    Features
    • Levels: One
    • Stories: 1
    • Patio & porch: Screened
    • Exterior features: Dog Run, Irrigation System, Storage
    • Fencing: Cross Fenced
    • Has view: Yes
    • View description: Trees/Woods
    Lot
    • Size: 2.75 Acres
    • Dimensions: 300 x 400
    • Features: Cleared, In County, Pasture, Zoned for Horses
    • Residential vegetation: Bamboo, Oak Trees, Trees/Landscaped
    Details
    • Additional structures: Shed(s), Workshop
    • Parcel number: 2116625
    • Zoning: RUR
    • Special conditions: None
    • Horse amenities: Other

    Construction

    Type & style
    • Home type: SingleFamily
    • Architectural style: Contemporary
    • Property subtype: Single Family Residence
    Materials
    • Block, Stucco
    • Foundation: Slab
    • Roof: Shingle
    Condition
    • Completed
    • New construction: No
    • Year built: 1993

    Utilities & green energy

    • Sewer: Septic Tank
    • Water: Public, Well
    • Utilities for property: Cable Available, Electricity Connected, Public, Water Connected

    Community & HOA

    Community
    • Features: Clubhouse, Deed Restrictions, Dog Park, Stable(s), Horses Allowed, Playground, Tennis Court(s), Wheelchair Access
    • Security: Security System, Smoke Detector(s)
    • Pet fee: $0 monthly
    • Subdivision: PINE RIDGE ESTATES
    HOA
    • Has HOA: Yes
    • Amenities included: Fence Restrictions, Stable(s)
    • Services included: Manager, Recreational Facilities
    • HOA fee: $24 monthly
    • HOA name: Gail Denny
    • HOA phone: 352-746-0899
    • Second HOA name: Pine Ridge Property Owners Association
    • Second HOA phone: 352-746-0899
    Location
    • Region: Beverly Hills

    Financial & listing details

    • Price per square foot: $244/sqft
    • Tax assessed value: $461,350
    • Annual tax amount: $3,583
    • Date on market: 4/4/2024
    • Cumulative days on market: 25 days
    • Listing terms: Cash,Conventional
    • Ownership: Fee Simple
    • Total actual rent: 0
    • Electric utility on property: Yes
    • Road surface type: Paved

    Price history

    DateEventPrice
    6/6/2024Sold$595,000-4.6%$244/sqft
    Source: Stellar MLS #OM675366 Report a problem
    4/28/2024Pending sale$624,000$256/sqft
    Source: Realtors Association of Citrus County #832285 Report a problem
    3/22/2024Listed for sale$624,000+118.2%$256/sqft
    Source: Realtors Association of Citrus County #832285 Report a problem
    8/6/2020Sold$286,000-3.1%$117/sqft
    Source: Stellar MLS #W7824692 Report a problem
    8/6/2020Listed for sale$295,000$121/sqft
    Source: KW REALTY ELITE PARTNERS #W7824692 Report a problem
    7/18/2020Pending sale$295,000$121/sqft
    Source: Keller Williams Realty-Elite #793271 Report a problem
    7/16/2020Price change$295,000-1.3%$121/sqft
    Source: Keller Williams Realty-Elite #793271 Report a problem
    6/22/2020Pending sale$299,000$123/sqft
    Source: EXP Realty, LLC #785402 Report a problem
    6/18/2020Listed for sale$299,000$123/sqft
    Source: EXP Realty, LLC #785402 Report a problem
    6/10/2020Pending sale$299,000$123/sqft
    Source: EXP Realty, LLC #785402 Report a problem
    2/20/2020Listed for sale$299,000$123/sqft
    Source: EXP Realty, LLC #785402 Report a problem
    2/13/2020Pending sale$299,000$123/sqft
    Source: EXP Realty, LLC #785402 Report a problem
    1/22/2020Price change$299,000-3.5%$123/sqft
    Source: EXP Realty, LLC #785402 Report a problem
    1/17/2020Pending sale$310,000$127/sqft
    Source: EXP Realty, LLC #785402 Report a problem
    10/11/2019Listed for sale$310,000$127/sqft
    Source: Berkshire Hathaway Florida Showcase Properties #785402 Report a problem
    9/27/2019Pending sale$310,000$127/sqft
    Source: Berkshire Hathaway Florida Showcase Properties #785402 Report a problem
    9/10/2019Listed for sale$310,000$127/sqft
    Source: Berkshire Hathaway Florida Showcase Properties #785402 Report a problem

    Public tax history

    YearProperty taxesTax assessment
    2025$5,279 -17.9%$380,418 -9.4%
    2024$6,430 +79.5%$419,688 +57.5%
    2023$3,583 +6.8%$266,402 +3%
    2022$3,354 +4.2%$258,643 +3%
    2021$3,220 +69.7%$251,110 +53.8%
    2020$1,898 +1.4%$163,224 +2.3%
    2019$1,872 +1.5%$159,554 +1.9%
    2018$1,845 $156,579 +2.1%
    2017$1,845 +0.4%$153,358 +2.1%
    2016$1,838 -1.1%$150,204 +0.7%
    2015$1,859 -1.4%$149,160 +0.8%
    2014$1,885 +1.2%$147,976 +1.5%
    2013$1,864 +10.6%$145,790 +1.7%
    2012$1,685 +3.1%$143,353 +3%
    2011$1,635 +4.3%$139,178 +1.5%
    2010$1,567 -0.3%$137,122 +2.7%
    2009$1,572 +1.1%$133,519 +0.1%
    2008$1,555 -6.4%$133,385 +3%
    2007$1,662 -0.8%$129,500 +2.5%
    2006$1,676 -6%$126,400 +2.9%
    2005$1,783 -0.7%$122,800 +2.9%
    2004$1,797 +5.7%$119,300 +1.9%
    2003$1,701 +2.9%$117,100 +2.4%
    2002$1,653 +5.5%$114,400 +4.6%
    2000$1,567 $109,400
    Find assessor info on the county website

    Neighborhood: 34465

    Nearby schools

    GreatSchools rating
    Schools provided by the listing agent
    • Elementary: Central Ridge Elementary School
    • Middle: Crystal River Middle School
    • High: Crystal River High School

    Source: Stellar MLS. This data may not be complete. We recommend contacting the local school district to confirm school assignments for this home.

    Get a cash offer in 3 minutes
    Find out how much your home could sell for in as little as 3 minutes with a no-obligation cash offer.
    Estimated market value

    $586,400

    Get a cash offer in 3 minutes
    Find out how much your home could sell for in as little as 3 minutes with a no-obligation cash offer.
    Estimated market value

    $586,400